
548. Download Free CAD Details of Ramp and Structural Construction
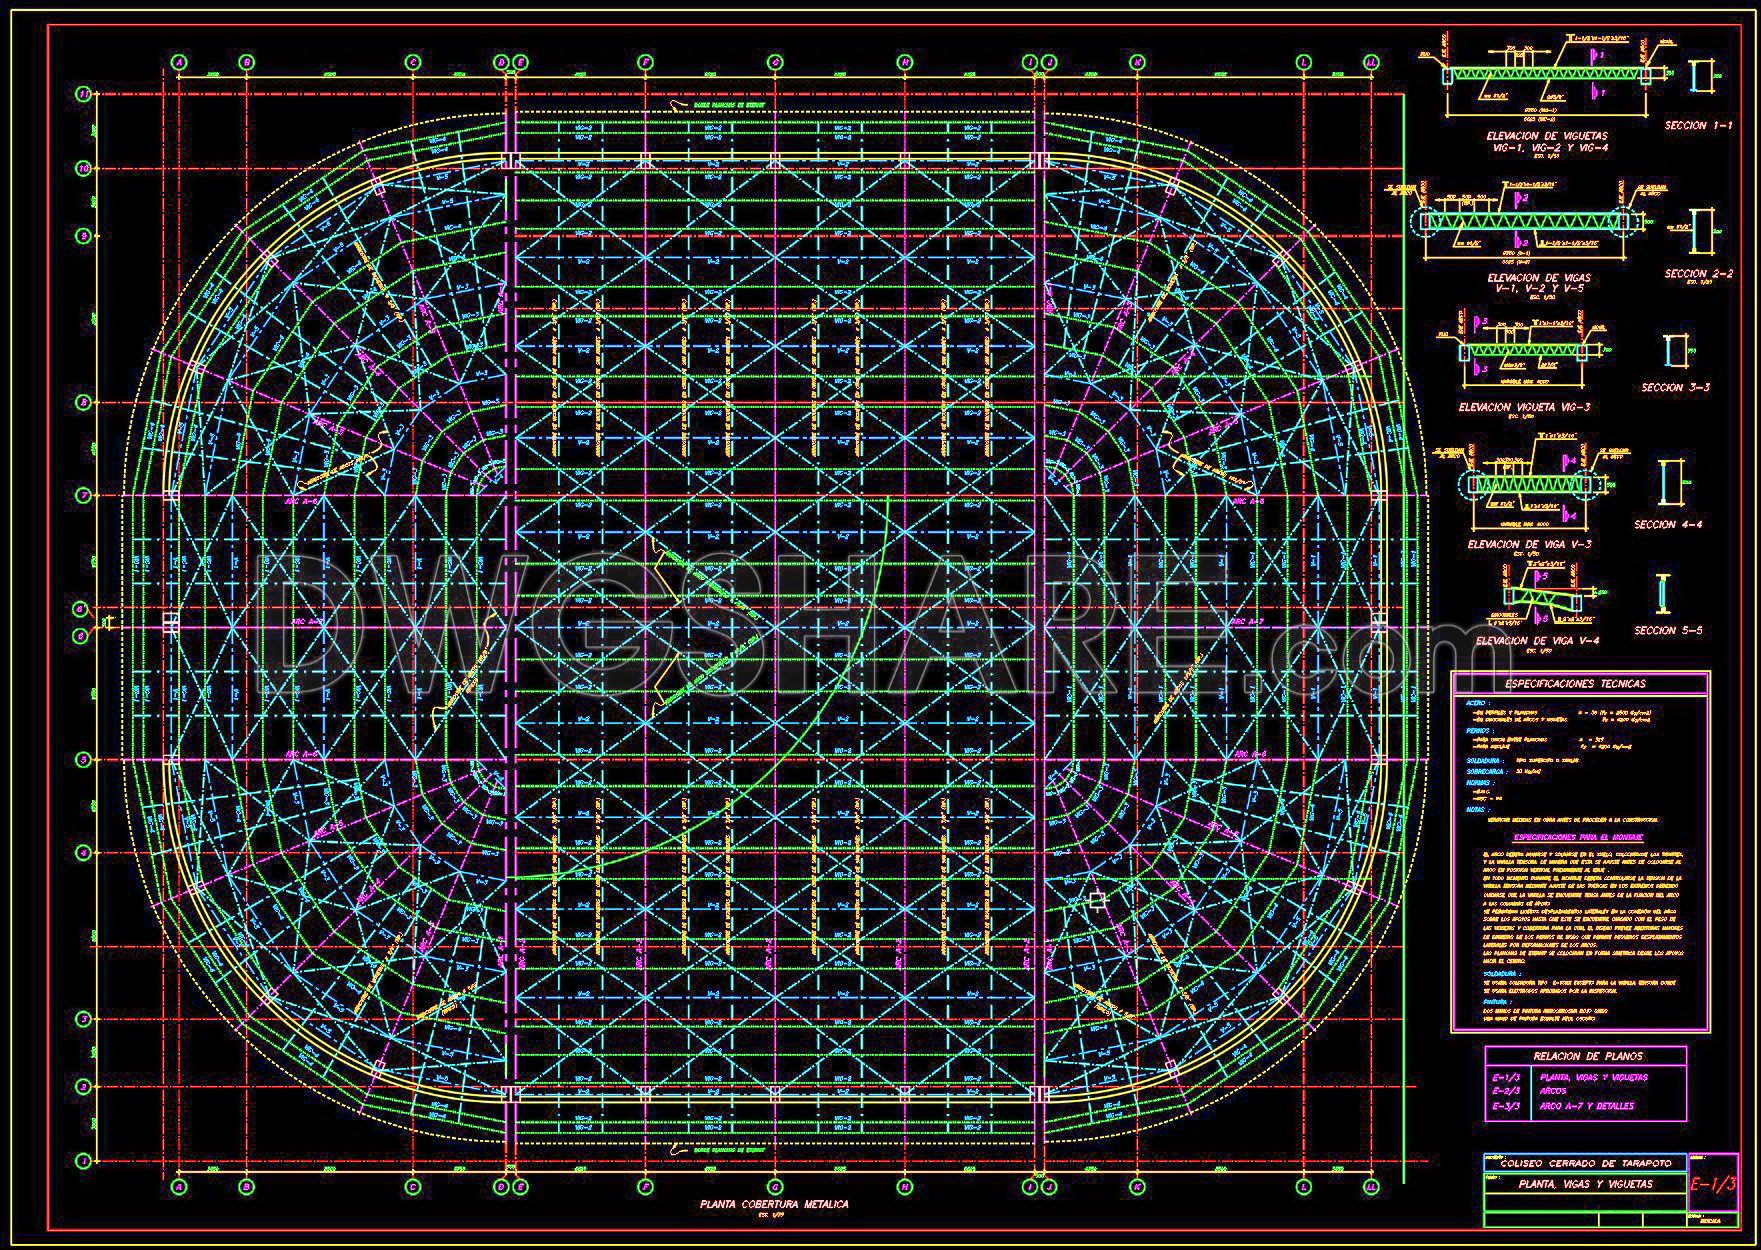
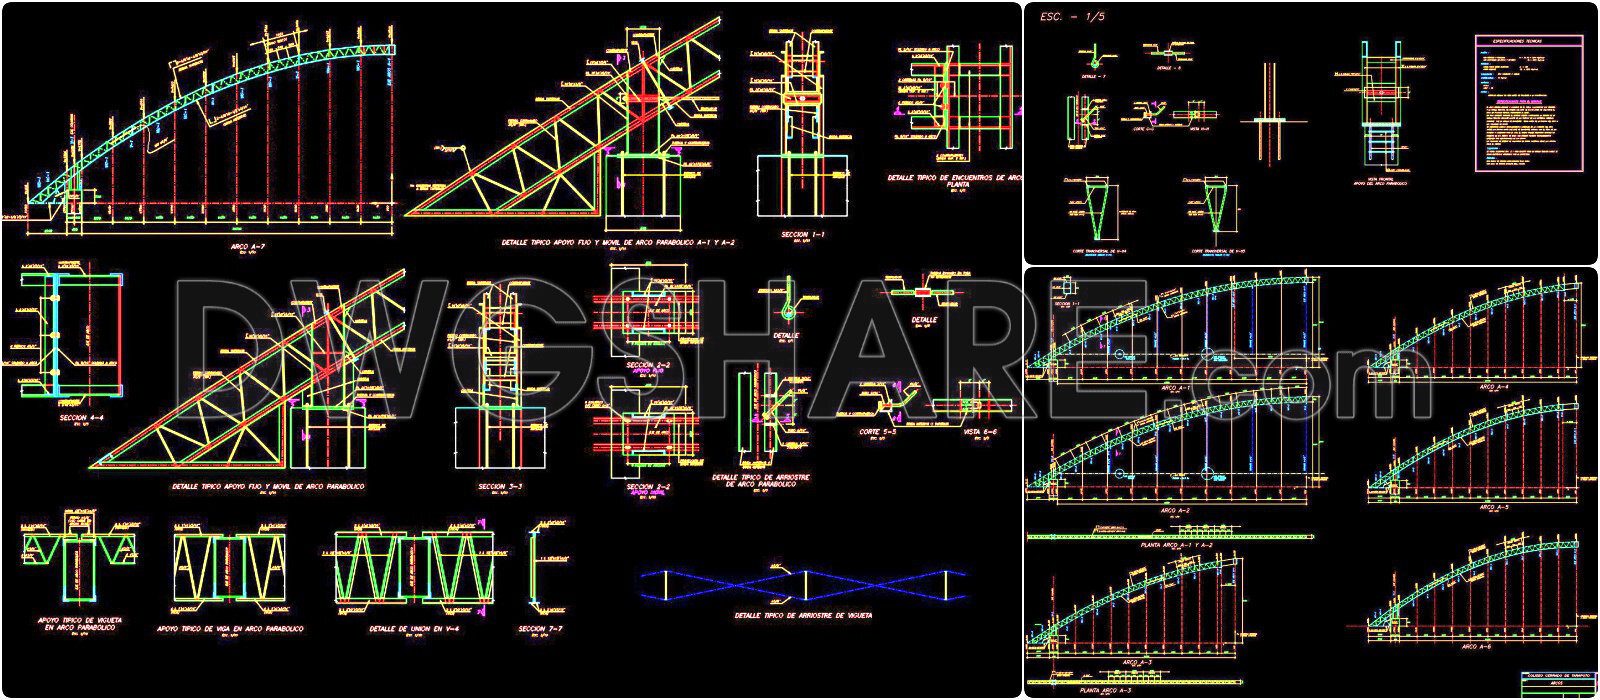
This free CAD package provides complete structural drawings of an enclosed metal canopy roof, designed with precision and practical use in mind. The set includes detailed architectural and structural plans, elevations, cross-sections, and connection details to ensure accuracy during construction. Featuring parabolic arch steel frames and enclosed roofing elements, the design is optimized for both durability and aesthetics. Each drawing is carefully organized, allowing architects, engineers, and contractors to apply the details directly in real projects. The CAD files also cover foundation layouts, joint reinforcements, and roof paneling systems, making them a reliable reference for metal canopy roof structures. By downloading these CAD drawings, professionals can save design time, improve efficiency, and achieve high-quality results in their construction work. This resource is especially useful for projects requiring precise steel canopy design and offers flexibility for customization to suit specific site conditions.
I also recommend downloading other Cad Details drawings for your project reference.
- File format: .DWG
- Size: 592 KB
- Source: DWGshare
- AutoCAD platform 2018 and later versions. For downloading files there is no need to go through the registration process
If you find our work useful, your support would mean a lot and help us grow even better.DONATE
Related posts
12. Guard House Structural and Architectural CAD Drawings
80.Lift Cabin Details AutoCAD File DWG
114.Classical Architectural details Blocks free download
158.Detailed Drawings Of Up and Down Stairs, Balcony, Roof In Autocad File
123.Classical Architectural details Blocks free download
13.Cad Details Blocks free download
127.Interiors Details AutoCAD Drawings
155.Detailed AutoCAD drawings of balconies, decorative wall sections available for download
298. Detailed architectural CAD drawings of the facade townhouse