
46. Download AutoCAD DWG drawings of an elementary school building
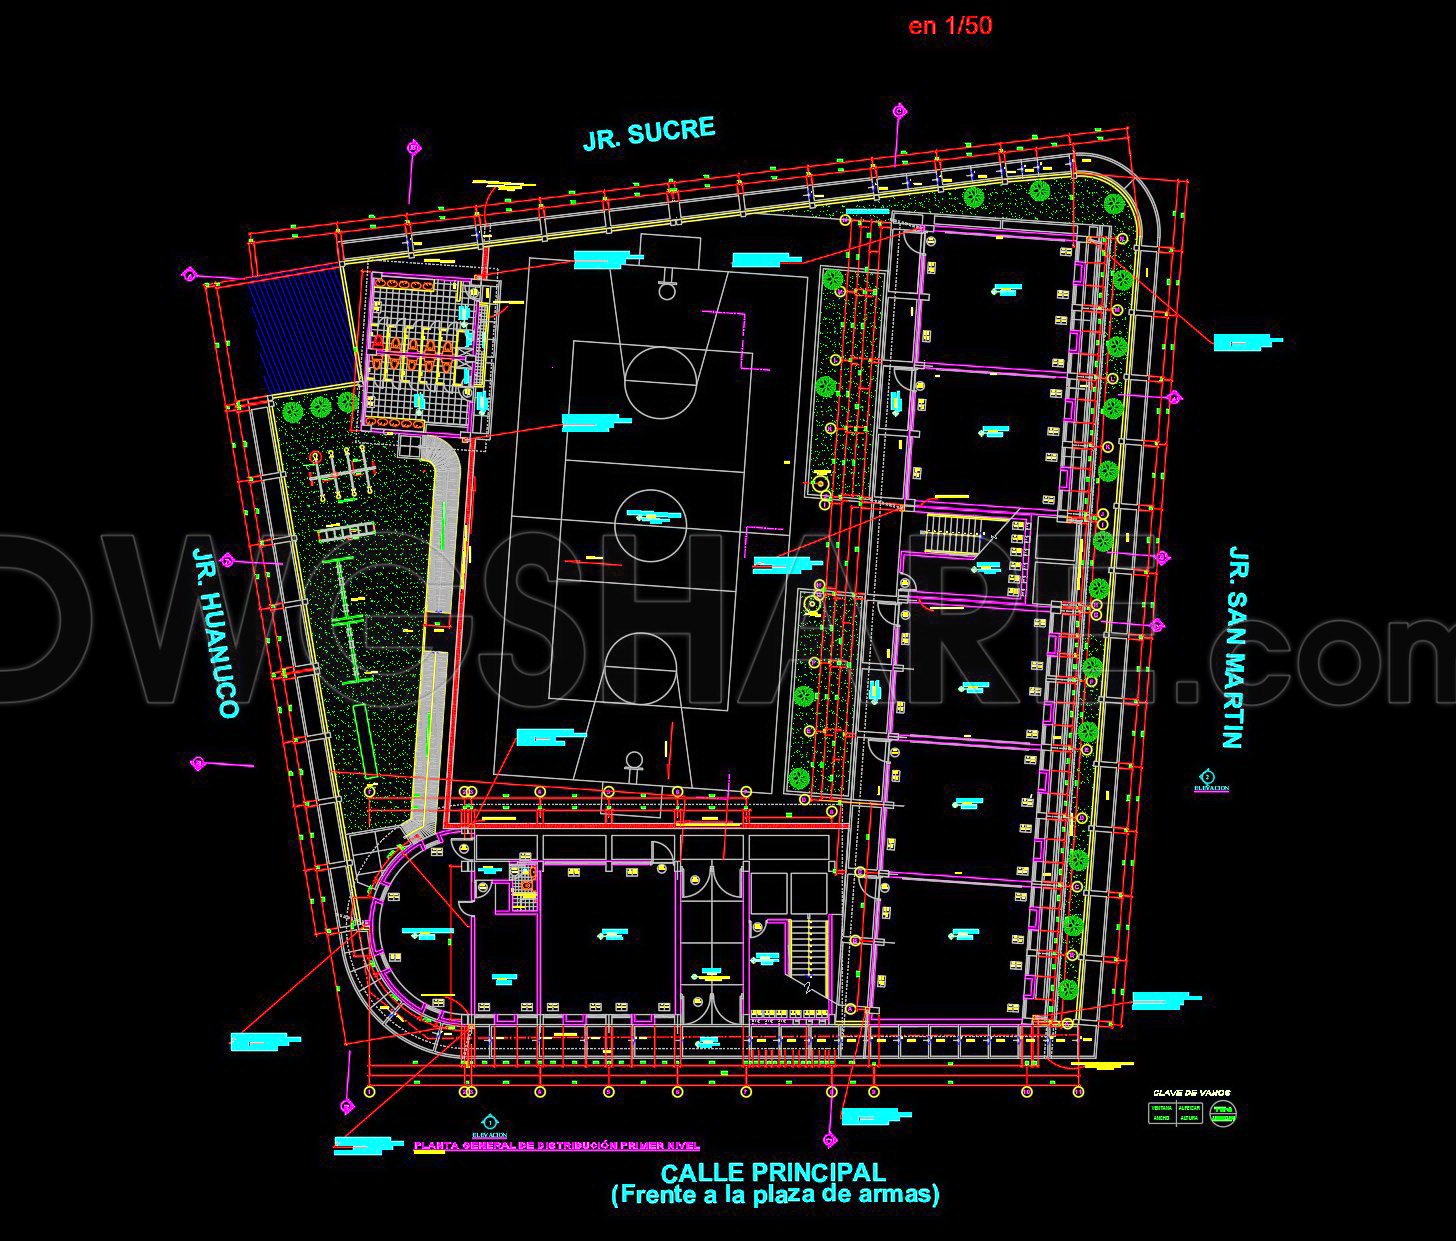
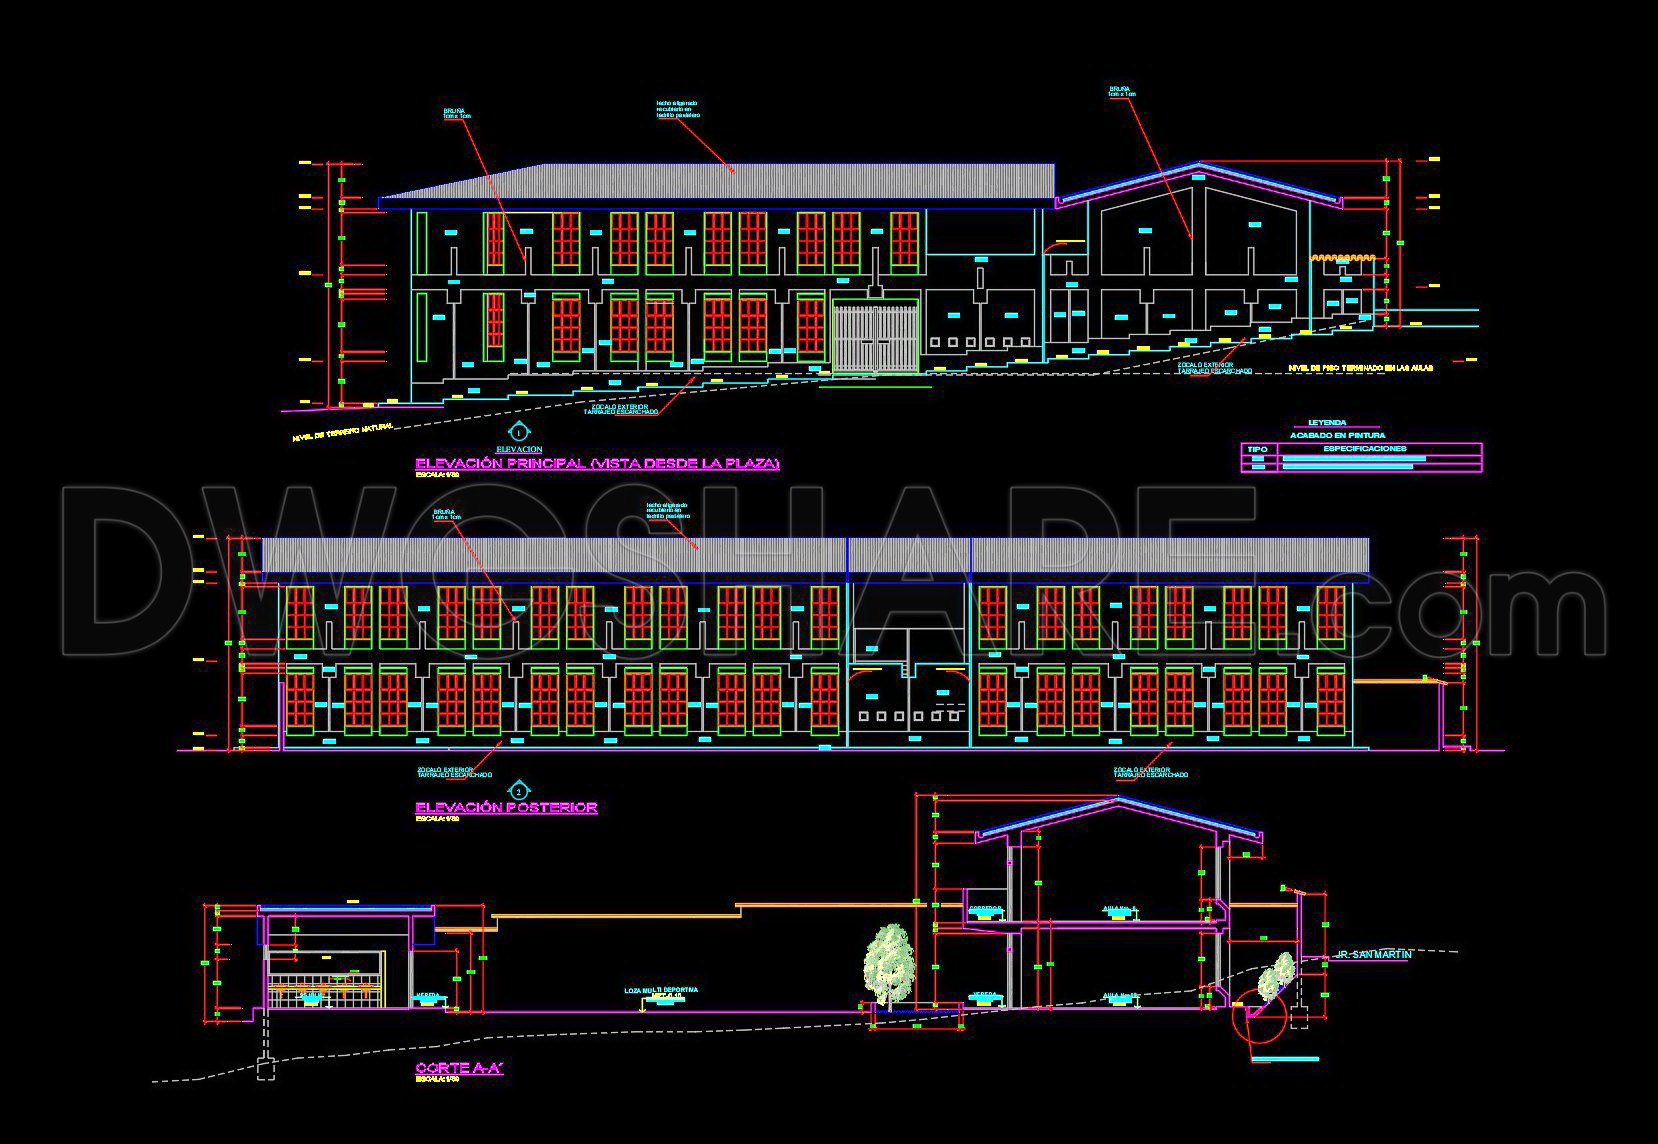
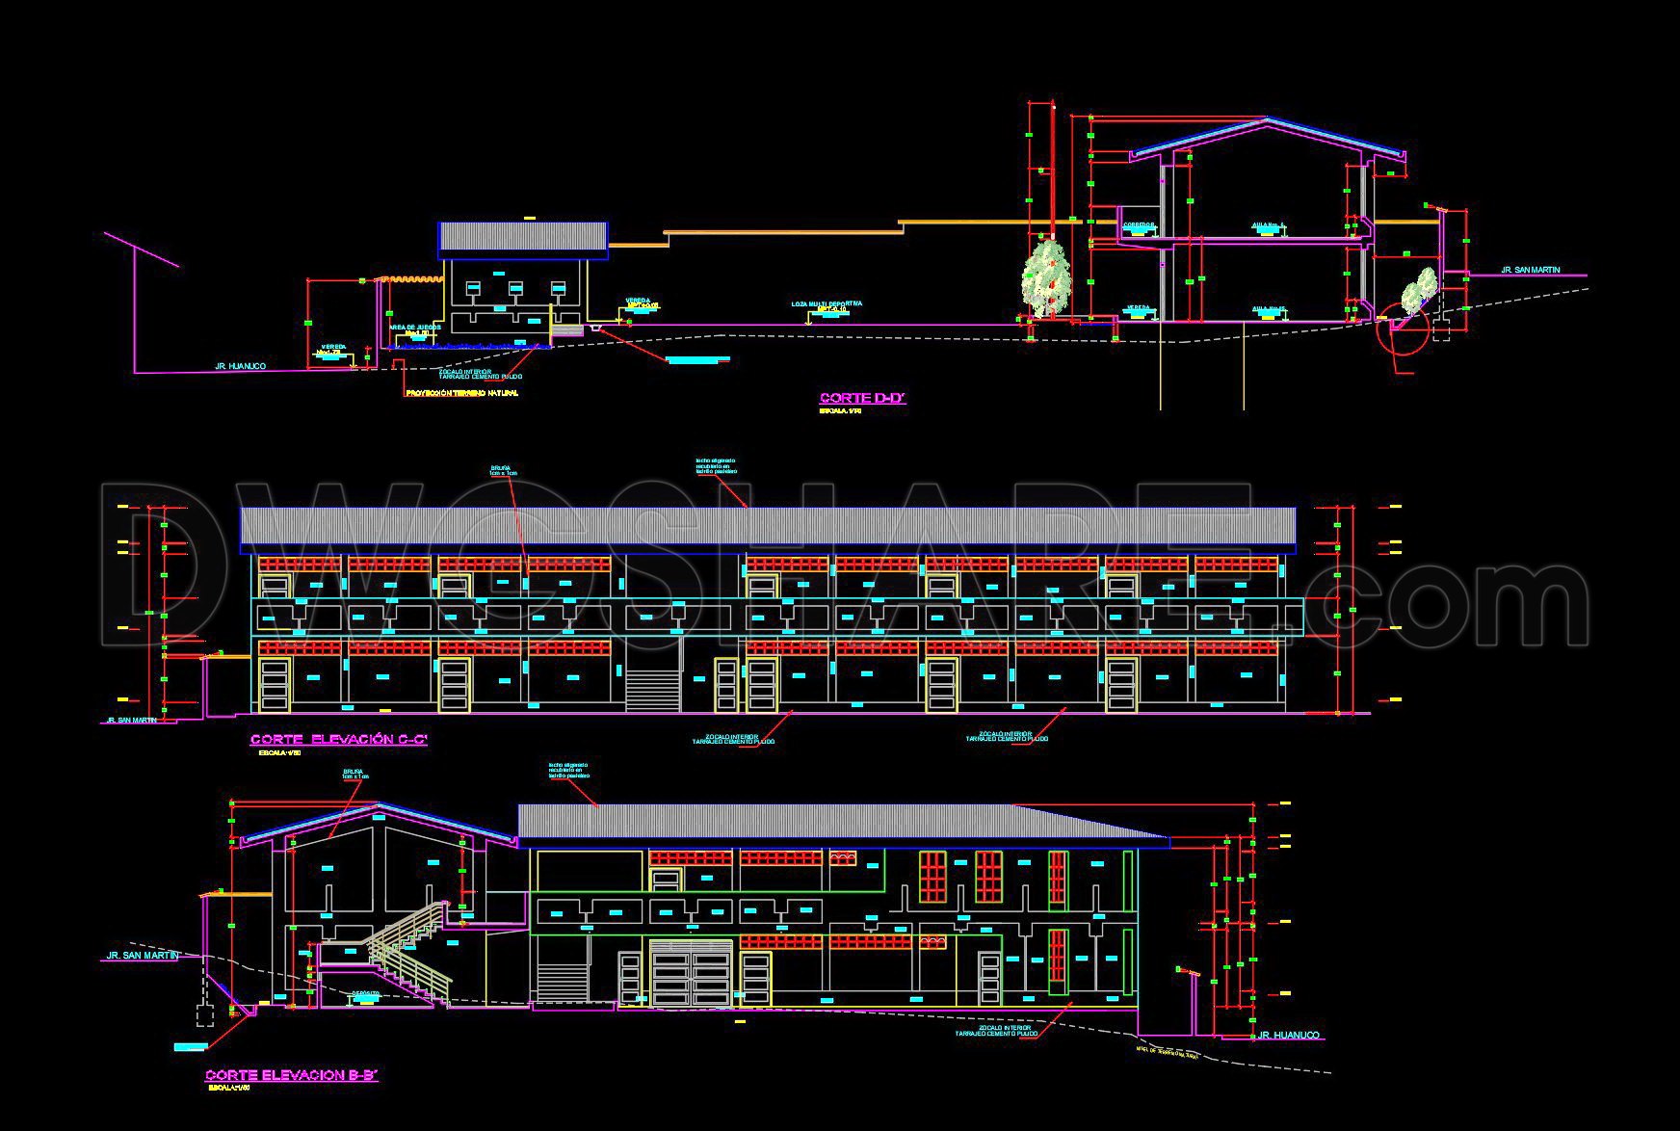
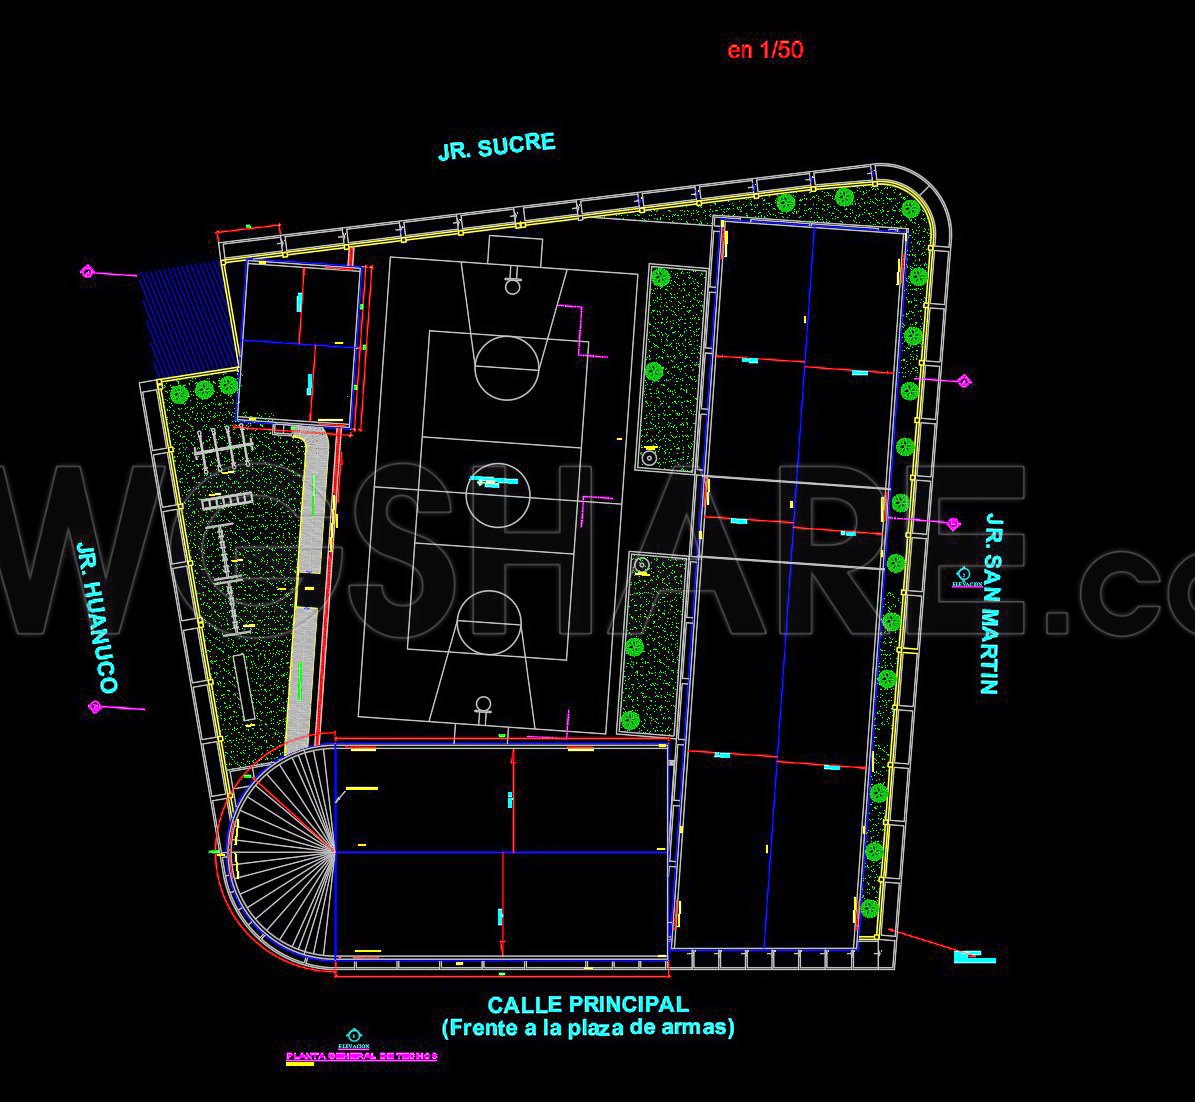
This elementary school CAD drawing set includes the primary architectural drawings: floor plans, building elevations, and architectural sections. The floor plans illustrate the overall site layout, classroom buildings, sports court, landscaped areas, and internal circulation routes. The elevations show the exterior architectural appearance, window and door arrangements, facade composition, and roof profiles. The sections illustrate internal spatial relationships, floor levels, staircases, and roof configurations. Please note: This drawing set contains only floor plans, elevations, and sections. Structural drawings, electrical and plumbing plans, and 3D renderings are not included. These DWG drawings are useful references for architects, civil engineers, and architecture students studying educational building design.
I also recommend downloading other Educational building CAD drawings for your project reference.
- File format: .DWG
- Size: 2.87 MB
- Source: DWGshare
- AutoCAD platform 2018 and later versions. For downloading files there is no need to go through the registration process
If you find our work useful, your support would mean a lot and help us grow even better.DONATE
Related posts
58. Free Preschool Education Center First-Floor Plan CAD Drawing DWG
College All Plans and Details AutoCAD File DWG
24. CAD drawings of central library for download
44. Colegio Santo Tomás de Cochamarca School CAD Drawings – Free Download
54. Free Download CAD Drawings of Floor Plans and Elevations of a Kindergarten with Playground
22. Free Download Architectural CAD Drawings of a Music School
40. Free Download CAD Drawings of the Colegio Santa Cruz School Project – Huaura
30. Free Download CAD Drawings of School Classroom Expansion Project
45. Download Architectural Drawings of the Faculty of Civil Engineering AutoCAD DWG