
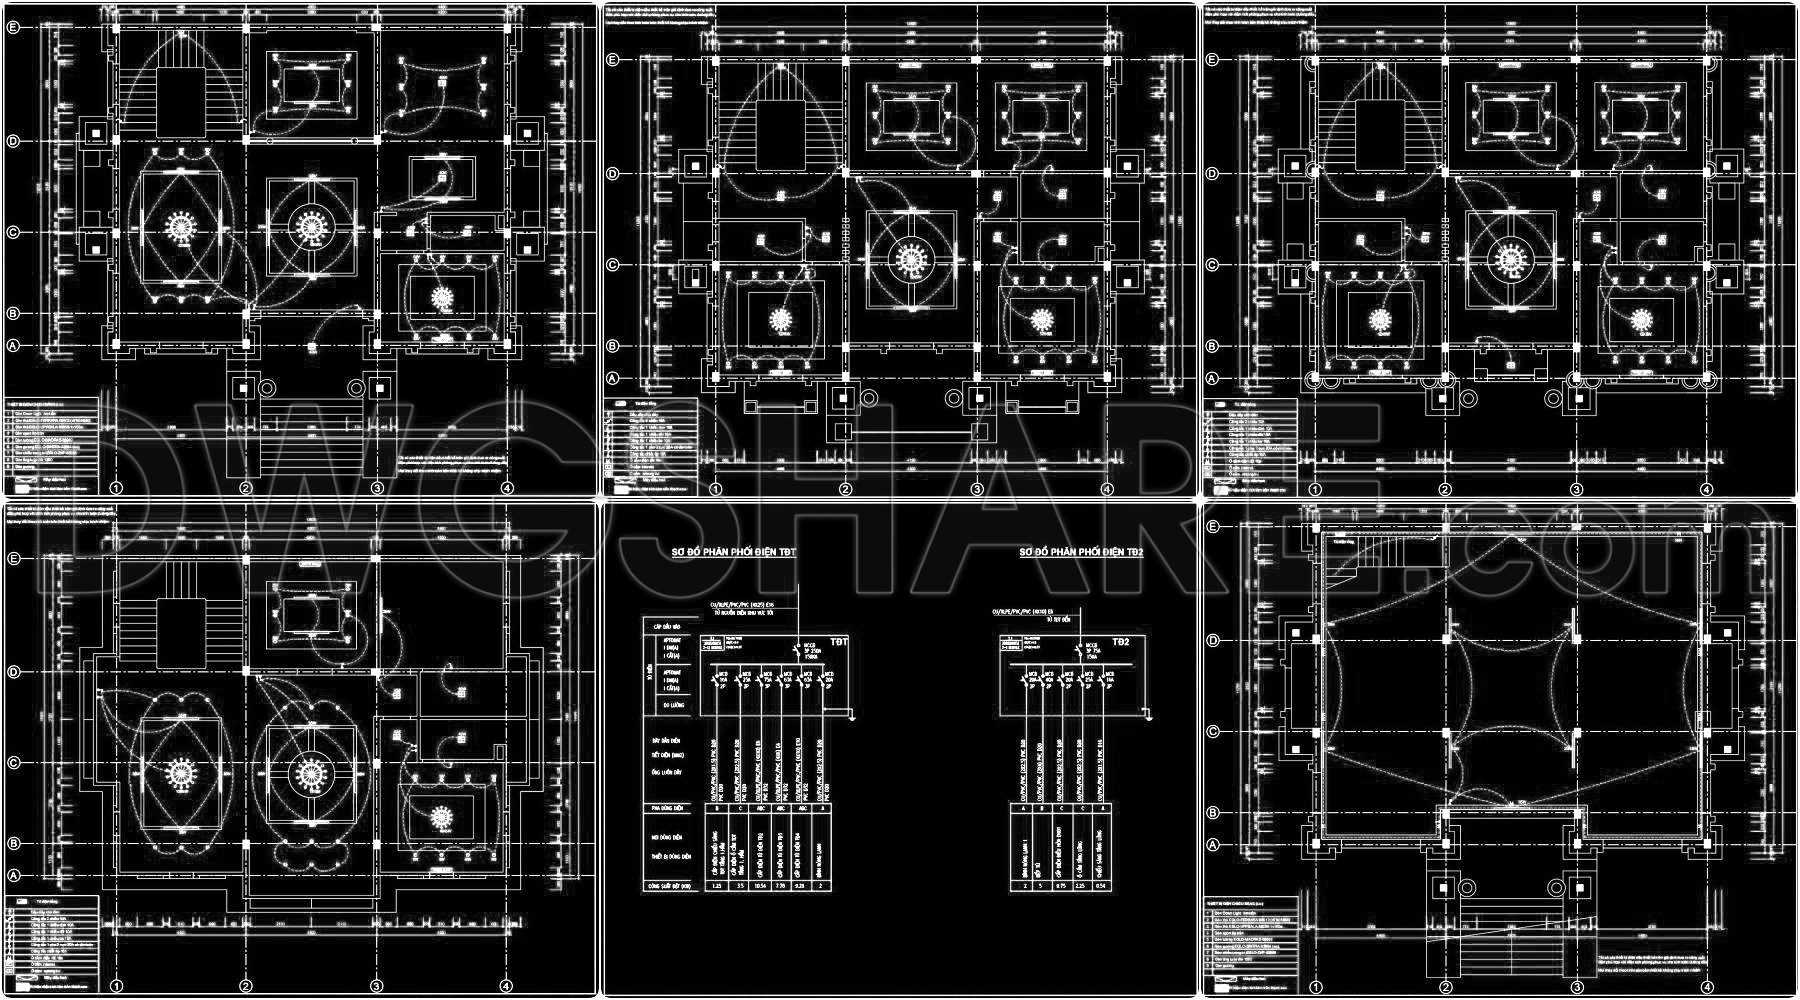
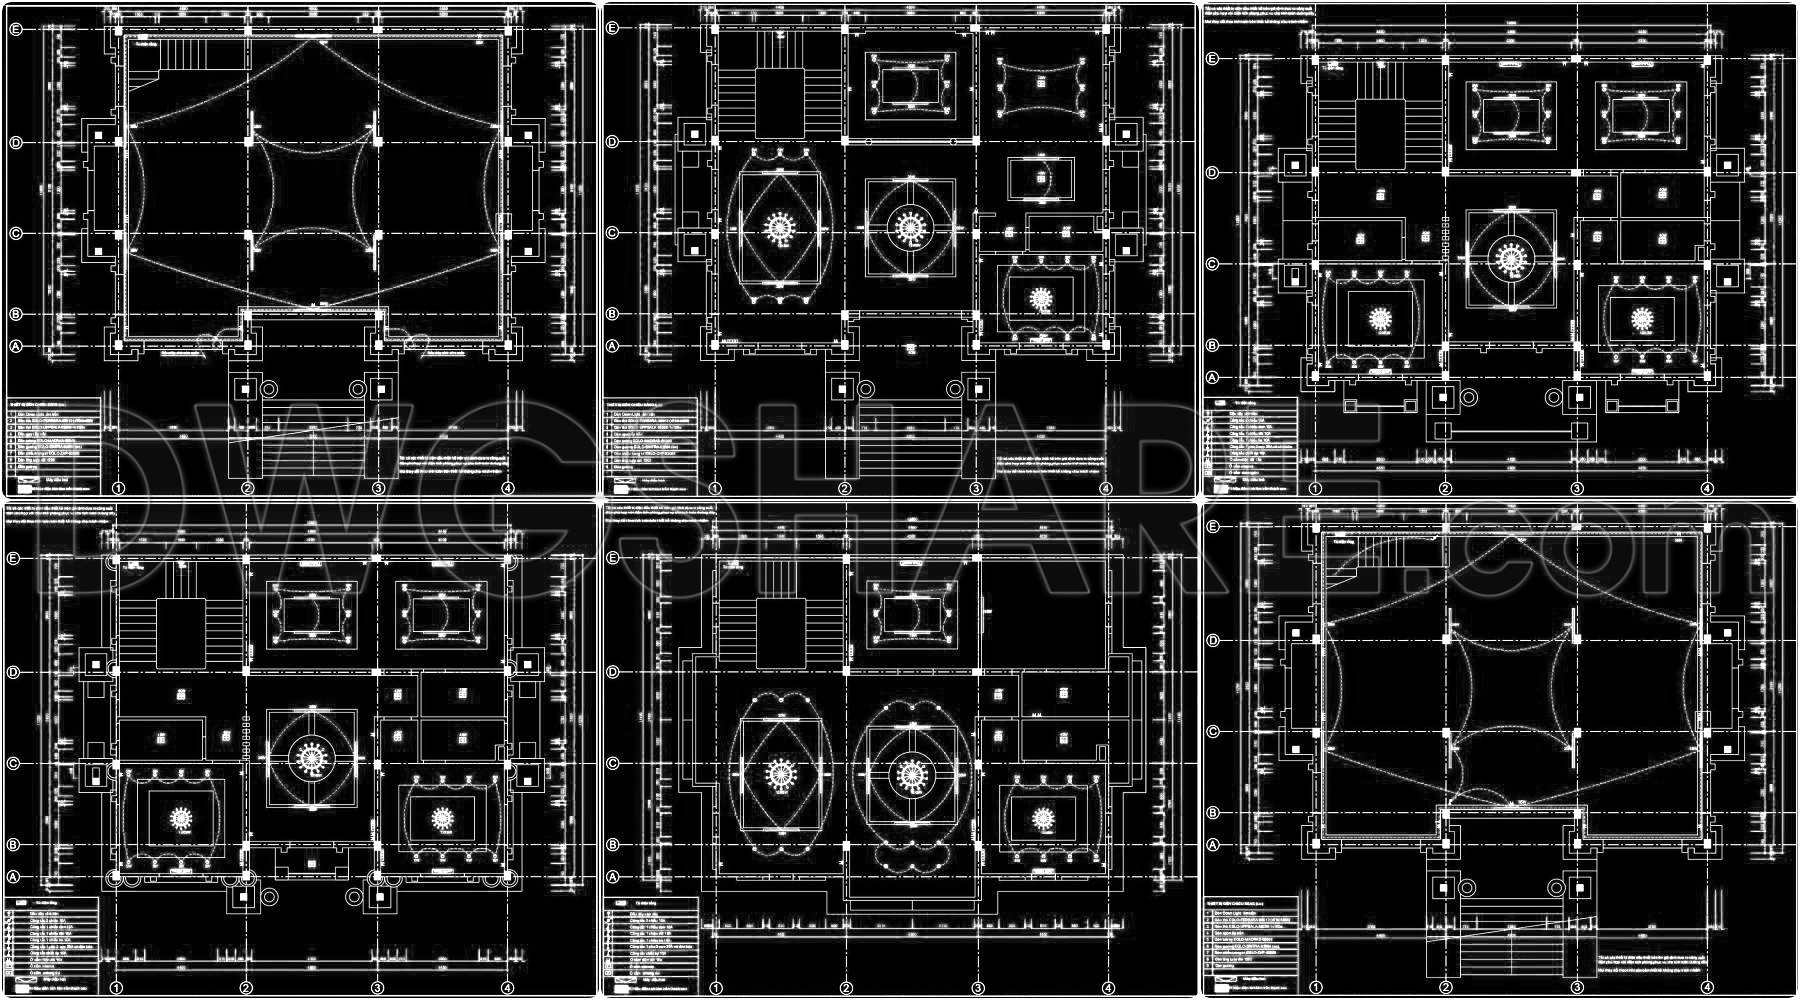
252. 2-Story House Interior & Electrical CAD Plans
In the realm of architectural design, 2-Story House Interior & Electrical CAD Plans offer a comprehensive blueprint for ensuring a seamless integration of interior layouts and vital electrical systems within a two-story residential structure. These architectural floor plans are indispensable for professionals aiming to harmonize aesthetics with functionality. The CAD drawings include detailed floor plan layouts that meticulously outline the spatial arrangement of rooms, corridors, and stairways across the building’s two levels. Accompanying these are electrical distribution schematics, which delineate the wiring systems, clearly marking the locations of electrical outlets, switches, and the distribution board.
The primary focus is on optimizing the design through smart spatial planning. The drawings incorporate essential elements such as grid lines, catering to the creation of precise measurements and alignment, while dimensions and level markers provide clarity on spatial relations and vertical navigation. These features collectively facilitate architects in advancing design development phases, offering a solid base from which customizations and modifications can be efficiently executed.
Elevations and sections are another crucial component of these CAD plans. They provide a visual breakdown of the house’s structure from multiple angles, crucial for visualizing how various architectural elements interact vertically. This is especially vital for understanding how the electrical components integrate with different building sections. Such visual aids are invaluable for interior designers who require detailed perspectives when preparing technical details and ensuring the design aligns with client expectations.
For construction teams, these drawings are a guiding tool to translate design into reality. With their high technical accuracy, the plans minimize errors during the building phase, enabling precise installation of electrical systems and reducing the likelihood of costly modifications. The ease of modification in AutoCAD enhances coordination, allowing for seamless communication between design and construction teams, which is critical for successful project execution.
Sharing these detailed CAD DWG files for free serves multiple purposes. They are not only beneficial as a design reference for ongoing projects but also invaluable for study and research purposes, especially for students and professionals looking to deepen their understanding of architectural and electrical design integration. Moreover, these files can be used as a base for technical drawing development, streamlining the initial stages of new projects.
In conclusion, the 2-Story House Interior & Electrical CAD Plans represent a robust resource within architectural practice, emphasizing practical application, precision, and versatility, essential for crafting homes that are as functional as they are beautiful.
I also recommend downloading other Houses CAD drawings for your project reference.
- File format: .DWG
- Size: 1 MB
- Source: DWGshare
- AutoCAD platform 2018 and later versions. For downloading files there is no need to go through the registration process
If you find our work useful, your support would mean a lot and help us grow even better.DONATE
Related posts
368. Classical Villa Elevation CAD Drawing – Lightning Protection System Design
60. CAD drawings detailing the design of water supply and drainage systems for a 4-story townhouse 4m x 13.5m
350. Free Download Outdoor and Garden Lighting Design CAD Drawings
239. 3-Story Modern House Electrical CAD Drawings 11.7m × 7.5m
18.Mosque Electrical Lighting Plans Cad
167. House Plumbing Design CAD Drawings with Water Supply, Drainage and Septic Tank Details
363. Electrical Power & Lighting CAD Drawings (DWG
230. Villa Electrical & Lighting CAD Drawings
123. Free Download Electrical Design Drawings for a 2-Story Townhouse