
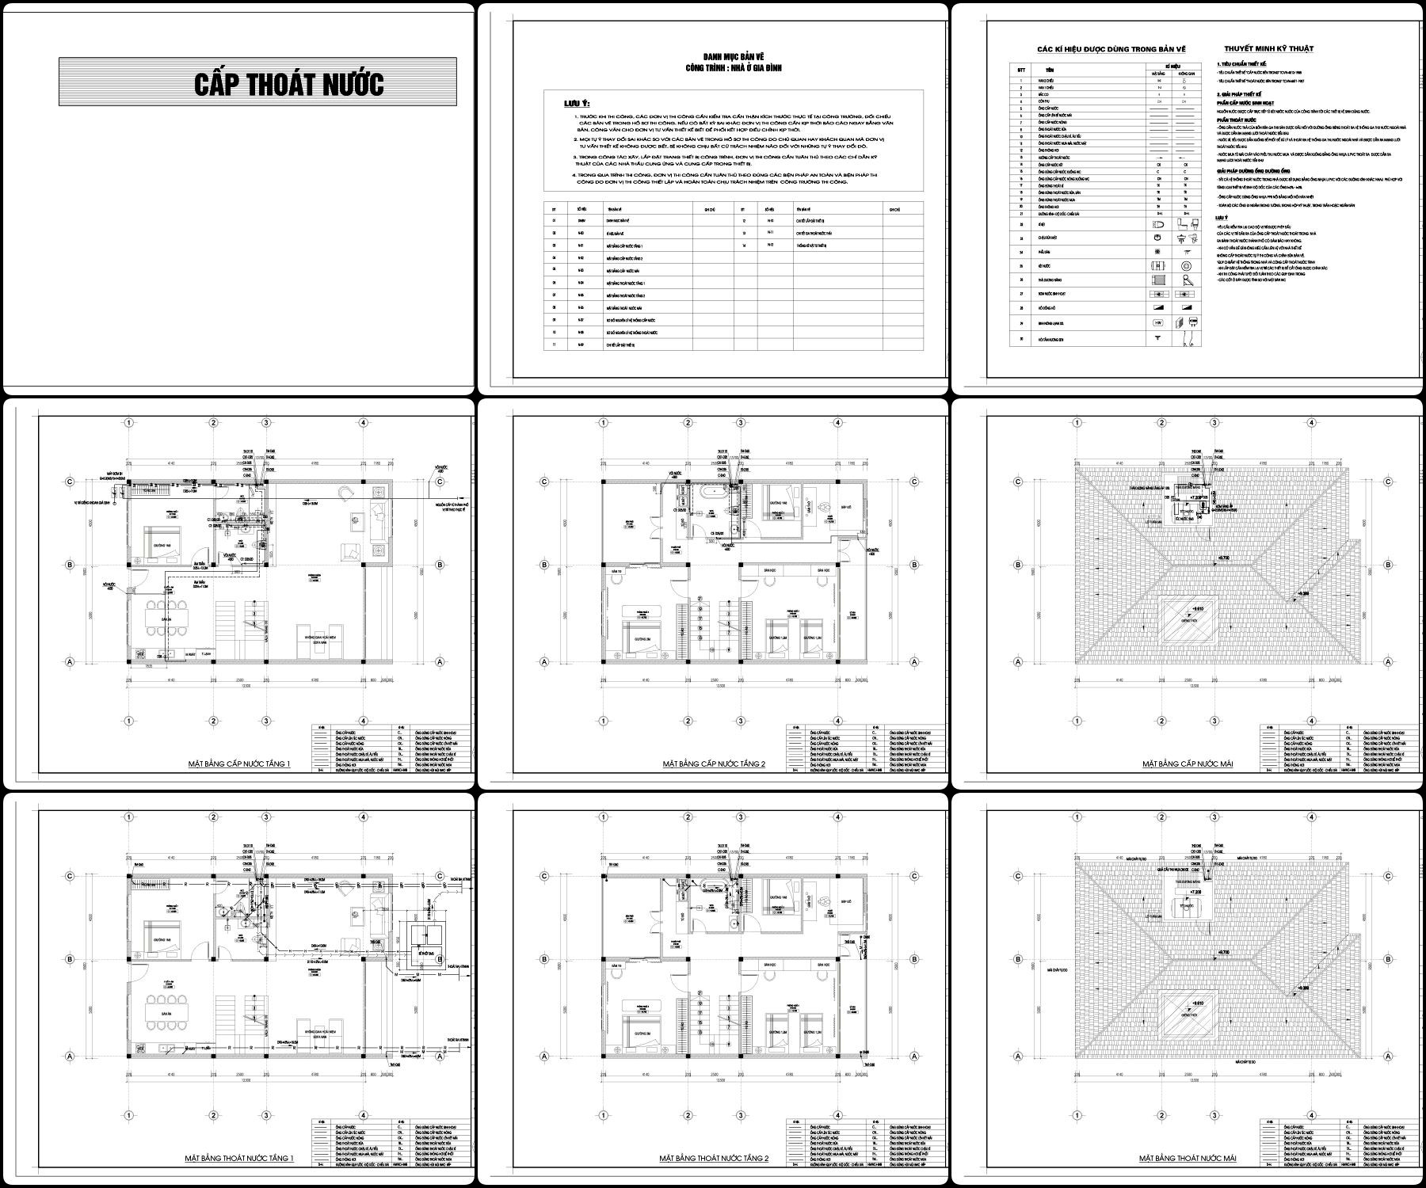
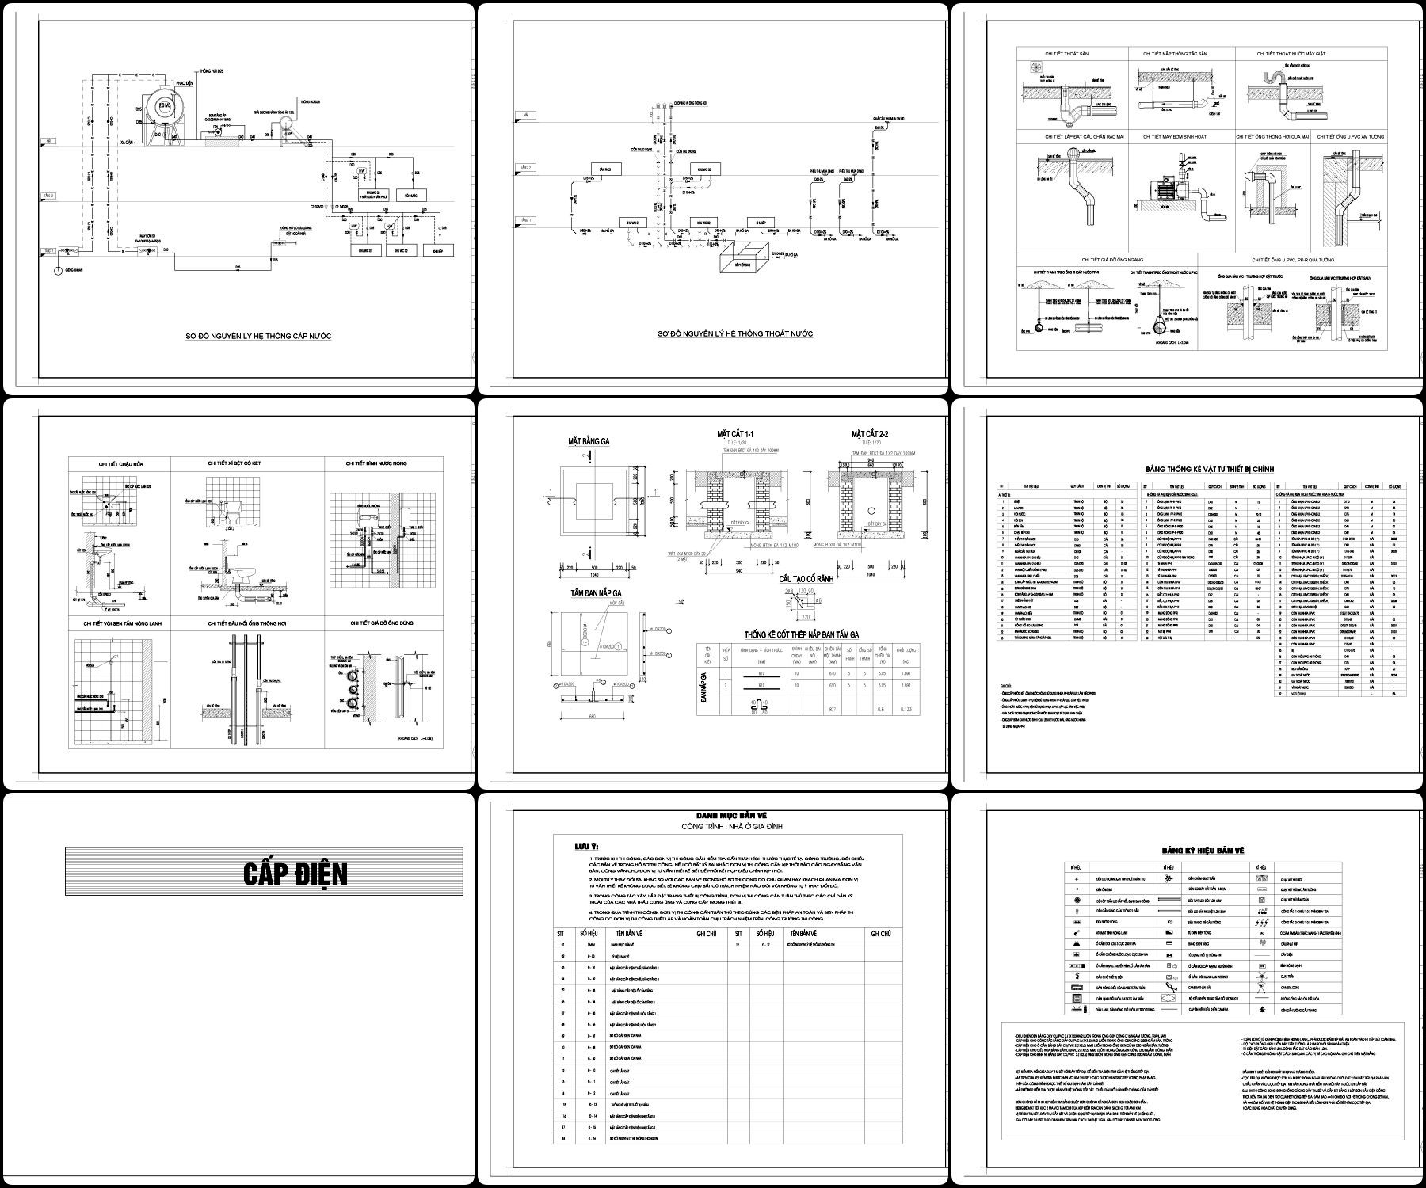
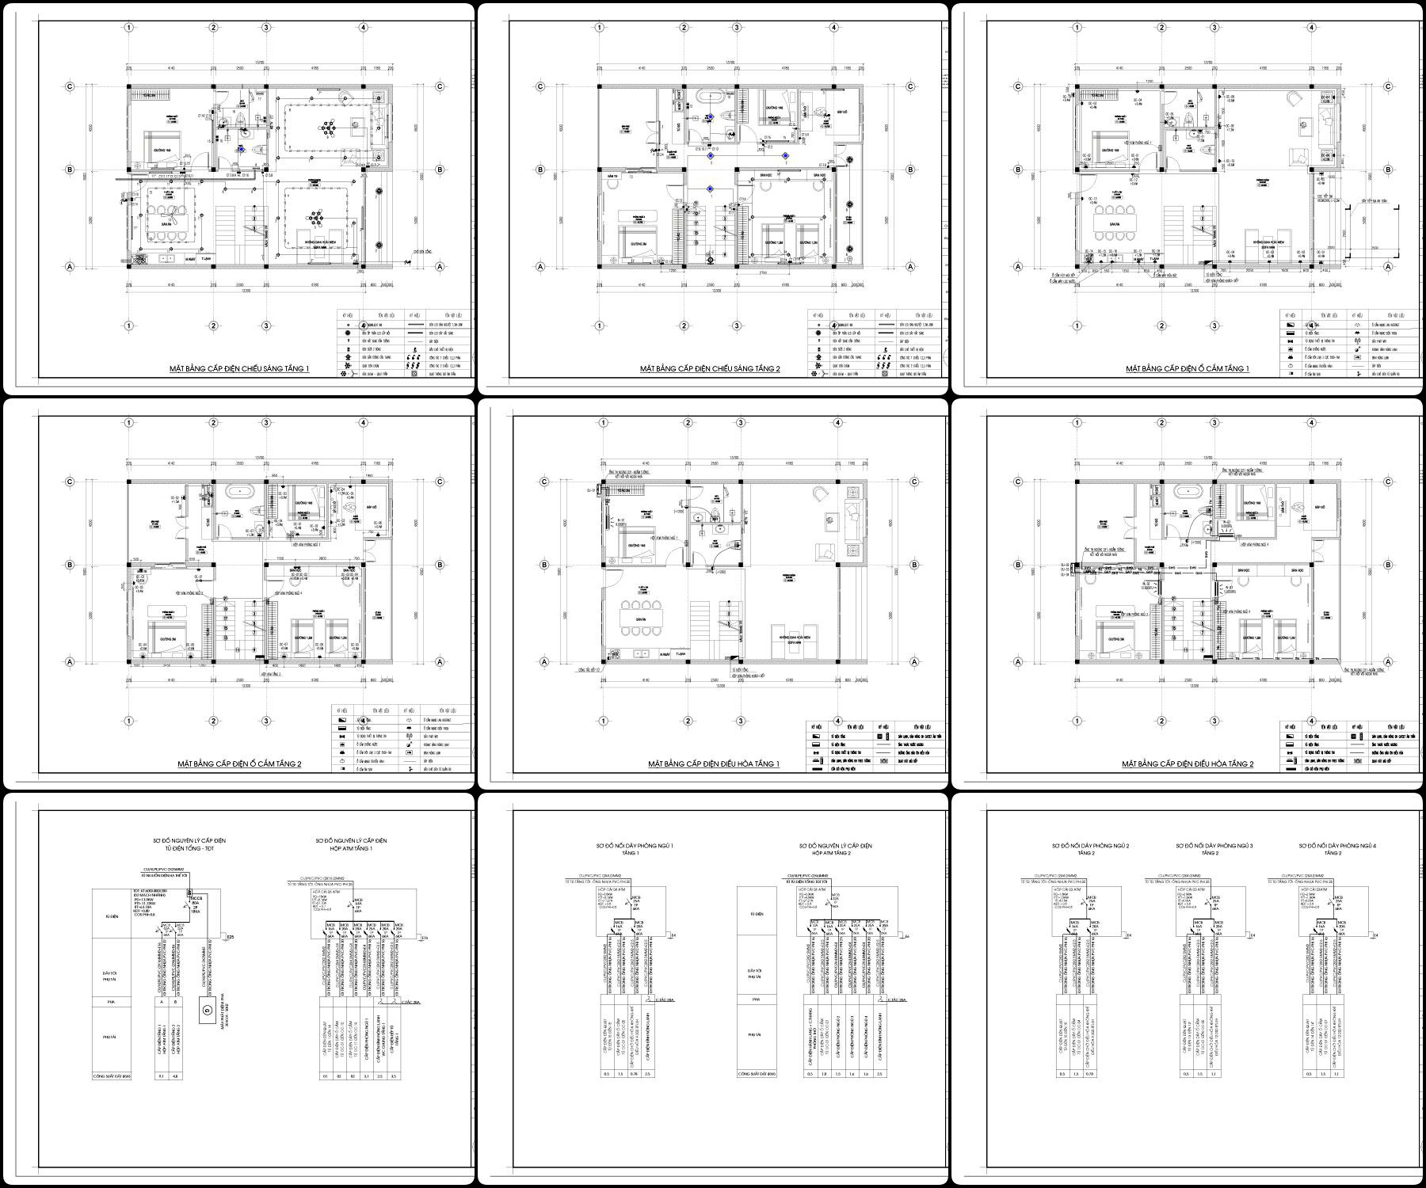
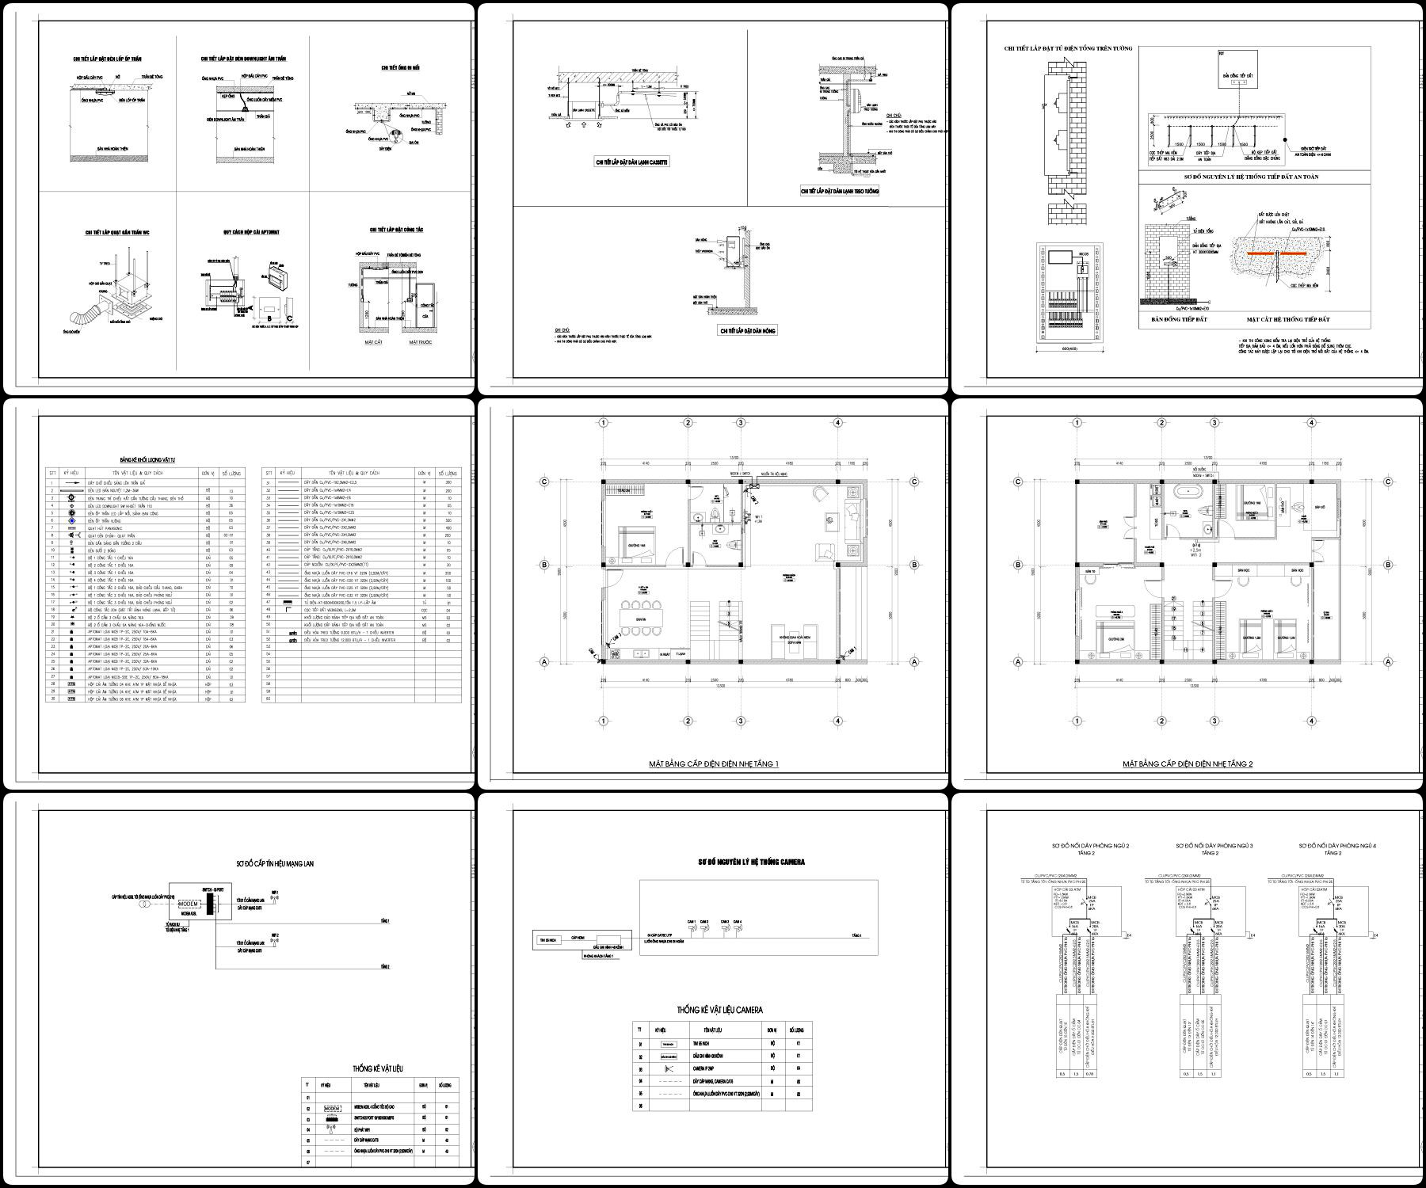
514. Free Download of Mechanical and Electrical Construction Design Drawings for a 2-Story House
Unlock the comprehensive design and construction potential of your next project with our free download of mechanical and electrical construction design drawings for a 2-story house. This meticulously detailed set of CAD DWG files serves as an indispensable resource for architects, interior designers, and construction professionals, providing both breadth and depth in its design documentation.
Architectural Floor Plans: Detailed in the drawings are the fundamental layouts for each floor, showcasing essential elements like functional floor plan layout, including spatial arrangements and room divisions. Each floor is represented with precise grid lines, dimensions, and level markers, ensuring every aspect of the design is accurately captured and ready for immediate application in any project. Architects can use these plans to envision spatial relationships and circulation patterns, making them a cornerstone for any design development phase.
Mechanical and Electrical Layouts: The DWG set also includes extensive mechanical and electrical layouts, critical for technical coordination. These drawings highlight power distribution and plumbing routes, thus playing an essential role in building services integration. Construction teams can rely on these for executing installations and ensuring compliance with design specifications. The easy modification and reuse in AutoCAD mean that adjustments can be made swiftly, enhancing project efficiency.
Elevations and Sections: For a deeper understanding of the vertical dimensions of the design, our elevations and sections provide clear insights into the exterior and interior vistas of the house. These drawings are invaluable for understanding the structural integrity and aesthetic details, crucial for architects and visualizers who aim to communicate design intent clearly and persuasively.
The technical precision of these CAD files ensures high accuracy, significantly improving coordination between various stakeholders during both design and construction phases. Their availability as a free resource encourages broad usage, whether as a reliable design reference or a basis for a more advanced technical drawing development.
Incorporating these valuable resources into study materials or using them for research allows upcoming professionals and seasoned experts alike to delve into practical applications and explore possibilities within the architecture and construction domains. Download this comprehensive set today, and experience how refined technical drawings can streamline your workflow, reduce errors, and optimize costs across every phase of your project.
I also recommend downloading other Houses CAD drawings for your project reference.
- File format: .DWG
- Size: 6 MB
- Source: DWGshare
- AutoCAD platform 2018 and later versions. For downloading files there is no need to go through the registration process
If you find our work useful, your support would mean a lot and help us grow even better.DONATE
Related posts
234. Complete 2-Story House Electrical & Low Voltage CAD Drawings
110. CAD drawings for detailed electrical designs for a 3-story townhouse
259. Residential Electrical Plans – Lighting, Power, Communication & MEP CAD Drawings
286. Residential Plumbing Plans – Water Supply, Drainage & Septic Tank Details DWG
91. CAD drawings detailing the design of water supply and drainage systems for a 3-story townhouse
190. Residential MEP CAD Drawings – Plumbing, Water Supply, Drainage, Lighting and Electrical Plans
284. Residential Electrical Plans – Lighting Layout, Telephone & Antenna Wiring DWG
174. Residential MEP Plumbing CAD Drawings – Water Supply, Drainage and Septic Tank System
127. Free Download Electrical Design Drawings for a 7-Story Townhouse