
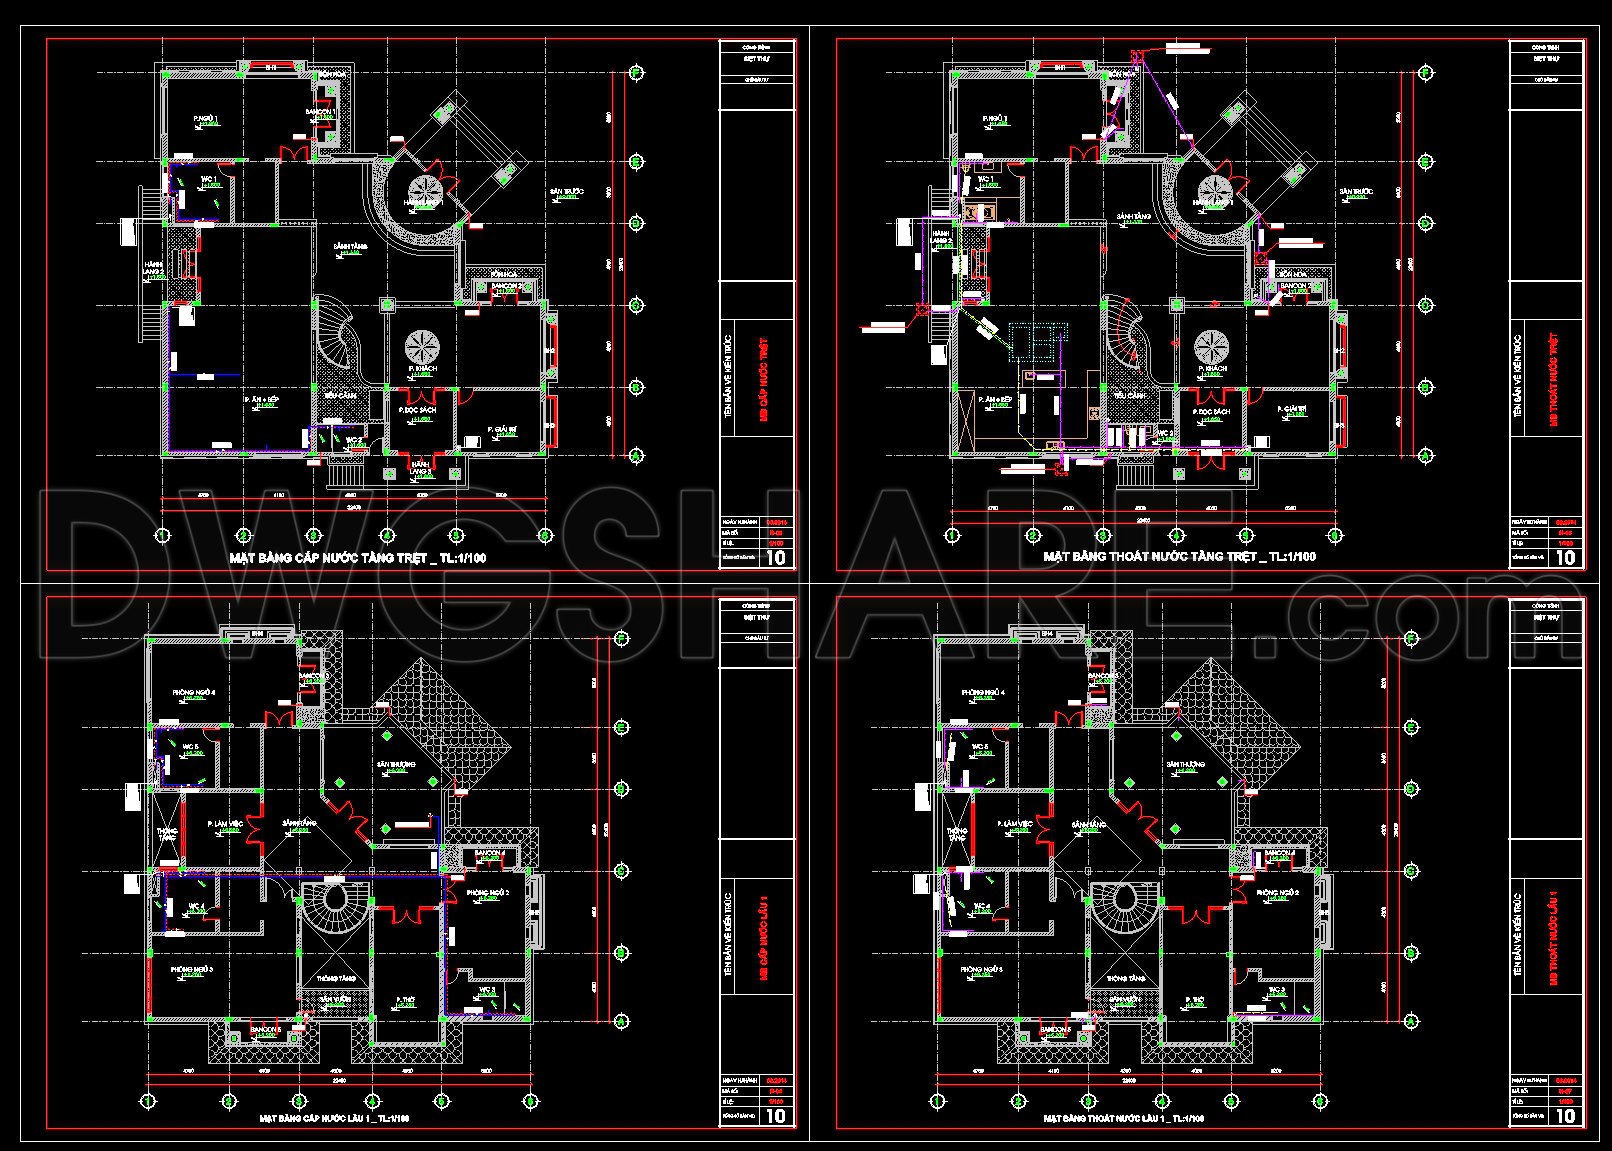
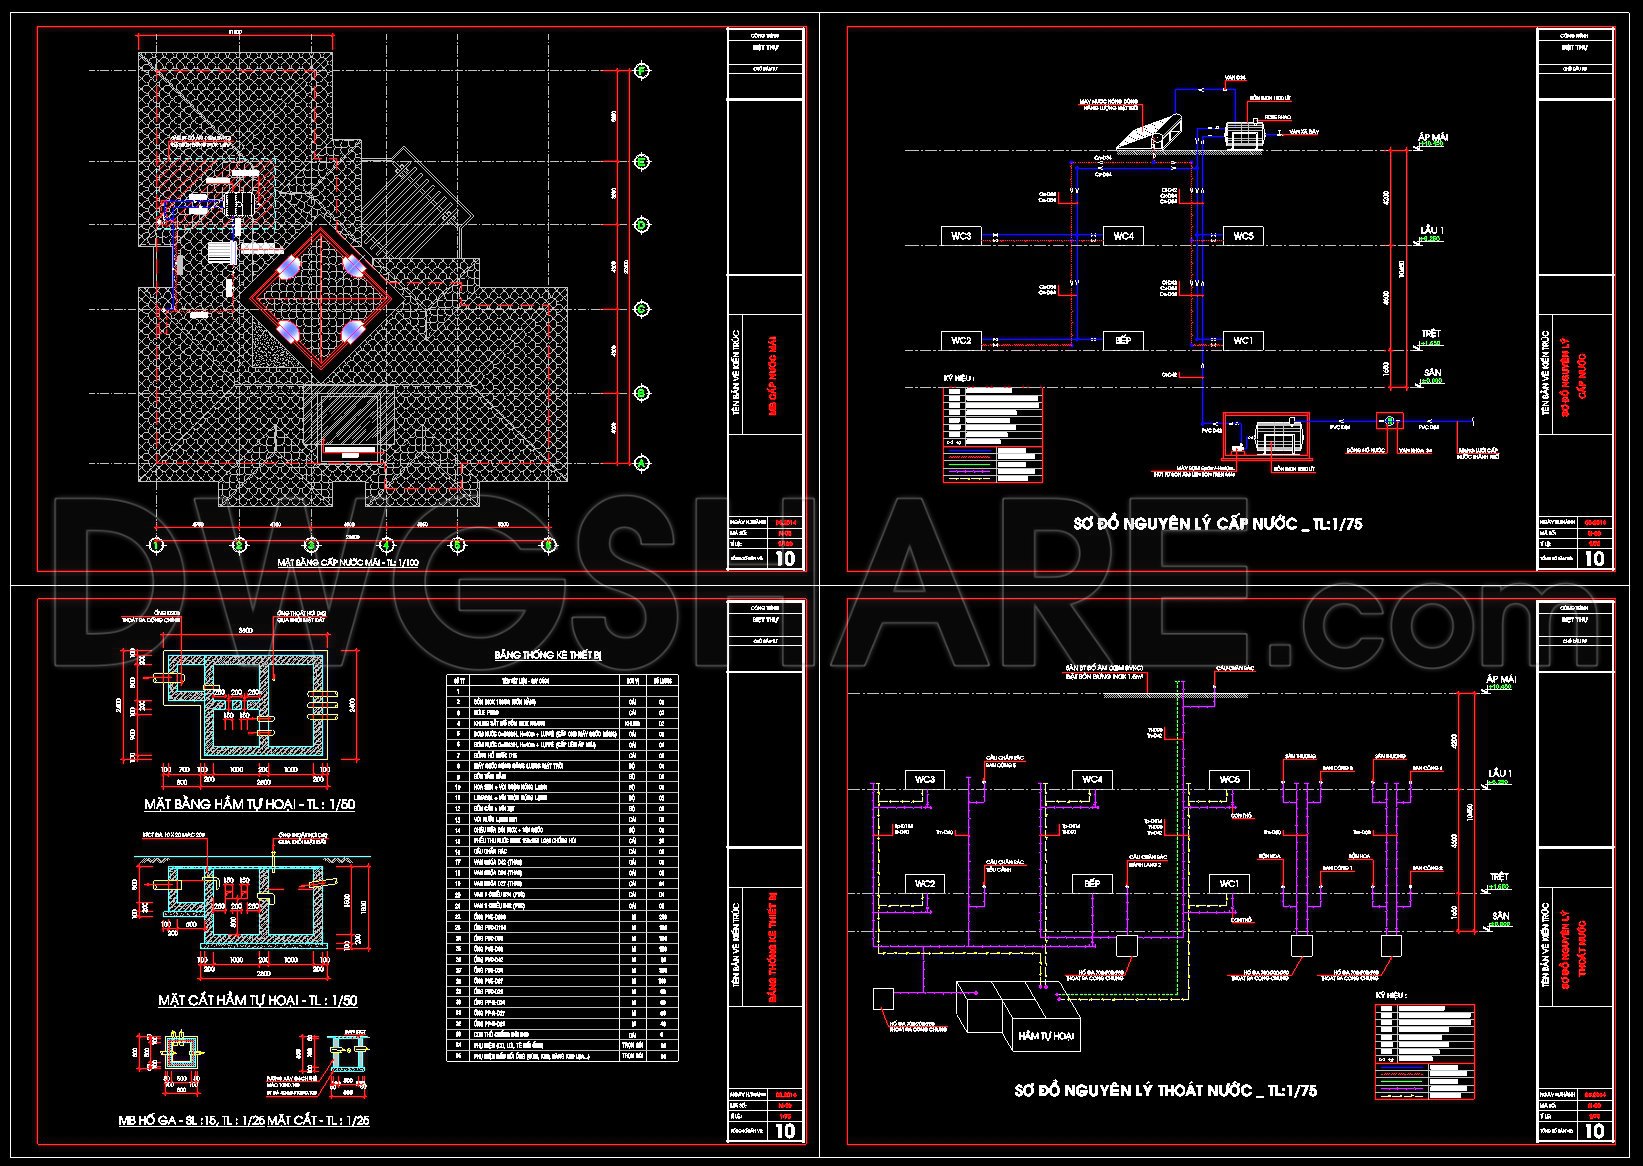
273. Complete House Plumbing Plans – Water Supply & Drainage DWG
The complete house plumbing plans for water supply and drainage are essential components in architectural and construction projects, particularly for ensuring efficient and sustainable building operations. These detailed CAD drawings, created in the DWG format, provide an in-depth view of the water supply and drainage systems of a residential structure. As a professional involved in architecture and urban planning, understanding these drawings is crucial for executing seamless design and construction processes.
The drawing type in these plans focuses primarily on functional floor plan layouts that clearly illustrate the plumbing infrastructure. Key components include water supply lines, drainage routes, pipe sizes, and connections, each represented meticulously in the CAD drawings. You will notice precise elevations and sections that provide critical insights into the vertical arrangements of the plumbing systems. These sections display how different plumbing elements interact with each floor level, enhancing the understanding of the structure’s plumbing integrity.
The technical accuracy of these CAD files cannot be overstated. They serve as a pivotal reference for architects and interior designers during the design development stage, ensuring that every pipe, valve, and fixture is accounted for and correctly placed. The inclusion of grid lines, dimensions, and level markers aids in maintaining the correct spatial orientation, which is indispensable for both conceptualization and physical construction.
For construction teams, these files are valuable tools for coordinating various trades and ensuring that installations adhere to the design intent. The CAD files can easily be modified and reused in AutoCAD, allowing for adjustments that accommodate changes in the project scope or unforeseen challenges during the construction phase. This flexibility not only enhances coordination but also reduces errors, time, and costs, ultimately optimizing the project budget.
Furthermore, these DWG files are shared freely, making them accessible for design reference, study, and research. They provide a solid foundation for technical drawing development, whether for new projects or renovations. As such, these detailed plumbing plans are not just technical drawings; they are indispensable resources that support the entire lifecycle of building projects, from inception through to completion.
I also recommend downloading other Mechanical, Electrical CAD drawings for your project reference.
- File format: .DWG
- Size: 1 MB
- Source: DWGshare
- AutoCAD platform 2018 and later versions. For downloading files there is no need to go through the registration process
If you find our work useful, your support would mean a lot and help us grow even better.DONATE
Related posts
181. Download Residential ELV Systems CAD Drawings – TV, Telephone & Network Layouts
252. 2-Story House Interior & Electrical CAD Plans
233. Villa Water Supply & Drainage CAD Drawings
115. CAD drawings detailing the design of water supply and drainage systems for a 3-story townhouse
88. CAD drawings detailing the design of water supply and drainage systems for a 3-story townhouse
357. Download MEP Design Drawings for a 3-Storey English Language Center Building
60. CAD drawings detailing the design of water supply and drainage systems for a 4-story townhouse 4m x 13.5m
230. Villa Electrical & Lighting CAD Drawings
168. Residential Electrical and Internet Network CAD Drawings – Lighting & Communication Systems