
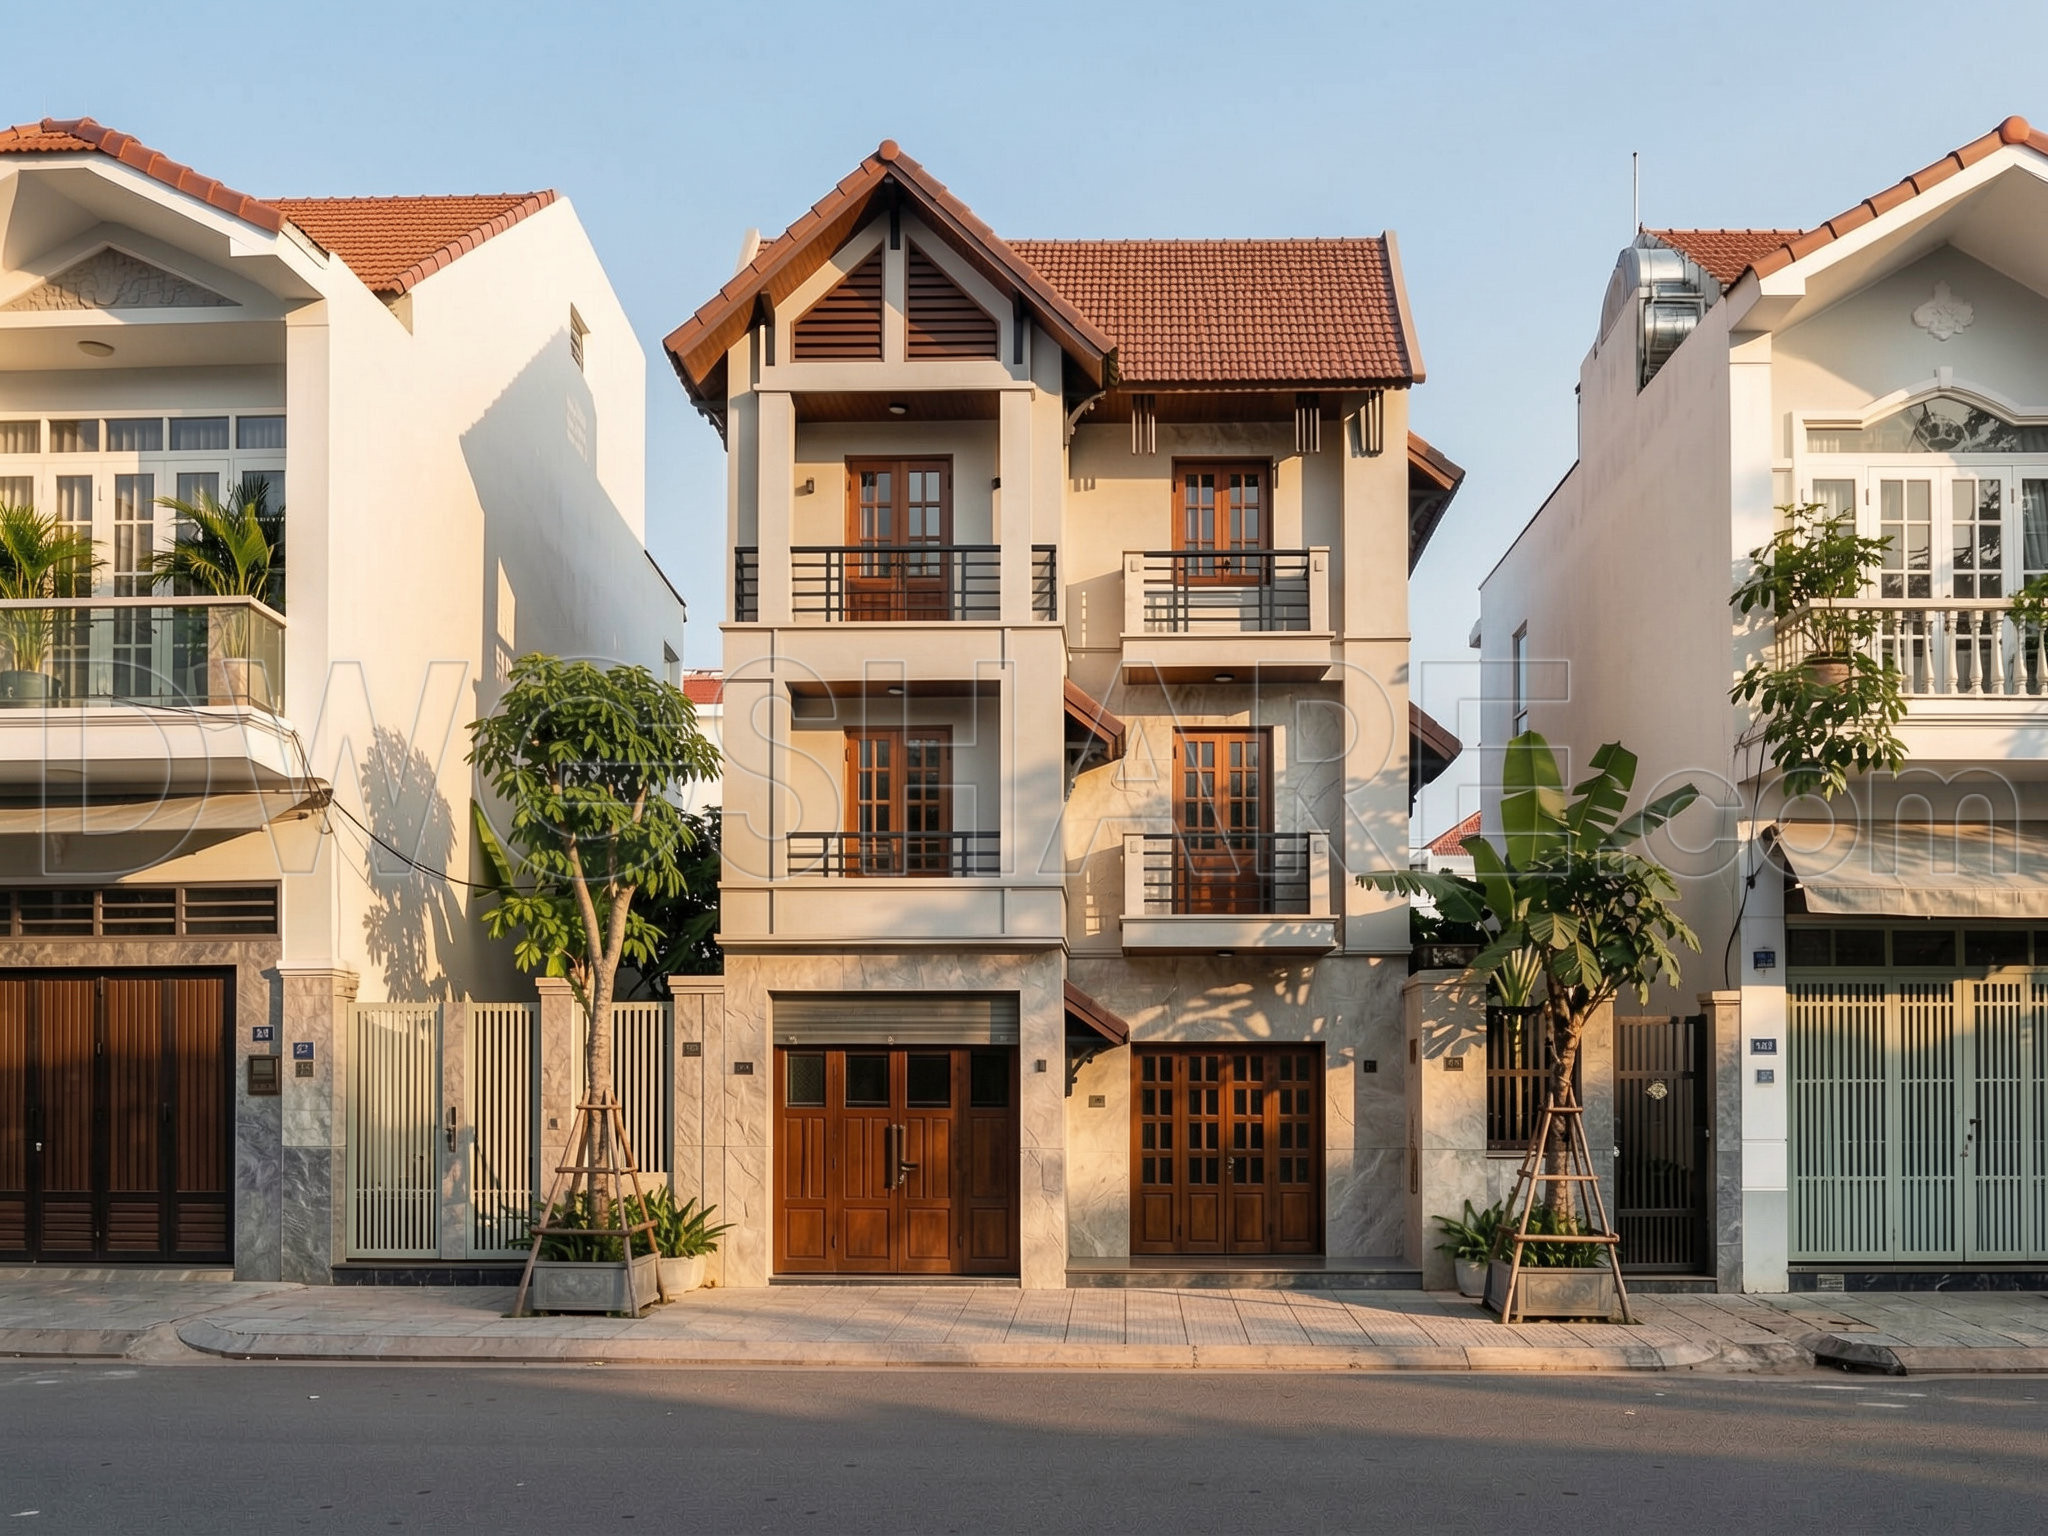
524. 3-Story House Concept Design – Floor Plans, Elevations, Sections & Roof Plan CAD DWG
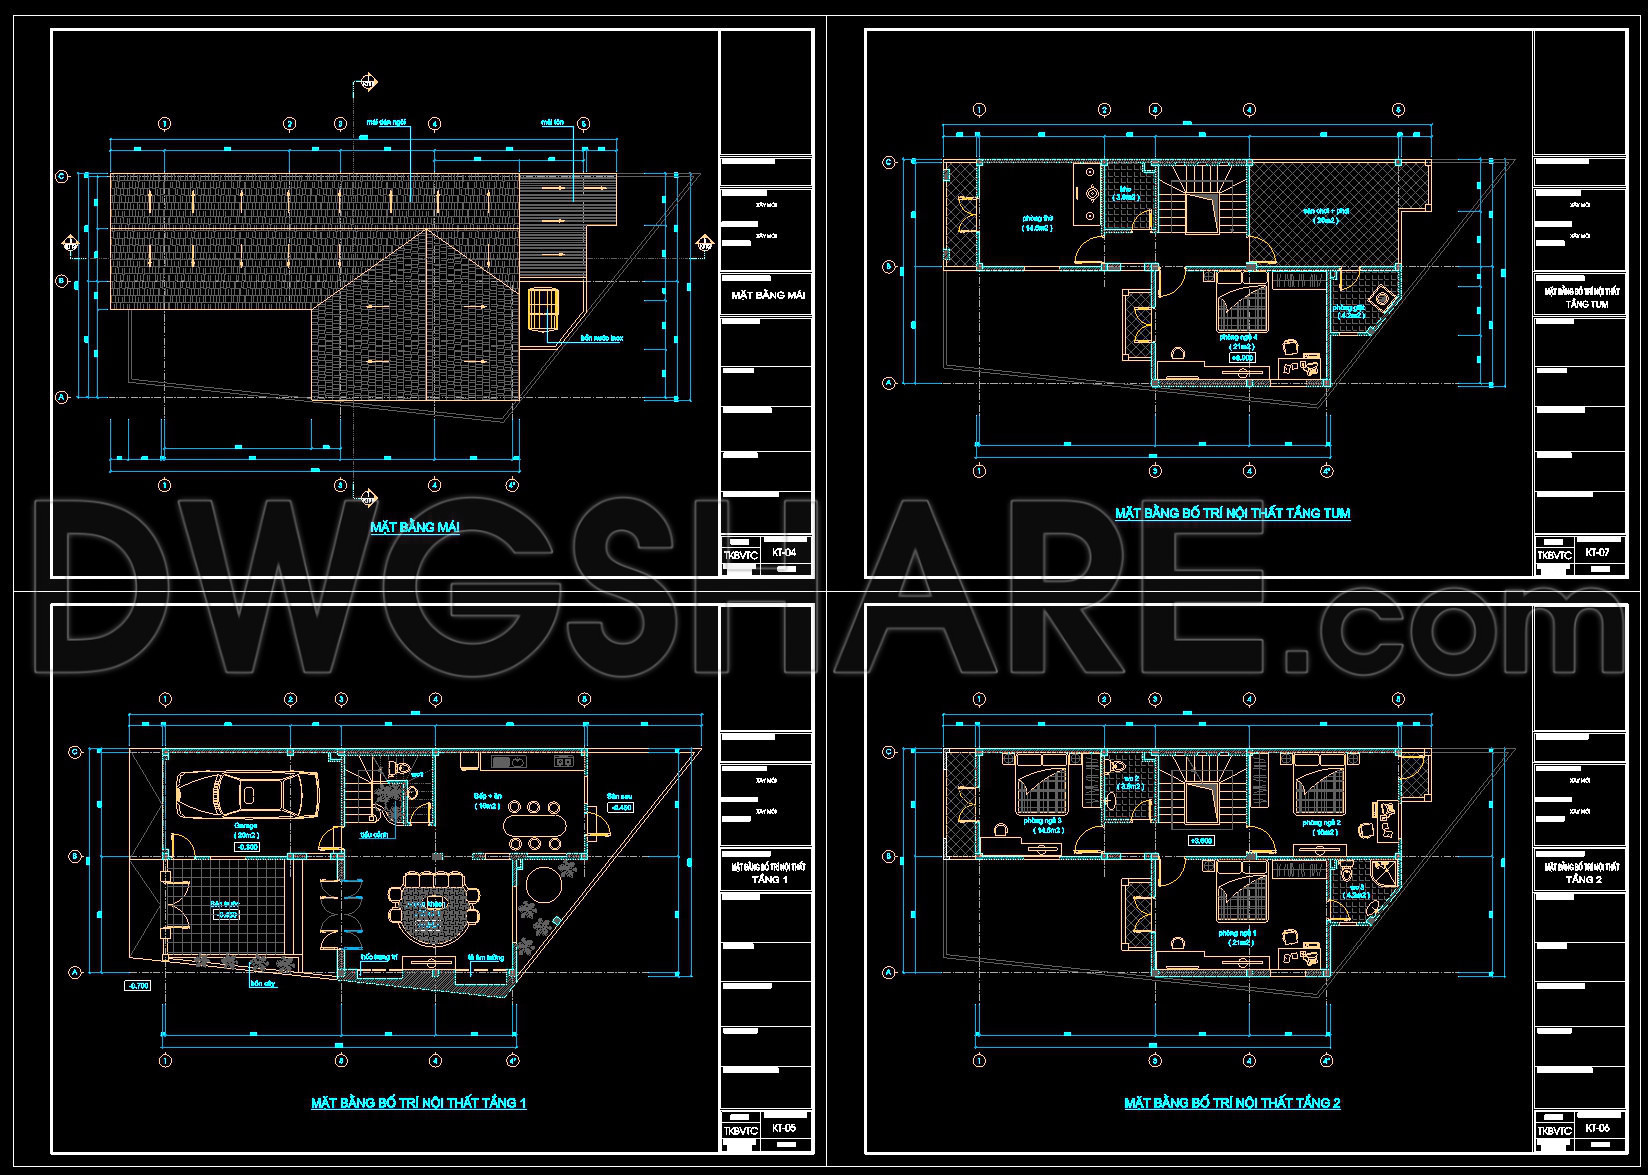
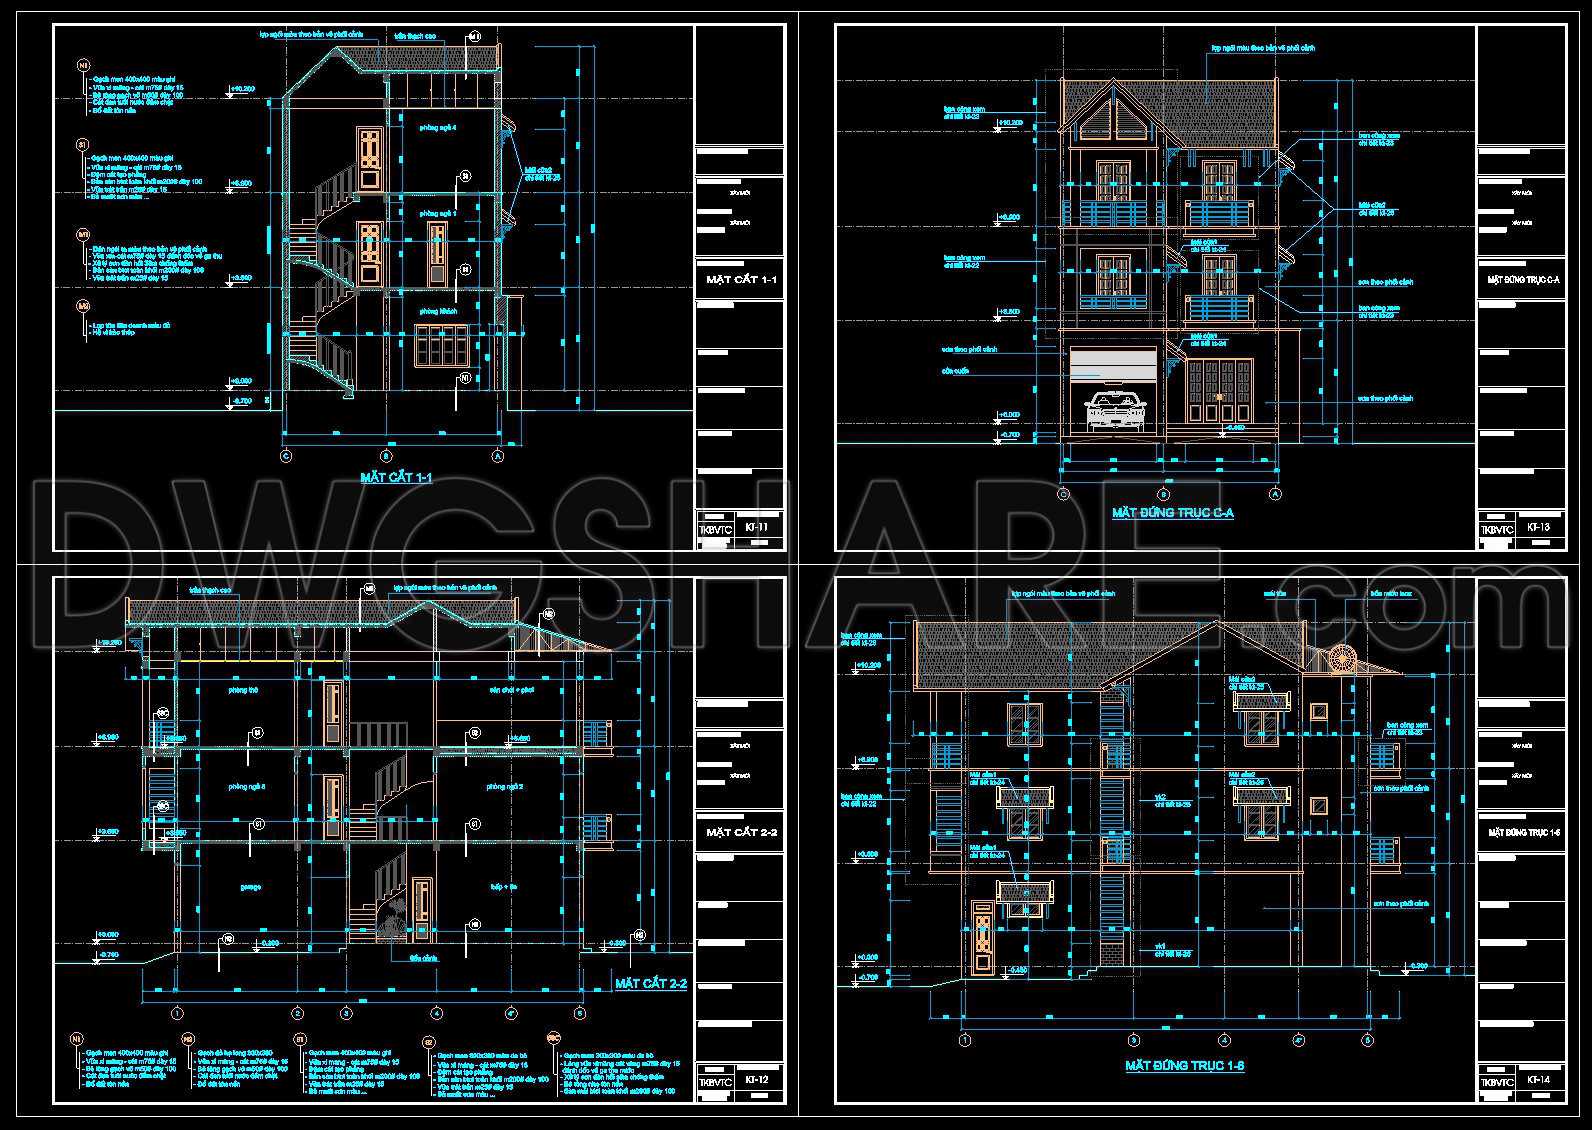
The 3-Story House Concept Design featured here provides a comprehensive overview with highly detailed CAD DWG drawings that are essential for any architectural project. These files offer a complete set of architectural floor plans, elevations, sections, and a precise roof plan, making them an invaluable asset for architects, designers, and construction professionals alike.
The architectural floor plans reveal a meticulously organized layout, consisting of varied spaces suited for different functions. Each level is clearly represented, allowing for an appreciation of the spatial organization and anticipated flow within the structure. These plans include essential elements such as functional spaces, staircases, and entry points. The inclusion of grid lines, dimensions, and level markers ensures precision and facilitates smooth communication with the construction team.
Moving to the elevations, these drawings capture the external view of the house from multiple angles. They are crucial for visualizing the facade’s design elements, including window placements, doors, and roof details. Elevations are instrumental for aesthetic evaluations during the design development phase, guiding architects in refining the external appearance to align with client preferences.
The sections cut through the house, offering a vertical perspective that is vital for understanding internal structural relationships. These drawings highlight important elements such as floor levels, heights of rooms, and staircases. Sections are indispensable for interior designers as they plan the vertical arrangement of spaces and ensure all elements work cohesively within the house’s full height.
Lastly, the roof plan showcases the design’s overhead perspective. It illustrates the roof structure, slope directions, and drainage systems, which are critical for ensuring water runoff efficiency and structural integrity. This level of detail aids construction teams in material selection and in determining the scope of work required for roofing.
These CAD drawings are shared free of charge, providing an excellent resource for design reference, academic study, and as a base for further technical drawing development. They boast high technical accuracy, are readily modifiable within AutoCAD, and significantly enhance coordination between design and construction phases. This reduces errors and helps optimize costs, making the entire process more efficient and effective.
I also recommend downloading other Houses CAD drawings for your project reference.
- File format: .DWG
- Size: 1 MB
- Source: DWGshare
- AutoCAD platform 2018 and later versions. For downloading files there is no need to go through the registration process
If you find our work useful, your support would mean a lot and help us grow even better.DONATE
Related posts
Autocad Drawings Of 2-Story House Plans, Elevations And Sections 9.3×15.8m For Download
478. Free Download 3-Storey Townhouse CAD Design Drawings with Floor Plans and Architectural Perspective
592. 3-Story Villa 17.6 × 14.2 m – Ground, Upper Floor & Roof Plans CAD Drawing
319. CAD design drawings for a 2-story townhouse with dimensions of 8.7m x 13.2m
484. Download the 3-story townhouse architectural concept plans (3.7m x 17m)
501. Download the 5-story townhouse architectural concept plans (3,7m x 17,5m)
566. Modern 3-Story Villa 14.4 × 8.4 m – Architectural Plans DWG
433. Free CAD Drawings – Two‑Story Family Home, 360 Square Meters
468. Download CAD Design Drawings for a 4-Story House with Dimensions 9.3m x 25m