
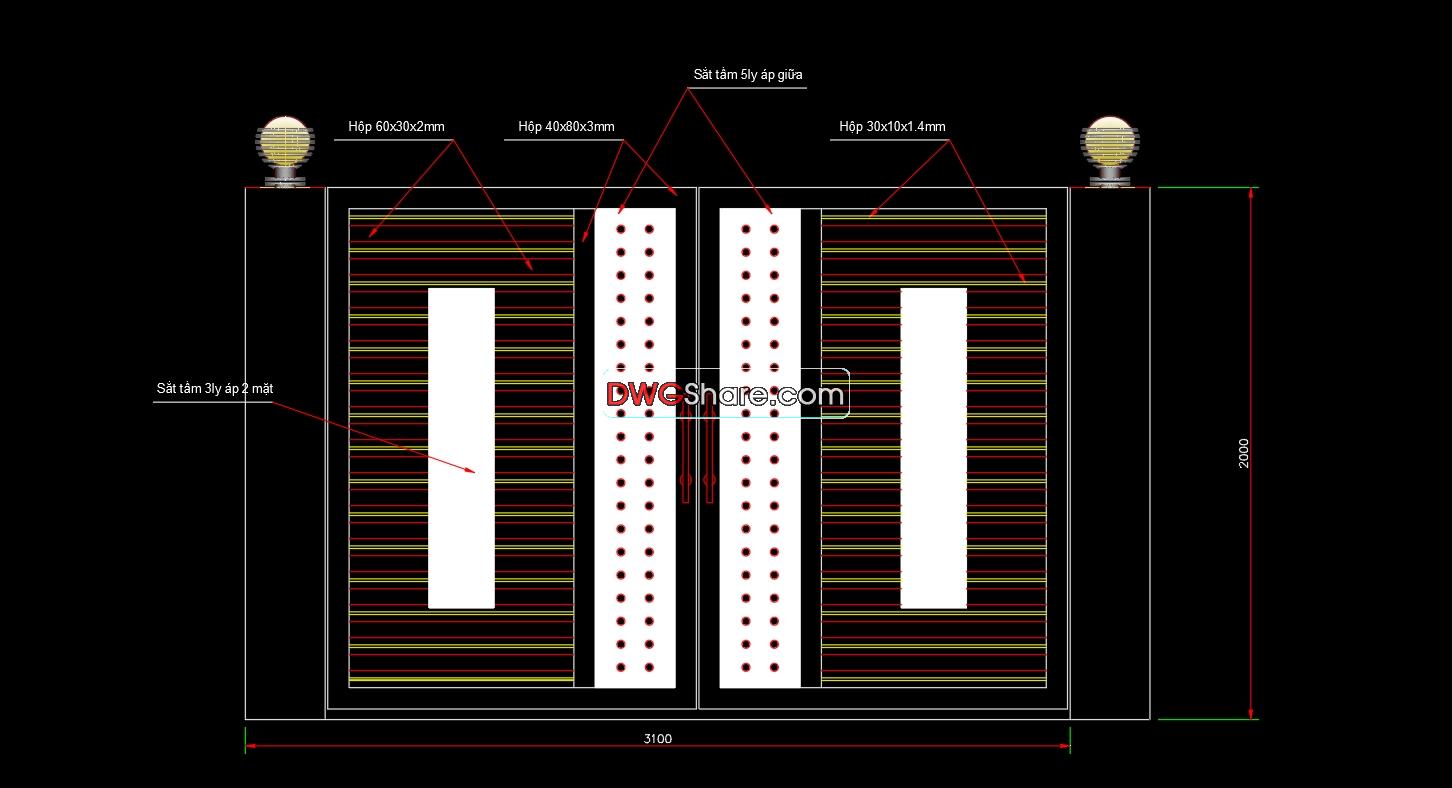
60.Gate design AutoCAD blocks free download
Discover the versatility and precision of this 2D CAD drawing for gate designs, now available for free download**. This architectural plan is an essential asset for architects and interior designers looking to enhance their technical drafting workflow. The drawing encompasses meticulous details and annotations, ensuring clarity and ease of interpretation. Key features of this CAD block include:
- Dimensions: A comprehensive layout with a 3100mm width and 2000mm height, providing clear spatial configuration.
- Material Annotation: Includes specifications like 60x30x2mm and 40x80x3mm dimensions, ensuring precise material use and construction guidance.
- Design Elements: Highlights decorative features like circular cutouts and framing elements, which are consistently annotated for accuracy.
- Technical Symbols: Provides symbols for structural components, offering a clear language for building professionals.
Designed in the widely used DWG format, this drawing is compatible with leading CAD software, making it simple to edit while offering exceptional accuracy. The ability to manipulate the dimensions and annotations easily allows for time-saving modifications and improved drafting efficiency.
The free download access means that architects and designers can integrate this CAD block quickly into their projects, leading to streamlined building processes and enhanced design documentation. Including this architectural DWG drawing in your toolkit can significantly elevate your drafting workflow, leading to precise and creative design solutions.Optimize your technical documentation with this free download CAD offering and experience a seamless drafting process.
I also recommend exploring other Gate and fence CAD drawings for your projects.
- File format: .DWG
- Size: 29.9KB
- Source: dwgshare.com
- AutoCAD platform 2018 and later versions. For downloading files there is no need to go through the registration process
If you find our work useful, your support would mean a lot and help us grow even better.DONATE
Related posts
49.Gate design AutoCAD blocks free download
281. Download Luxury Floral Iron Gate CAD Drawing – Elegant Villa Entrance Design
246. Download Free AutoCAD Drawings of Luxury Villa Gate with Traditional Carving Details
97.Gate design AutoCAD blocks free download
28.Gate and Fence design AutoCAD blocks free download
209. Free Download Detail Drawing – Wall Fence 4 and Planted Fence Detail
174. Download CAD drawings for technical design and construction of gates and fences for townhouses
86.Gate and Fence DWG With Detailing For Free Download
180. Download CAD drawings for technical design and construction of gates and fences for townhouses