
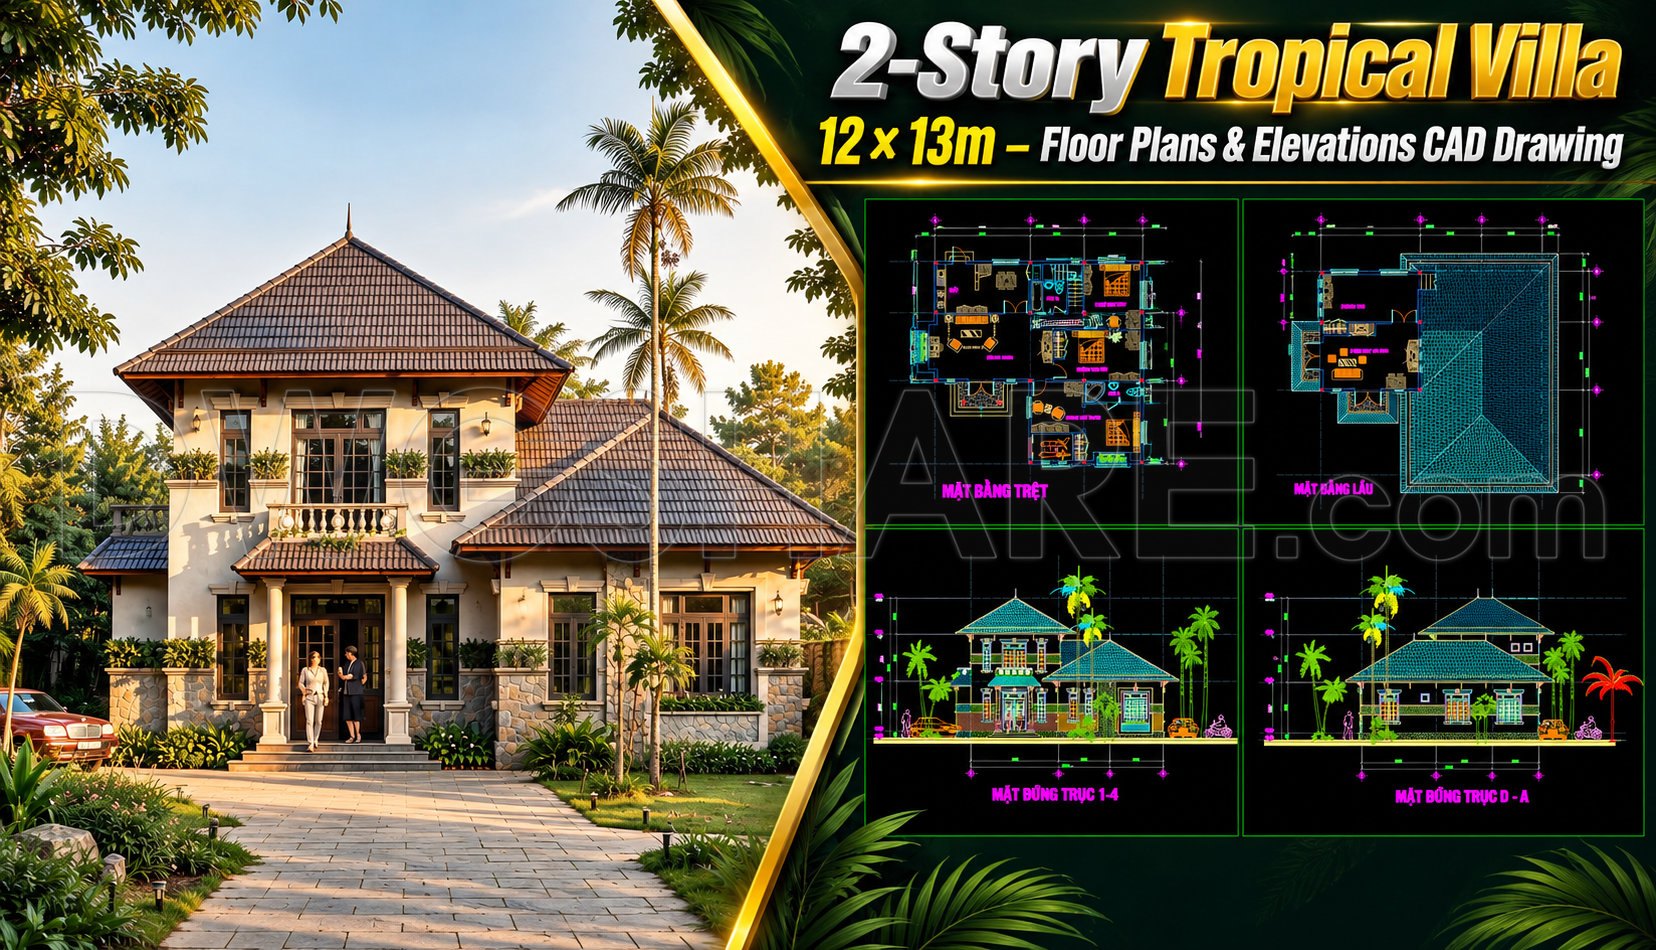
613. 2-Story Tropical Villa 12 × 13m – Floor Plans & Elevations CAD Drawing
Explore a Tropical Villa Design with 2-Story Architectural Floor Plans
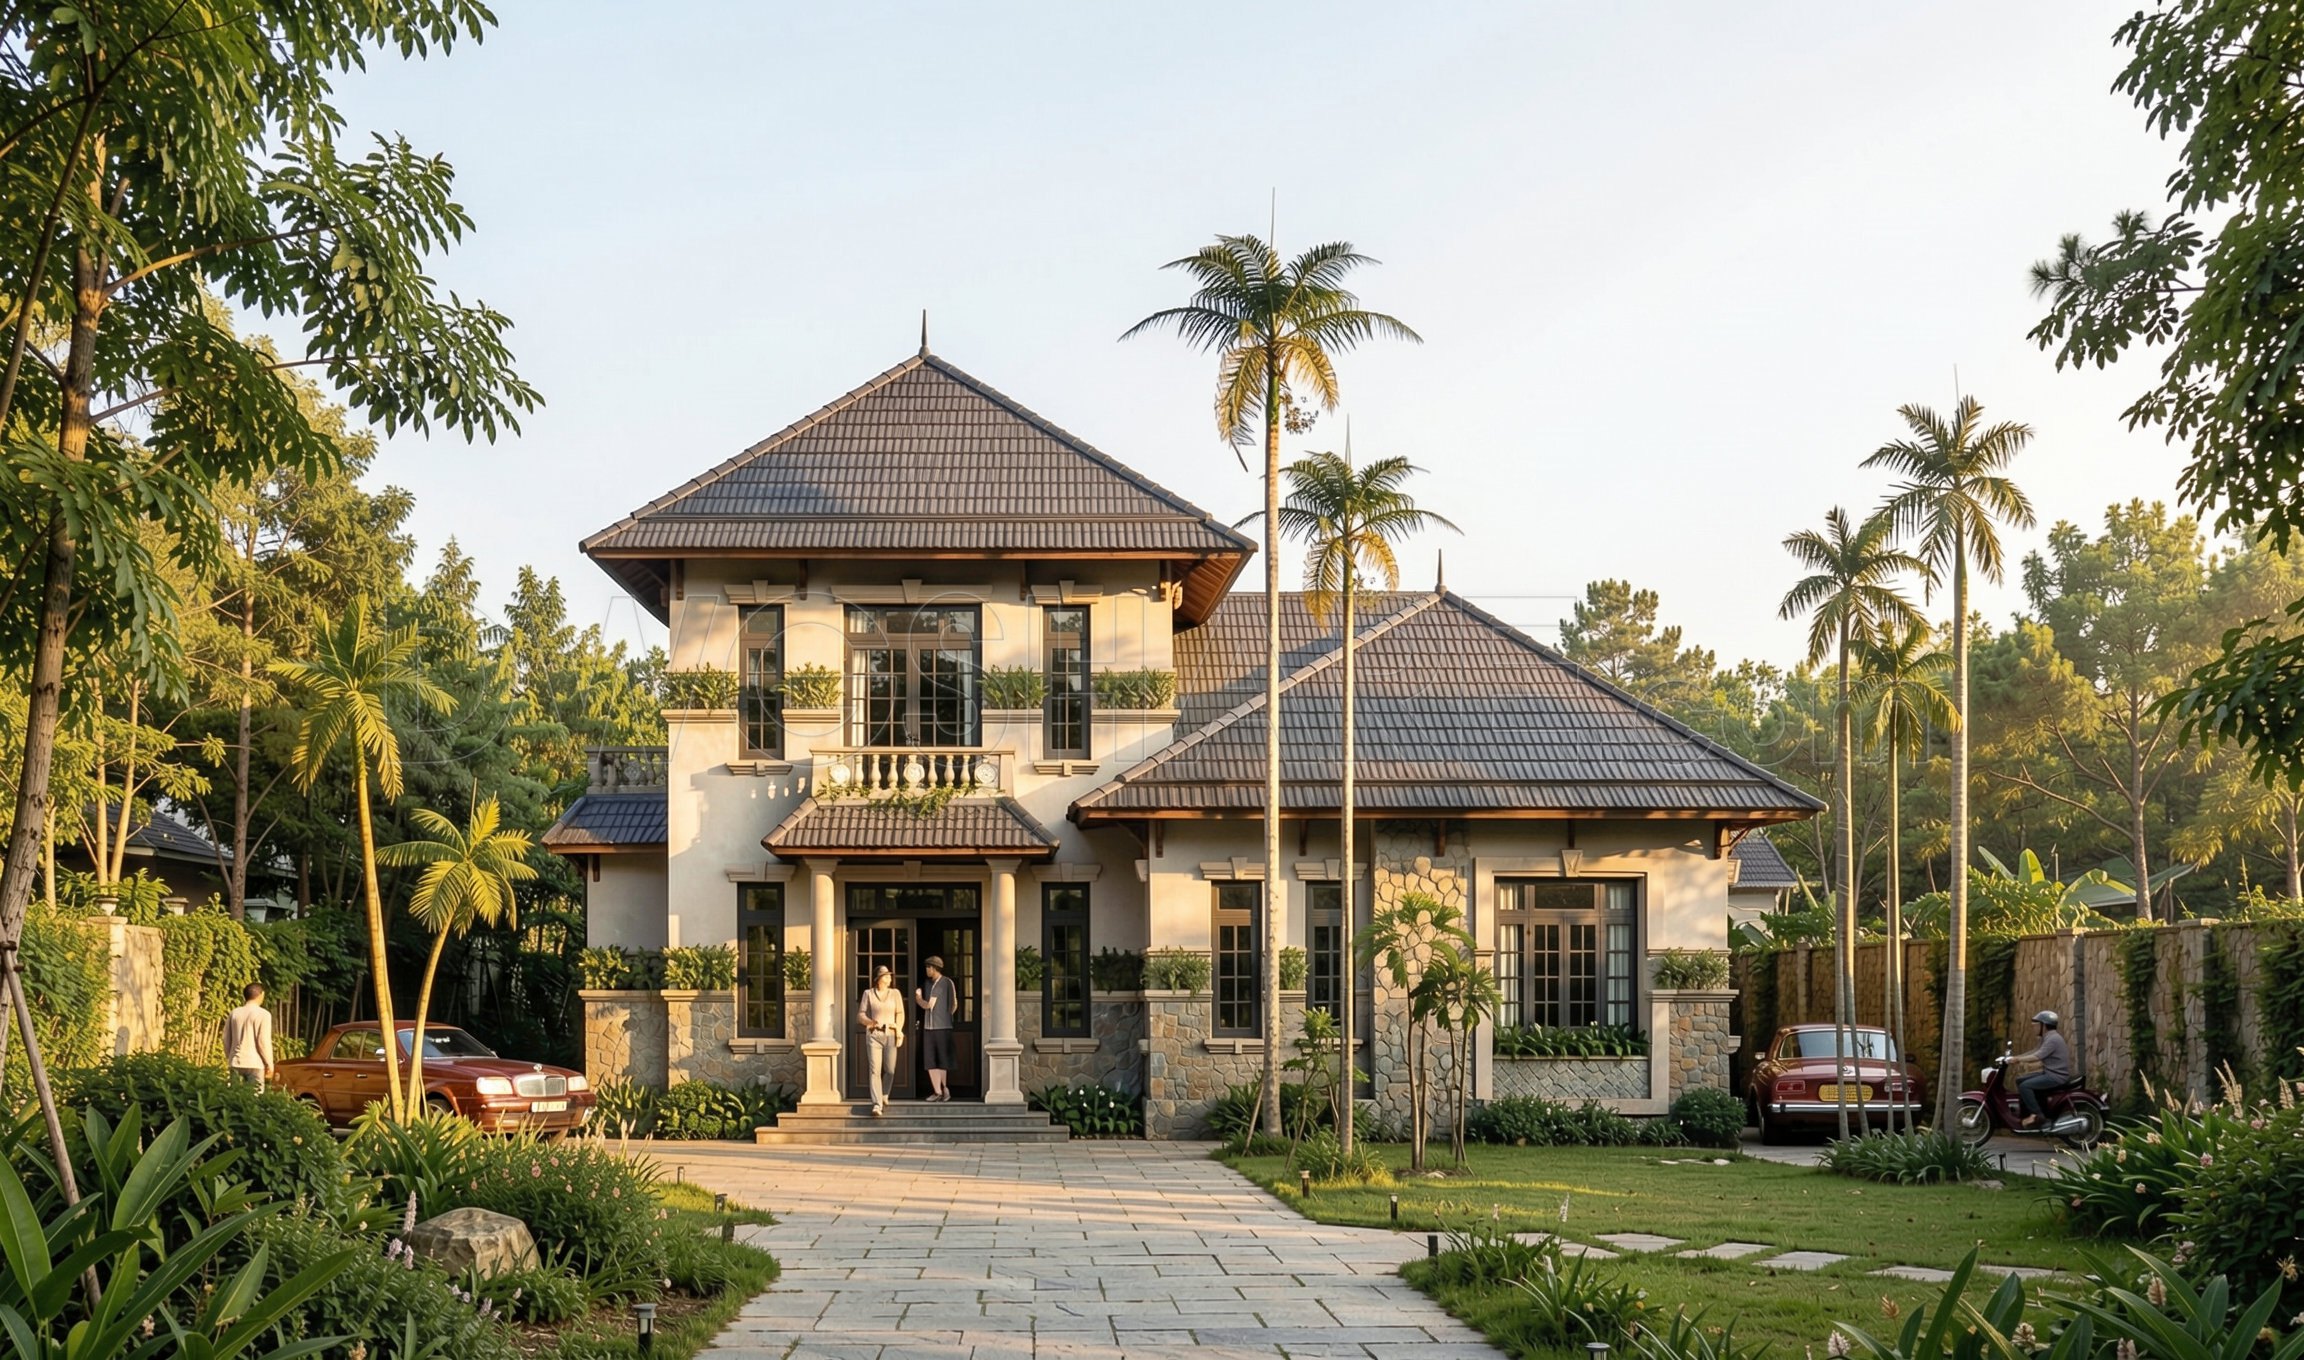
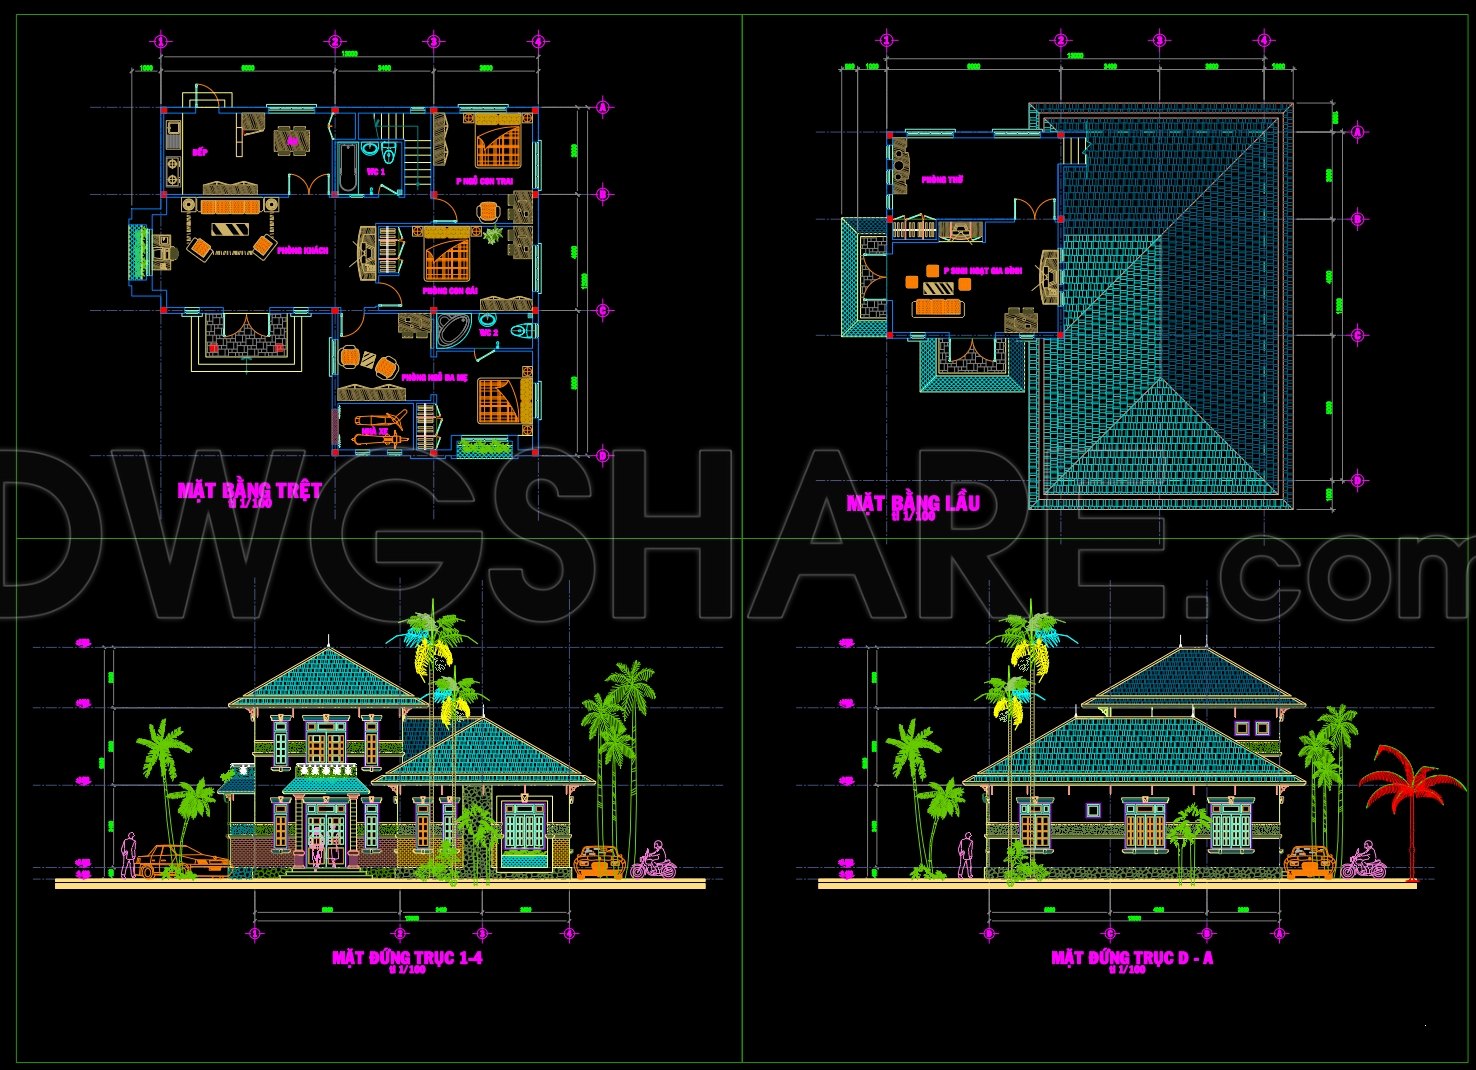
Delve into the beautiful design of this 2-story tropical villa, a stunning piece of architecture perfectly captured in detailed architectural floor plans. These CAD drawings provide a comprehensive view of the villa’s layout, featuring an expansive floor plan that elegantly combines function and style. A hallmark of modern architectural design, this villa measures 12 × 13 meters and stands as a testament to skillful planning and execution.
The architectural floor plans include several essential components that drive the understanding of spatial distribution and usability. At the ground level, you’ll find a well-organized functional floor plan layout, showcasing an inviting living area, dining space, and a conveniently placed kitchen. Each room is meticulously dimensioned, allowing for precise visualization and planning.
Moving to the upper level, the floor plan continues to inspire, offering spacious bedrooms and modern amenities. This attention to detail ensures that every square meter of the villa serves a specific purpose, promoting both comfort and utility—a vital aspect appreciated by architects during the design development phase.
The set of drawings also comprises elevations and sections, offering a side view of the structure that highlights its exterior aesthetic appeal. These drawings are indispensable for understanding the villa’s facade, roof lines, and overall architectural style. Elevations provide a clearer picture of how the structure stands within its tropical environment, ensuring it harmonizes with the surrounding landscape.
Additional details within the drawings encompass construction detail drawings, which are crucial for builders and construction teams. These details guide the precise installation of doors, windows, and materials, reducing the likelihood of errors during the construction phase.
Grid lines, dimensions, and level markers further enhance the accuracy and usability of these CAD files. This high technical accuracy ensures that the drawings can be easily modified or reused in AutoCAD, facilitating smooth coordination between design and construction teams.
These free CAD DWG files are ideal for architects and interior designers seeking design reference points. They serve as a foundational base for technical drawing development, research, and study. The availability of these resources optimizes costs and streamlines the design process by significantly reducing potential errors.
In summary, these CAD drawings of the 2-story tropical villa blend aesthetic architectural vision with practicality, offering a valuable resource for industry professionals and students alike.
I also recommend downloading other Cad Details CAD drawings for your project reference.
- File format: .DWG
- Size: 1 MB
- Source: DWGshare
- AutoCAD platform 2018 and later versions. For downloading files there is no need to go through the registration process
If you find our work useful, your support would mean a lot and help us grow even better.DONATE
Related posts
425. Free CAD Files of Elevation and Section Details for Residential Houses
156.Flooring Tiles Layout Plan Free AutoCAD drawings
11.Ceiling detail sections drawing
121.Classical Architectural details Blocks free download
88.Piping, equipment, sanitary ware, sanitary drainage AutoCAD File DWG
167.Autocad drawings of the detailed vertical face of a balcony available for download
577. Free download of CAD drawings of European classical architectural details
309. CAD detailed drawings of vertical facade wall sections for townhouses
500. Free download of CAD drawings of European classical architectural details