
625. 3-Story Contemporary House 14 × 20 m – Floor Plans & Elevations CAD Drawing
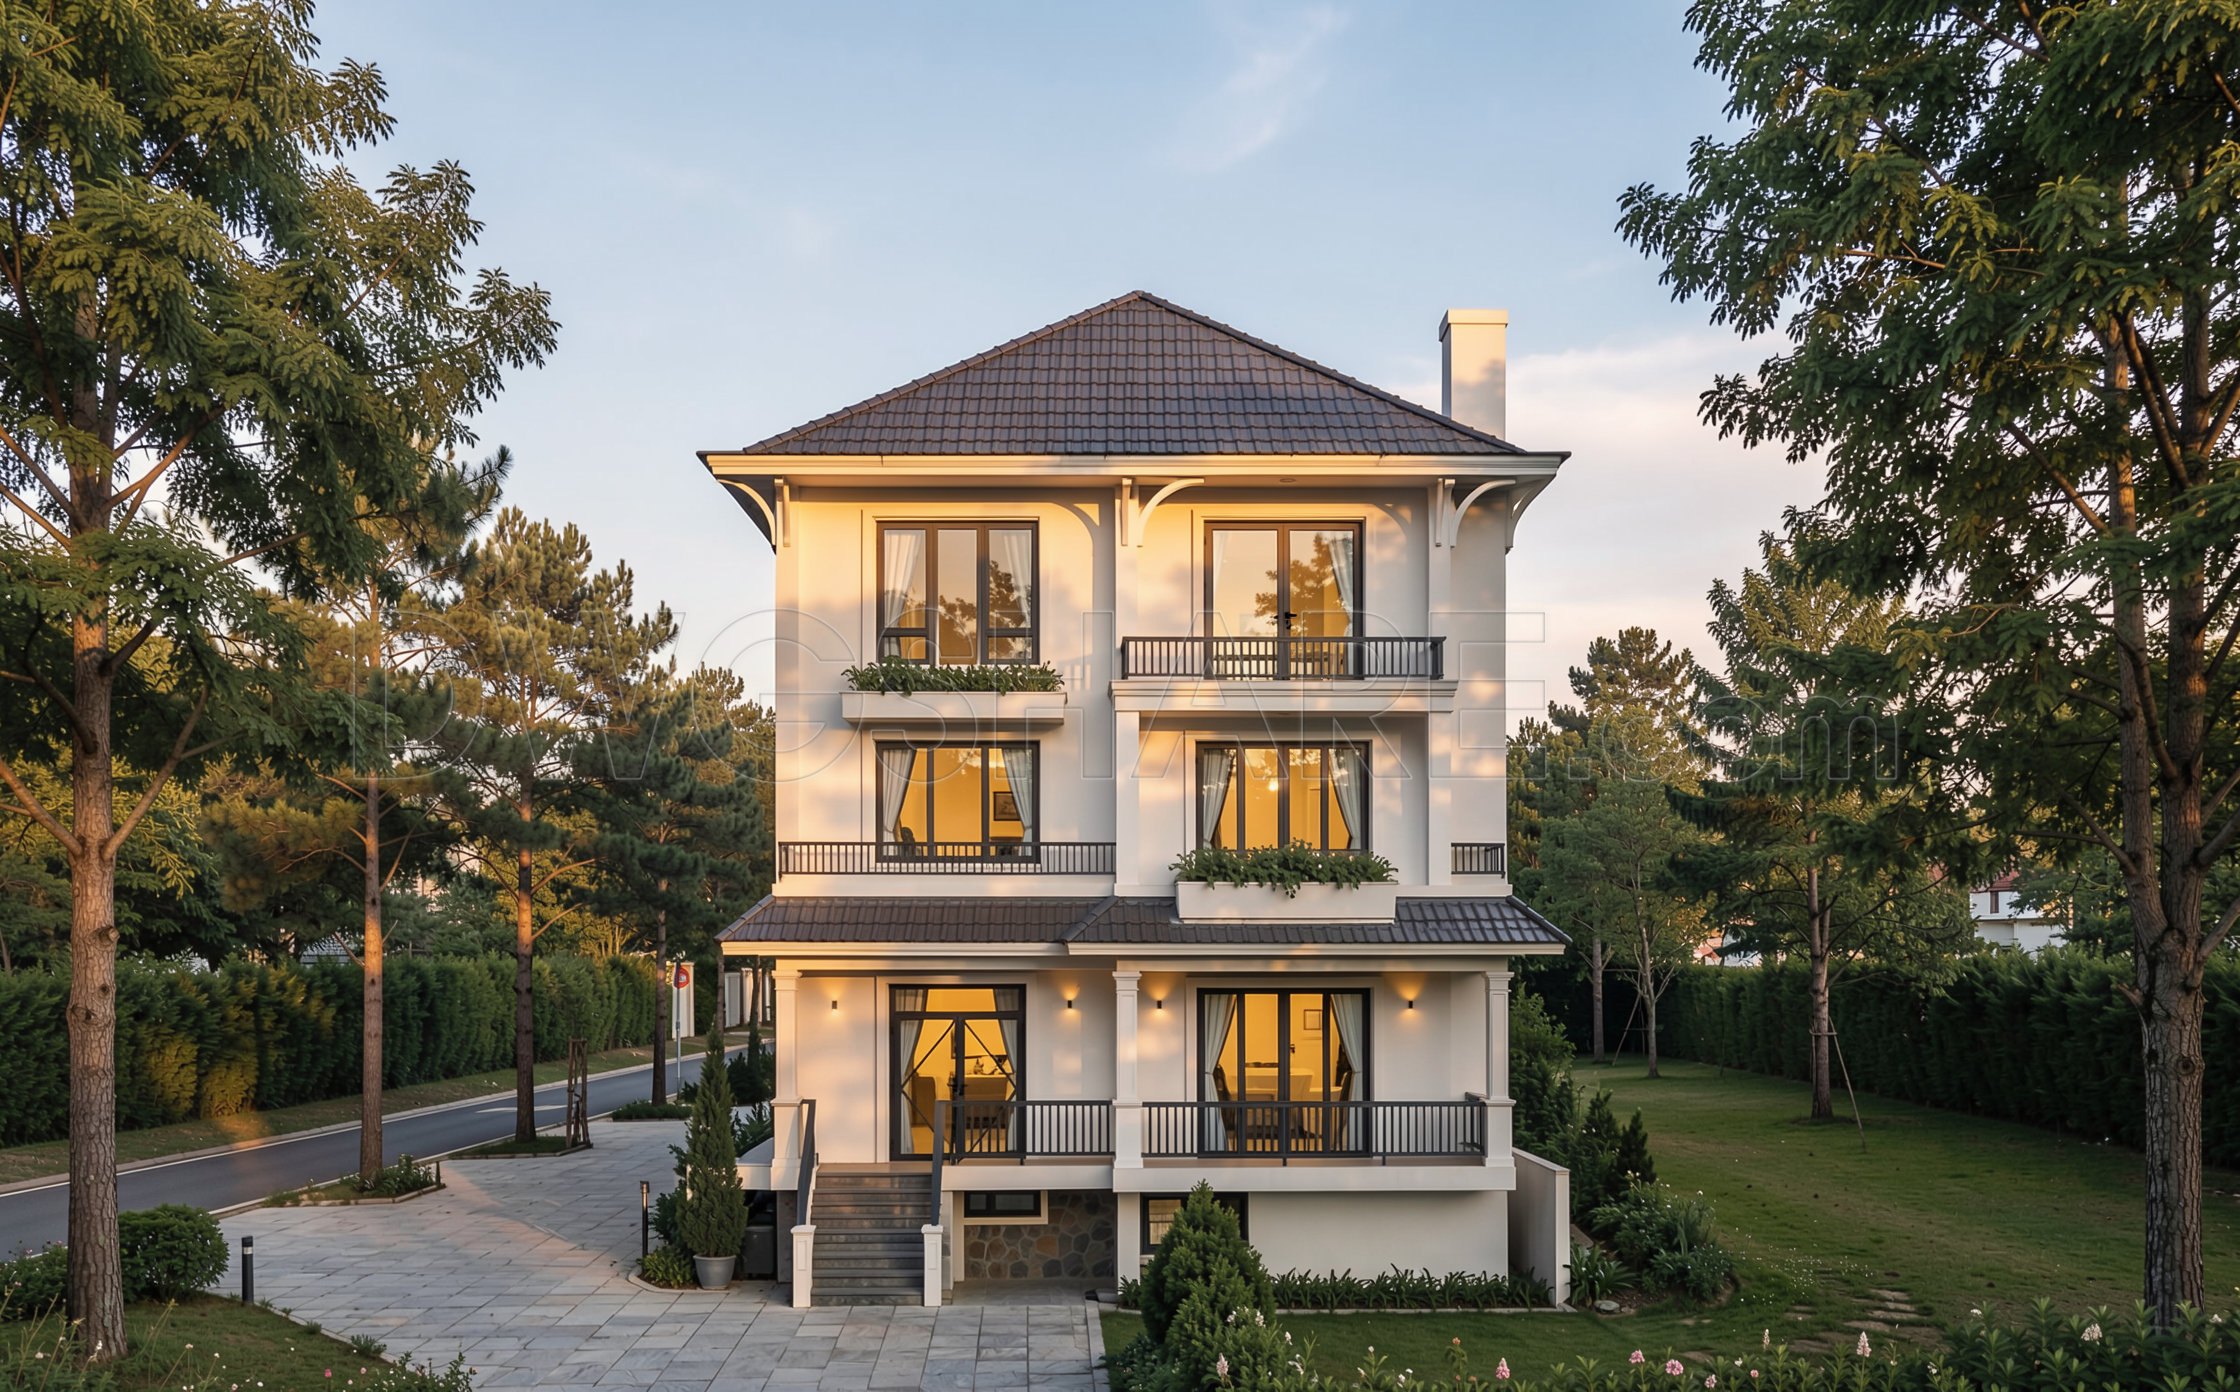
The CAD drawings under review present a comprehensive 3-Story Contemporary House layout with precise details, measuring 14 × 20 meters. These detailed architectural drawings are essential for delivering an accurate and practical understanding of this residential design concept.
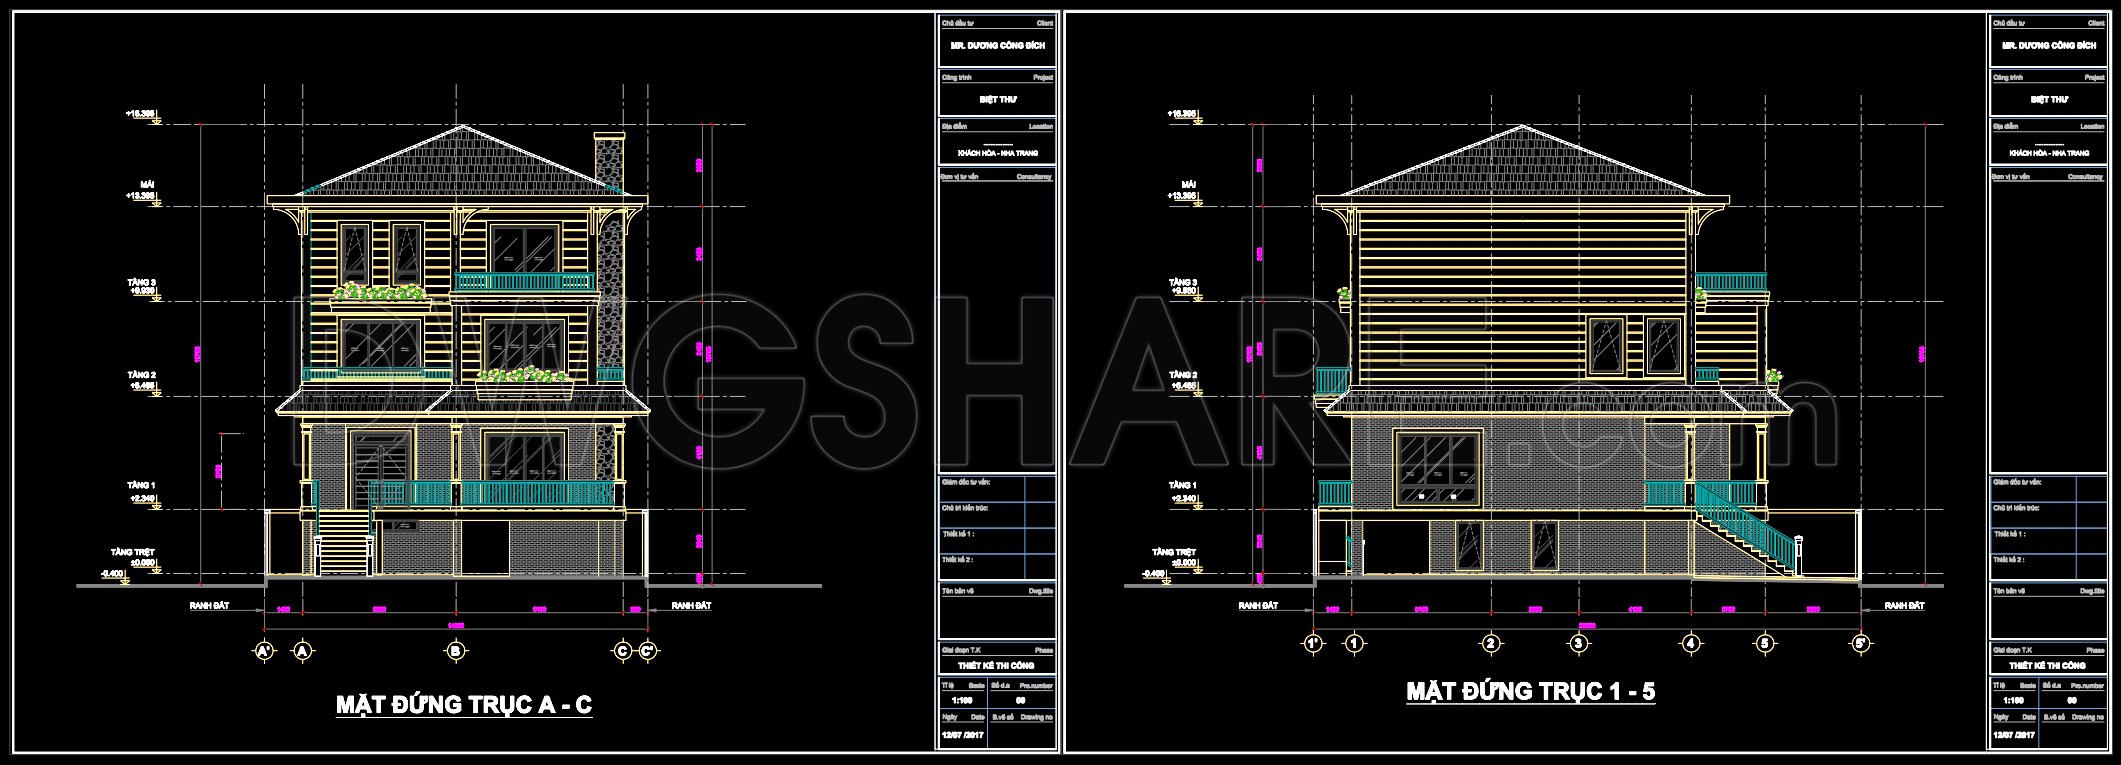
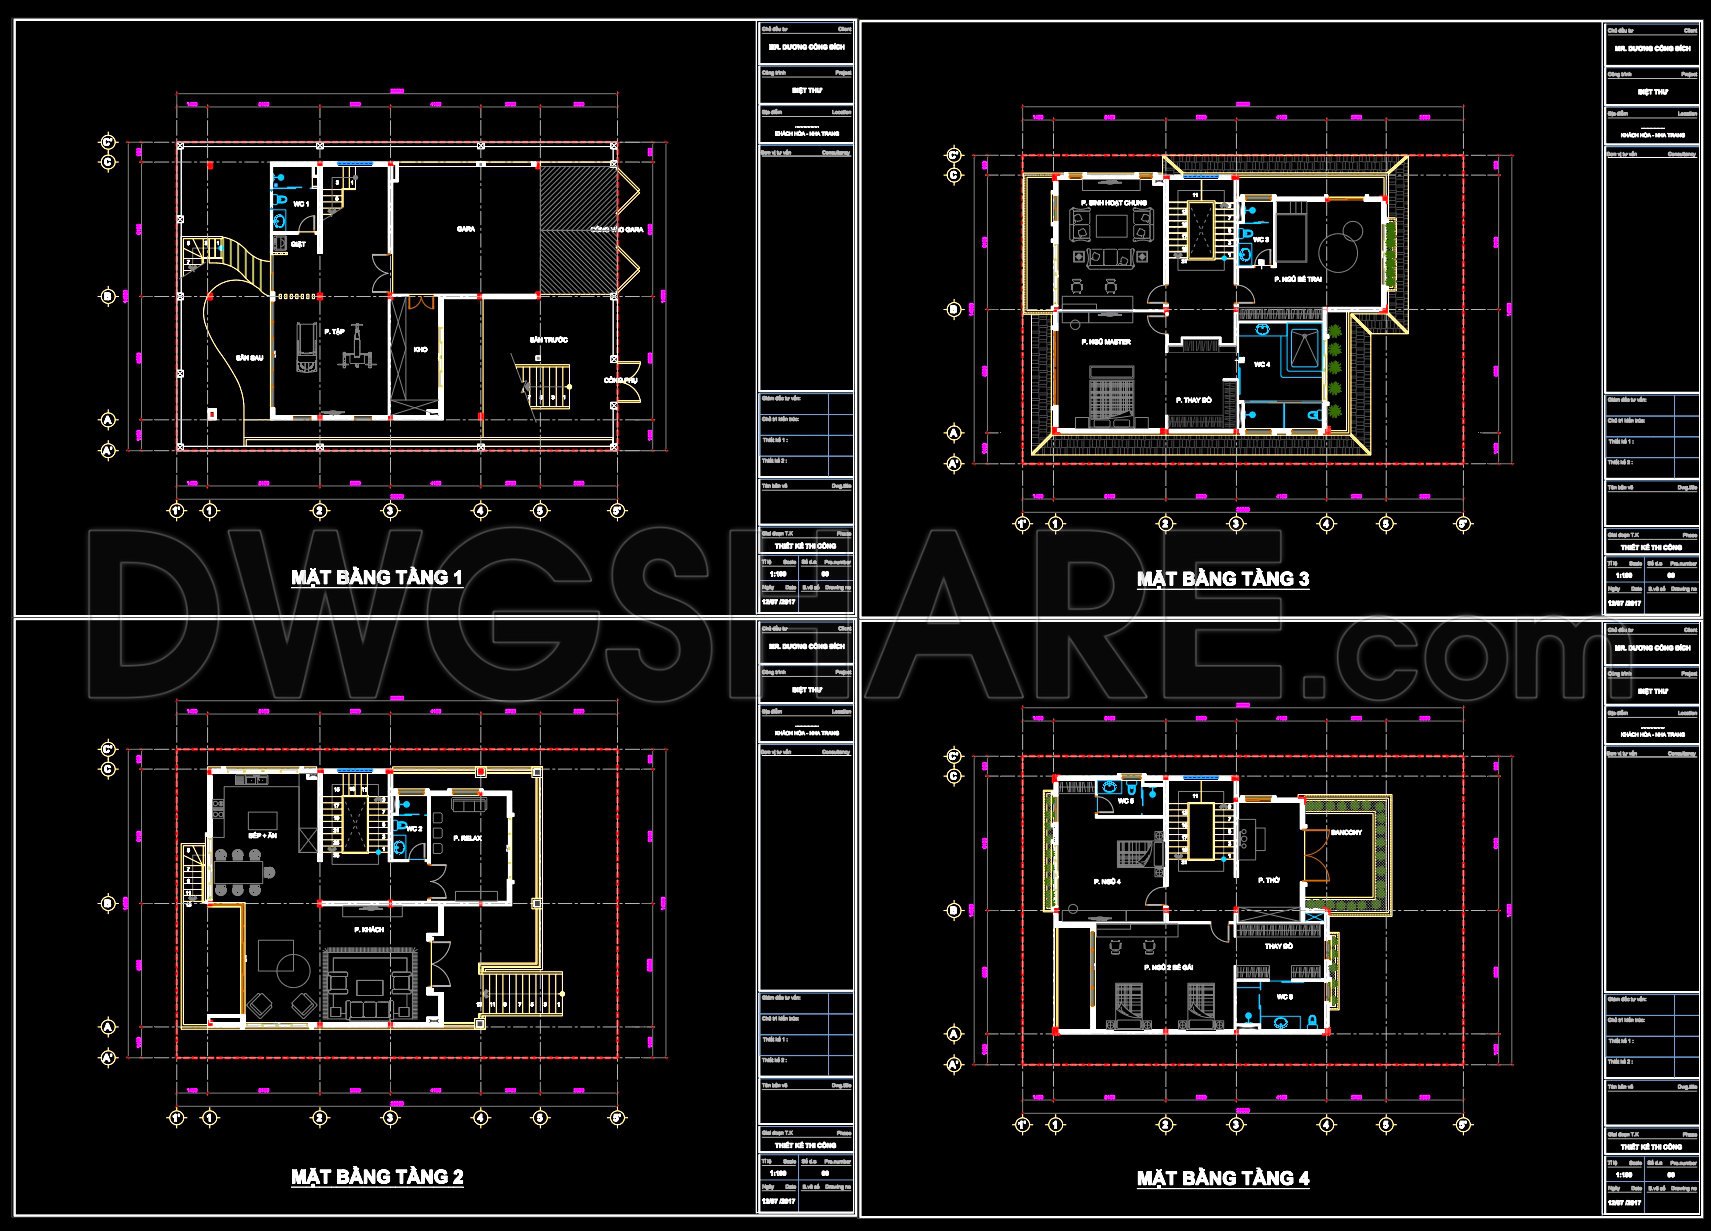
The primary focus of this set is architectural floor plans and elevations, both crucial components in the design and construction process. These drawings provide a comprehensive look at the home’s structural footprint and exterior facade.
Functional floor plan layout: The floor plans exhibit a well-thought-out spatial configuration across all three levels. This includes clearly demarcated spaces for living, dining, and sleeping areas, tailored for functionality and modern living. Dimensions are meticulously marked, ensuring an easy translation from design to real-world construction.
Elevations and sections: These drawings deliver a clear depiction of the building’s exterior aesthetics and massing. They reveal the vertical dimensions and arrangements of windows, balconies, and other architectural details that shape the house’s contemporary character.
Construction detail drawings: Integral to these plans, detail drawings offer insight into specific construction techniques and material junctions. This information is vital to achieving a seamless execution during the building phase.
Grid lines, dimensions, and level markers: All critical dimensions and levels are clearly noted, providing construction teams the precision necessary for accurate site implementation. These elements ensure that the spatial relationships envisioned in the design are flawlessly realized.
Architects will find these drawings indispensable during the design development phase, allowing for any necessary adjustments before construction begins. Interior designers can reference these plans to devise complementary interior schemes and technical details tailored to the house’s architecture. Construction teams benefit enormously from the high level of detail and accuracy, minimizing errors and optimizing cost during execution.
The practical value of these CAD drawings lies in their high technical accuracy and adaptability. Users can easily modify these plans in AutoCAD, facilitating design customization and reuse across various projects. Moreover, the precision of these drawings improves coordination among design and construction teams, reducing potential errors and optimizing project costs.
Available for free, these CAD DWG files serve as an excellent resource for design reference, study, and research. They are also ideal as a foundational base for the development of further technical drawings.
I also recommend downloading other Houses CAD drawings for your project reference.
- File format: .DWG
- Size: 2 MB
- Source: DWGshare
- AutoCAD platform 2018 and later versions. For downloading files there is no need to go through the registration process
If you find our work useful, your support would mean a lot and help us grow even better.DONATE
Related posts
461. Download CAD Design Drawings for a 4-Story House with Dimensions 4.5m x 17.9m
3 Levels House 7.5x20m AutoCAD File Free Download
777. Download modern 3-story family house architectural drawing with 8m width
843. Free CAD Download 6-Bedroom House Floor Plan with Pool & Garden
Residential Tower HVAC Basement and Floors Plans AutoCAD File DWG
Drawings Of 2-Story House A Complete Project 5mx20m For Download
Cars Control Square Plan Details AutoCAD File Free Download
804. Download CAD Drawings of 2-Storey Villa – Complete Architectural Layout
595. 3-Story Villa 8.5 × 15.3 m – Floor Plans, Attic & Roof Plans with Elevation CAD Drawing