
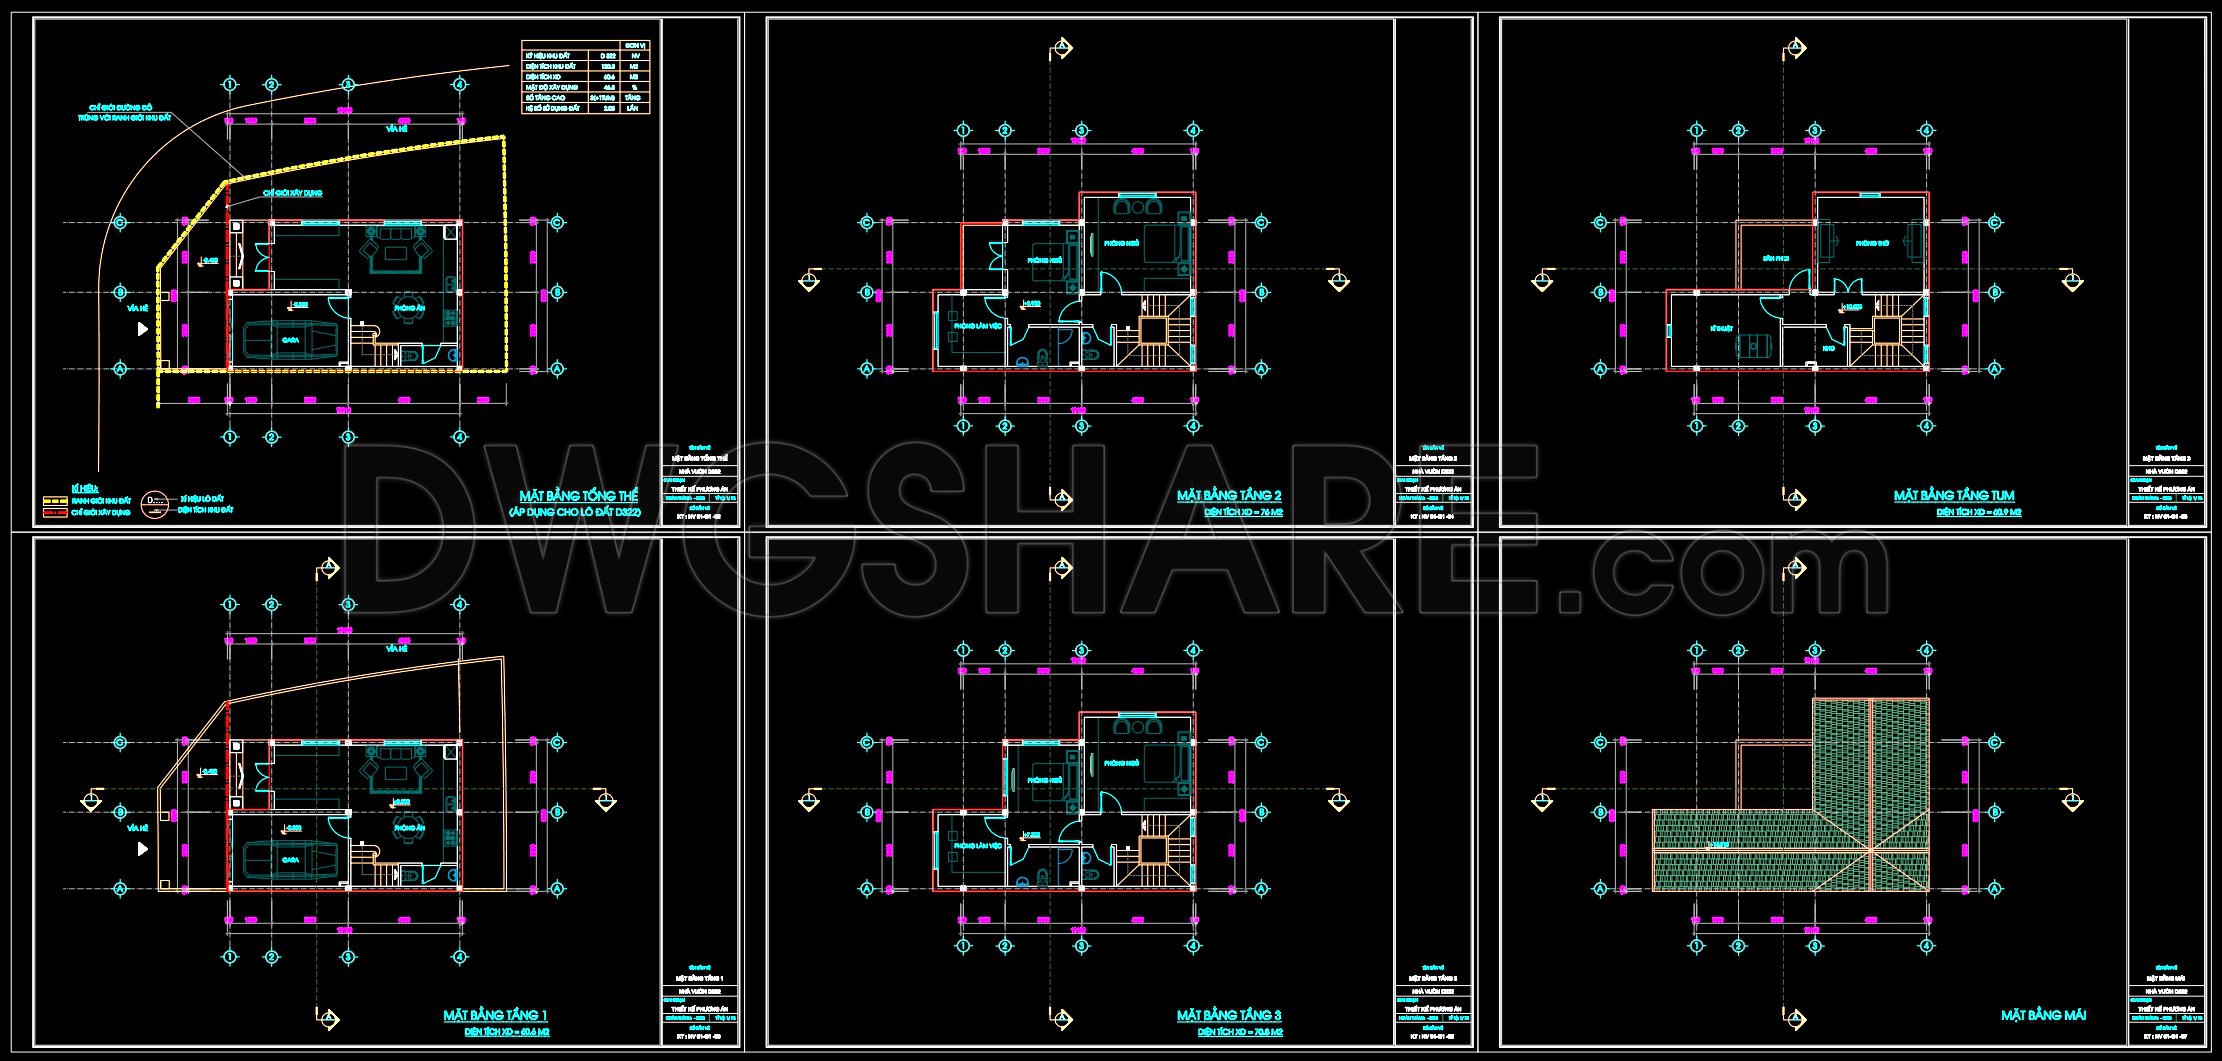
639. Modern 3-Story House Floor Plans – Rooftop Level & Roof Plan DWG
The Modern 3-Story House Floor Plans offer a comprehensive and highly detailed insight into the architectural design of a contemporary residential building. These architectural floor plans showcase a seamless integration of functional design and aesthetic appeal, meticulously drawn in CAD format. The primary components visible in the drawing include:
- Functional floor plan layout
- Elevations and sections
- Grid lines, dimensions, and level markers
Each level of the house is carefully articulated, beginning with a well-organized ground floor layout. This level is thoughtfully divided into various spaces, accommodating essential living areas and amenities. The grid lines and dimensions depicted here are crucial for translating design intent into reality, allowing architects to communicate precise measurements and spatial relationships.
As we progress to the higher levels, the plans continue to display a clear and logical arrangement of spaces. The second floor further enhances livability by incorporating private areas while maintaining continuity with the ground floor. The inclusion of elevations and sections provides additional insight into the building’s volumetric design, offering a clearer understanding of spatial hierarchies and architectural aesthetics.
Special attention is given to detail drawings that illustrate specific construction elements. These are indispensable for construction teams, ensuring that every part of the structure is built to exact specifications. The rooftop level and roof plan, in particular, stand out as they portray essential details like drainage systems and structural elements necessary for stability and weather resistance.
For architects and interior designers, these plans are a vital tool in the design development phase. They provide a well-defined framework on which detailed specifications can be based, ensuring a smooth transition from concept to construction. The ability to easily modify and adapt these drawings in AutoCAD enhances efficiency, allowing design teams to optimize cost and reduce errors.
These CAD DWG files are shared for free, making them an excellent resource for design reference, academic study, and further technical drawing development. The high technical accuracy and ease of modification facilitate enhanced coordination between design and construction teams, ultimately leading to successful project completion.
I also recommend downloading other House plans CAD drawings for your project reference.
- File format: .DWG
- Size: 225 KB
- Source: DWGshare
- AutoCAD platform 2018 and later versions. For downloading files there is no need to go through the registration process
If you find our work useful, your support would mean a lot and help us grow even better.DONATE
Related posts
279. CAD design drawings for a 5-story townhouse with dimensions of 5.5m x 11.6m
414. Free Download CAD Design Drawings for a 4-Story House with Dimensions 4.9m x 17m
483. Download CAD Design Drawings for a 3-Story House with Dimensions 4m x 12.7m
497. Download CAD Design Drawings for a 6-Story House with Dimensions 6m x 20m
276. CAD design drawings for a 4-story townhouse with dimensions of 6.1m x 13.2m
386. Free Download Townhouse Stair Detail CAD Drawings
442. Download Cad Design Drawings For A 4-story House With Dimensions 3,7m x 12,7m
Apartment building Facades AutoCAD File Free Download
851. Download CAD Drawings for a 2-Storey Villa Design with a Total Area of 256 m2