
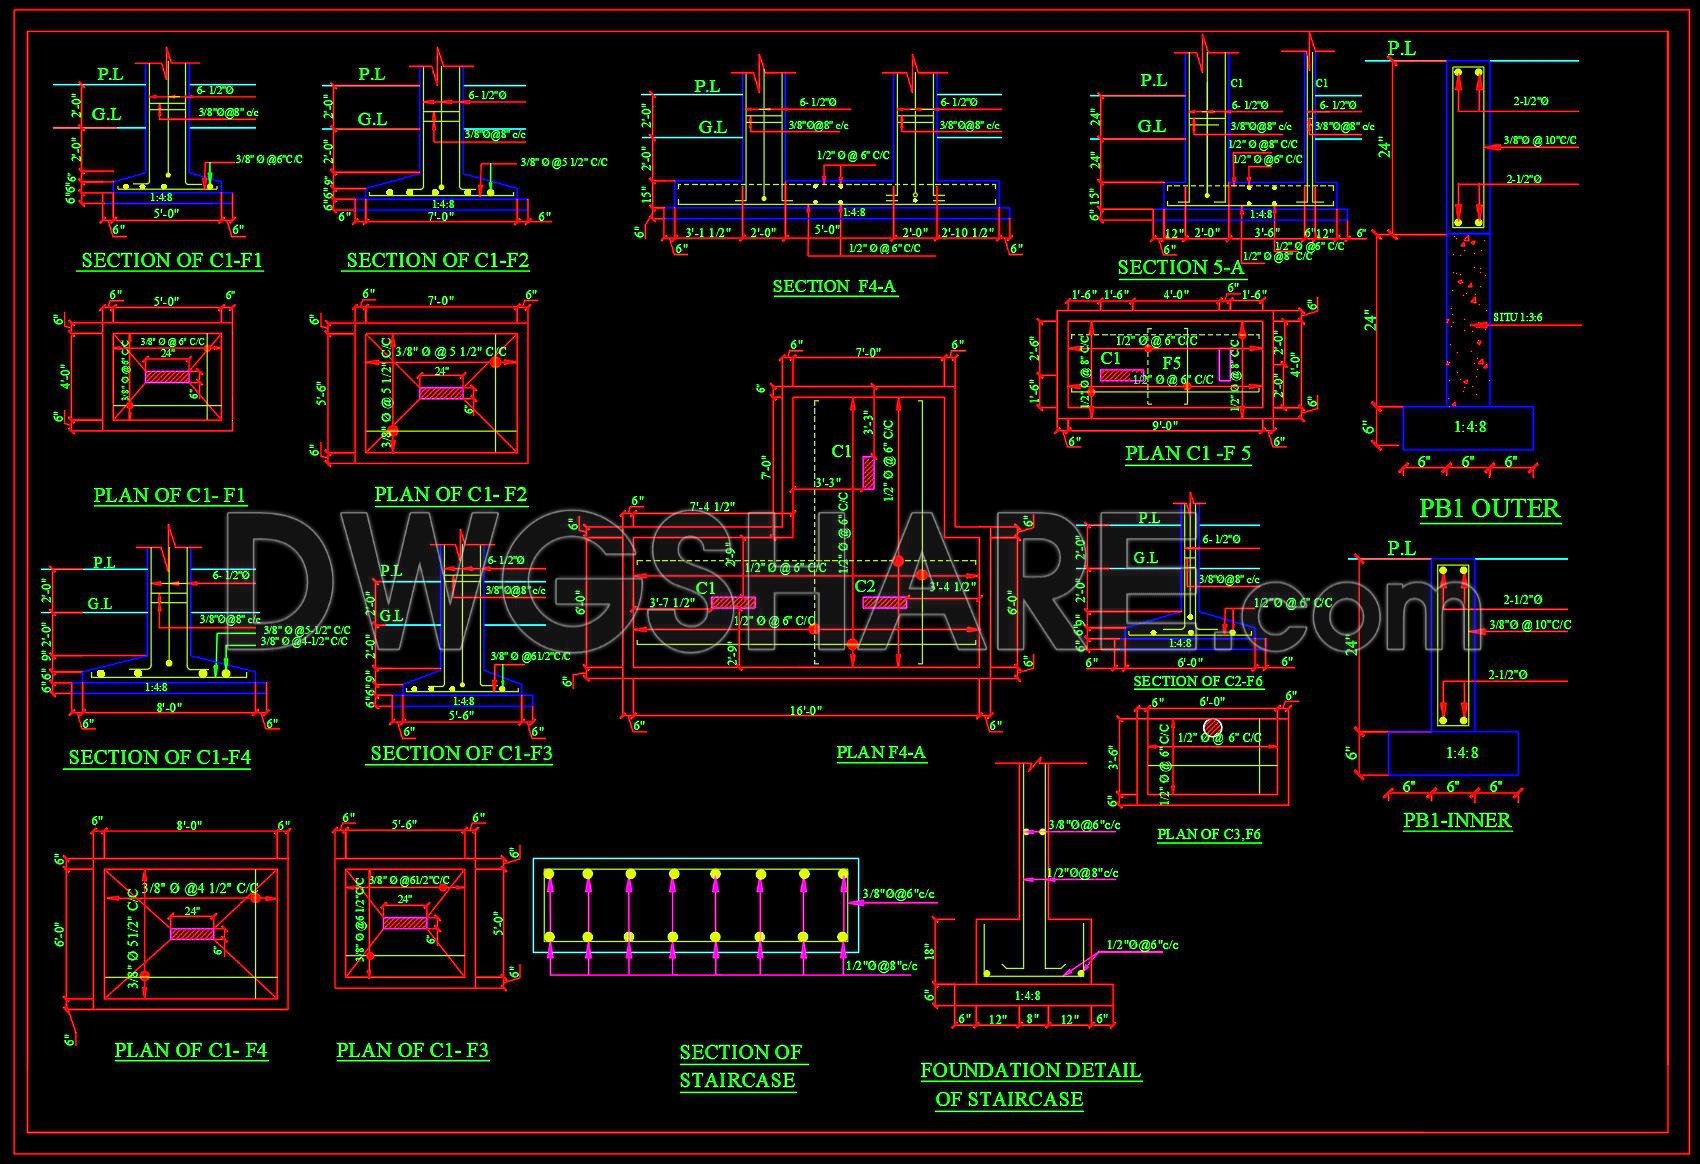
654. Structural Foundation Reinforced Concrete Sections – CAD Drawing DWG
These structural foundation reinforced concrete sections CAD drawings are essential resources for architects and construction professionals. The files present multiple views, showcasing detailed designs and dimensions crucial for constructing robust foundation systems. These drawings include various sections and plans that illustrate the structural integrity and reinforcement techniques employed in concrete foundation work. Key components include:
- Detailed cross-sections
- Foundation plans
- Staircase foundation details
These drawings serve as a blueprint in ensuring precise measurements and facilitating effective communication between construction teams. Each dimension is carefully specified, providing clarity and easing the construction process. The advantage of utilizing these CAD DWG files lies in their precision and adaptability, allowing architects to easily edit and collaborate, thereby optimizing costs and enhancing project efficiency. Available for free download, these files are a valuable reference for industry professionals aiming to improve the quality and accuracy of their projects.
I also recommend downloading other Structural CAD drawings for your project reference.
- File format: .DWG
- Size: 286 KB
- Source: DWGshare
- AutoCAD platform 2018 and later versions. For downloading files there is no need to go through the registration process
If you find our work useful, your support would mean a lot and help us grow even better.DONATE
Related posts
41.Cladding Weld Detail LMW CAD
6.Shelter Steel Structure Autocad Drawing Free Download
261. Structural Drawings Of 5-Story House A Complete Project 3.5m x 7.2m For Download
659. Free Download CAD Drawing – Architectural and Curved Roof Structural Details
157. CAD drawing Sequence of Cutting Construction Steps
630. Free Essential CAD Template Containment Wall Elevations and Sections
208. CAD drawing Of Water Tank Concrete Reinforcement Details Free download
215. Free download of CAD drawings for water treatment technology process diagrams
183. CAD drawing Of Firefighting Tank Free download