
704. Free Detailed CAD Drawings Of Doors, Windows For Download
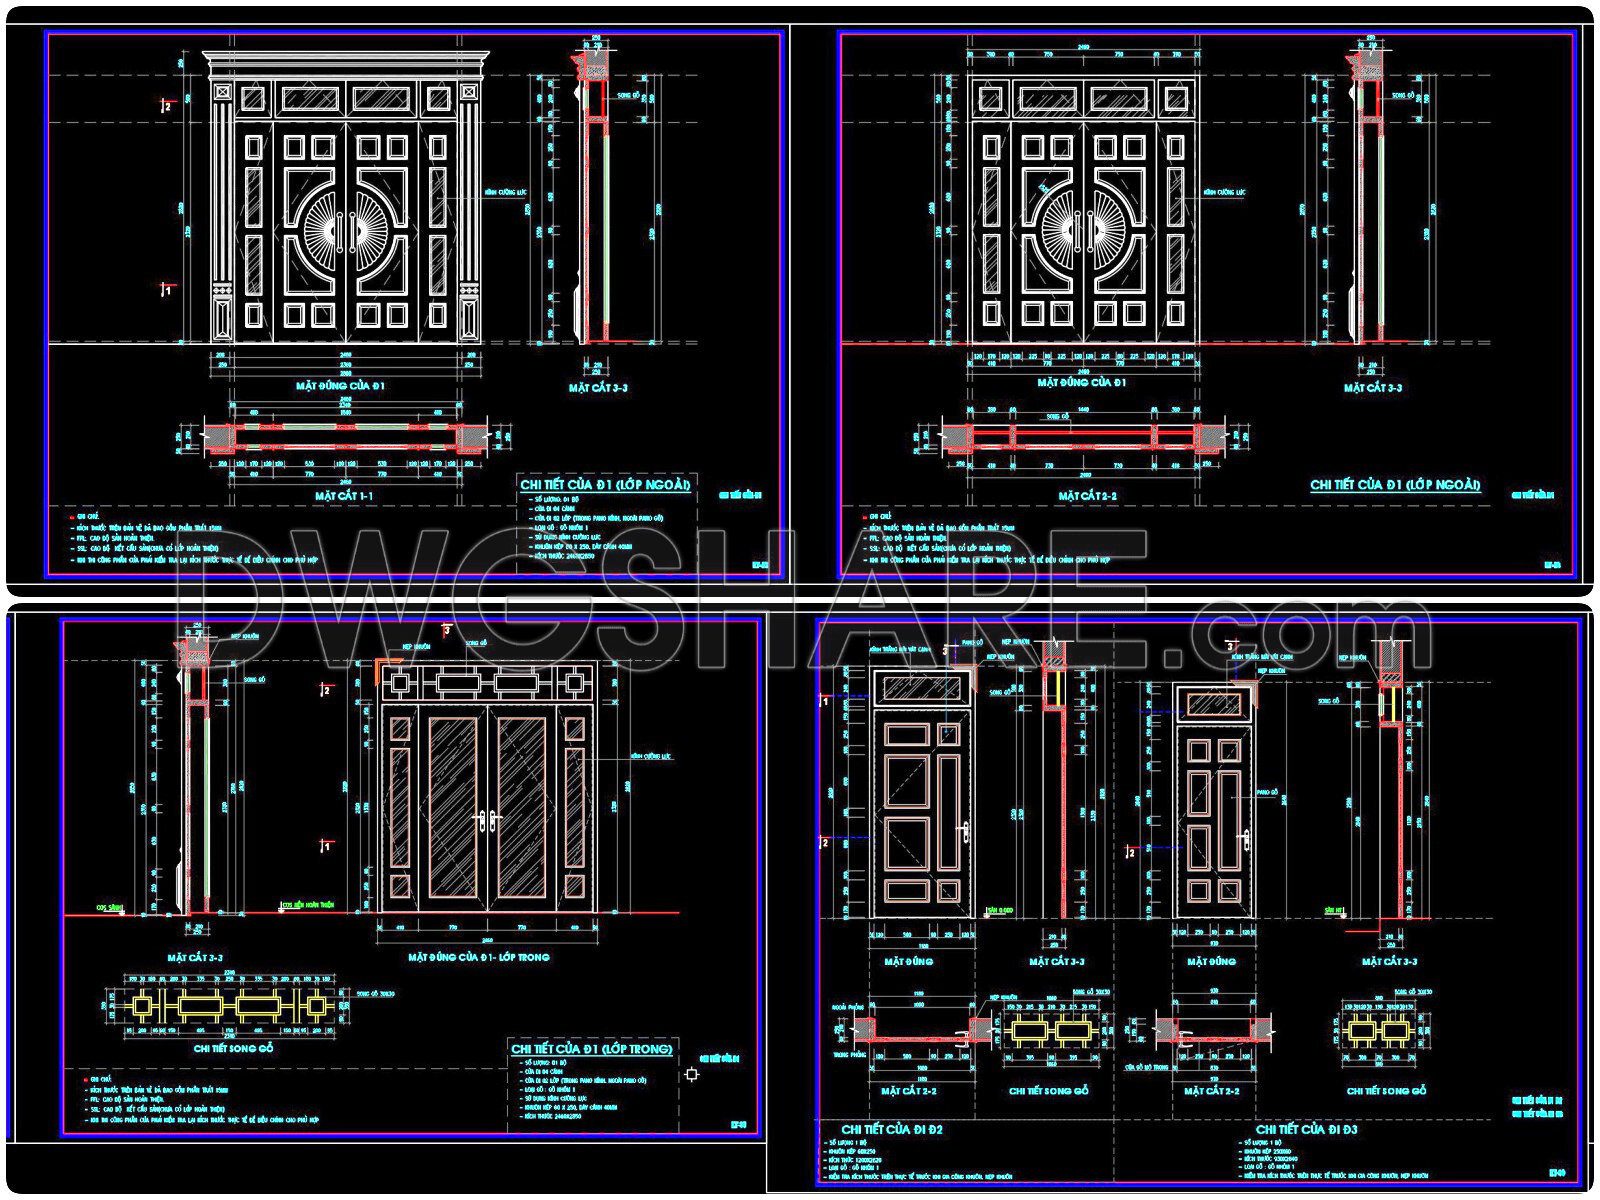
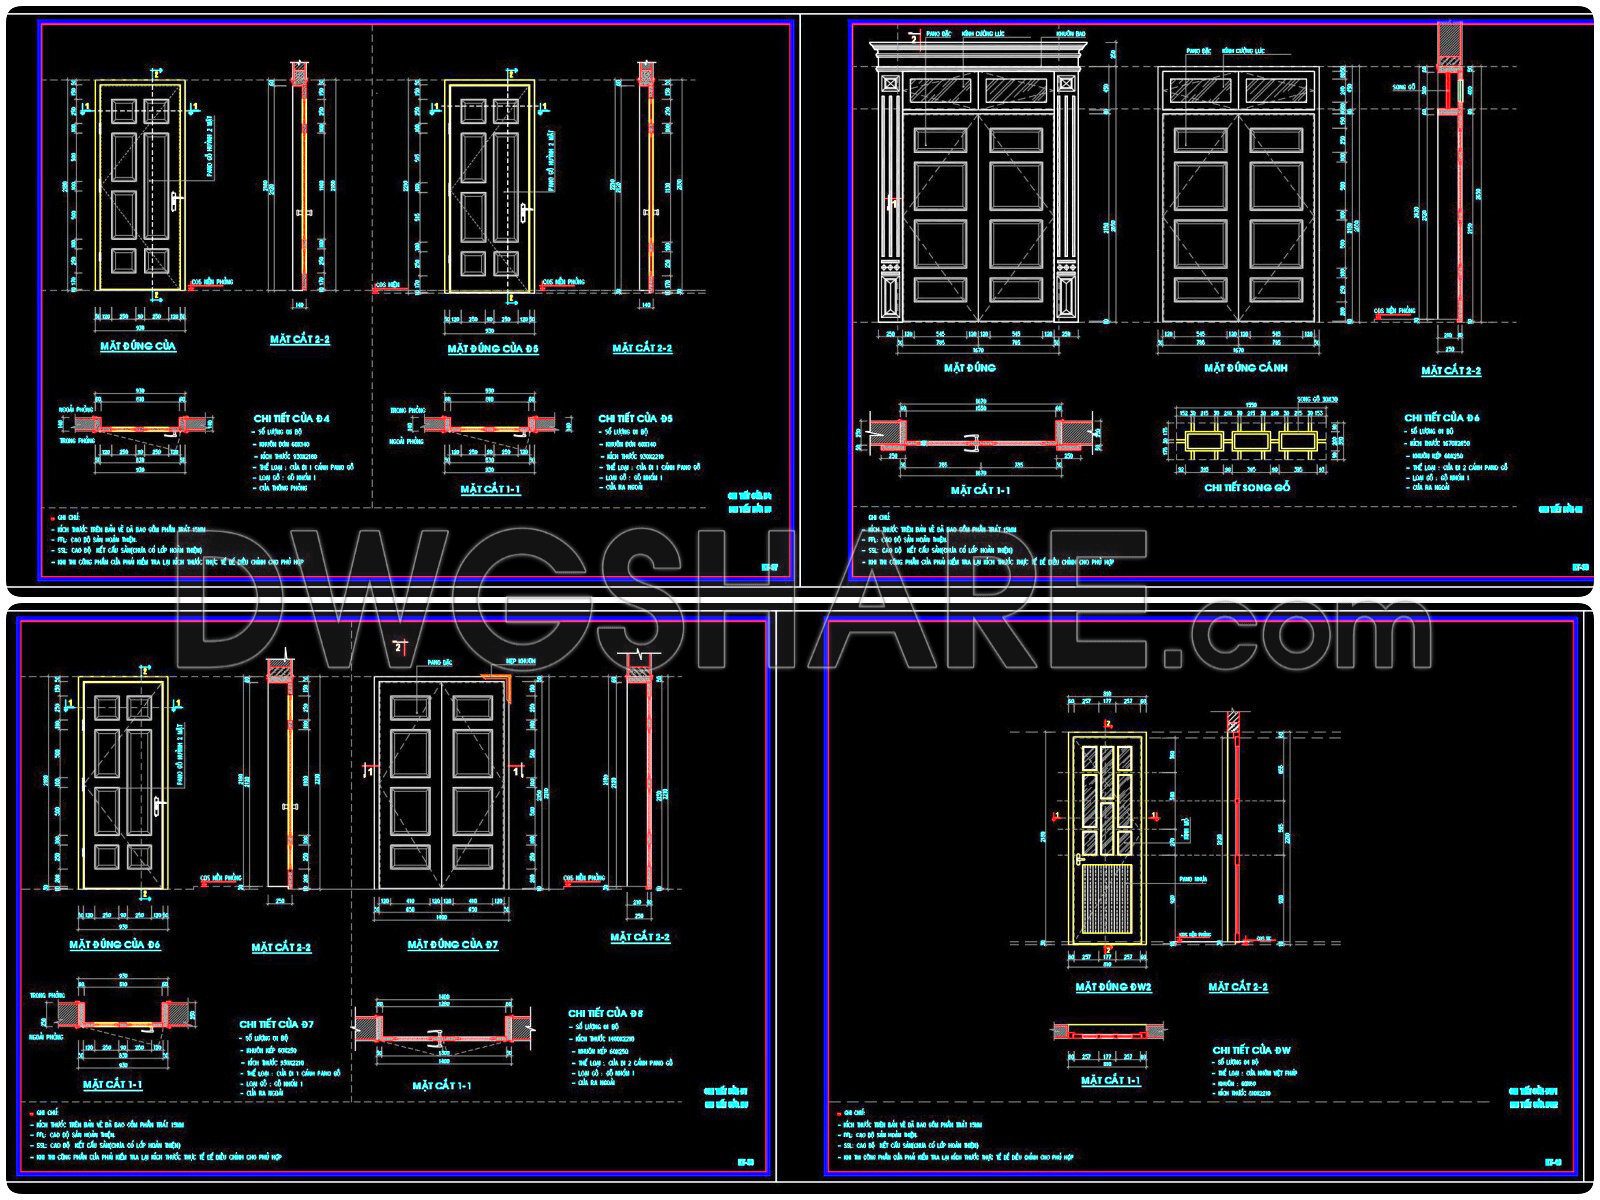
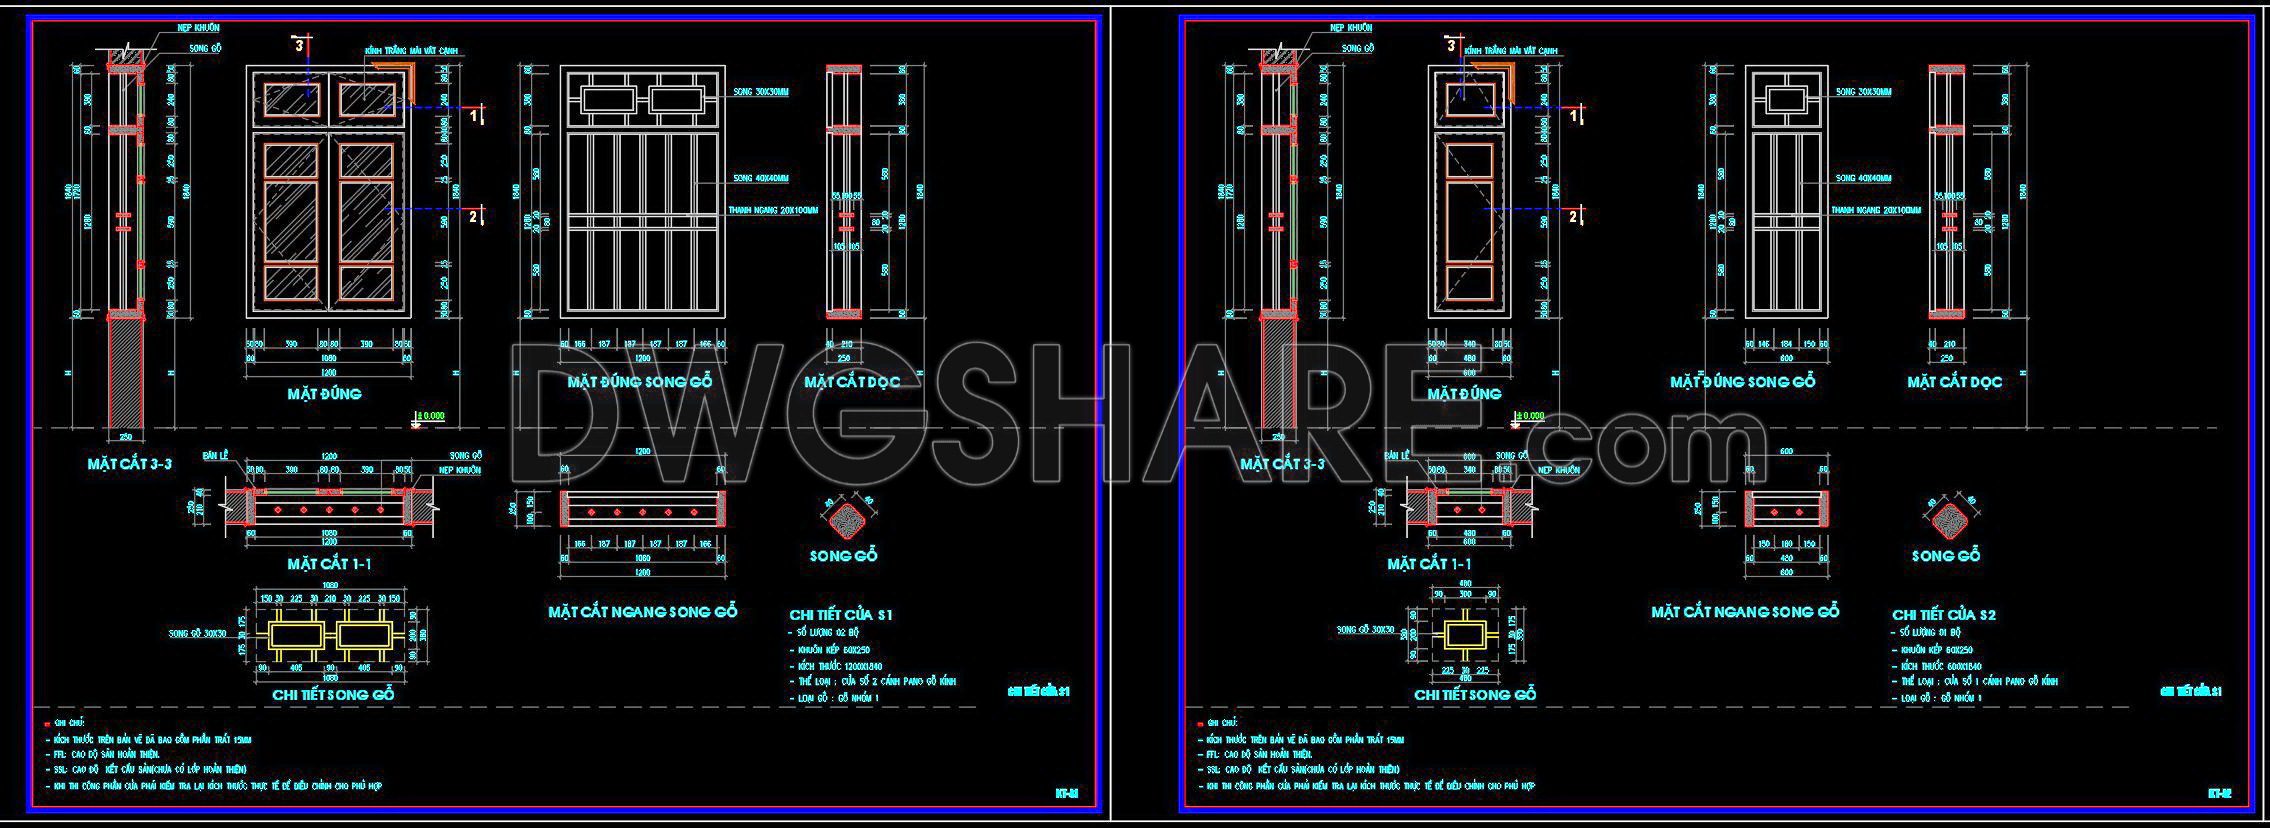
Explore our extensive collection of free detailed CAD drawings of doors and windows, perfect for architects and builders. This set offers multiple views to assist in comprehensive project visualization. The CAD drawings showcase various door and window types, detailing different functions and structural aspects.
Components include:
- Sectional views
- Elevation details
- Dimensional measurements
Each drawing presents accurate dimensions, making them invaluable for precise architectural and construction plans. These files support architecture, interior design, and construction professionals by enhancing accuracy, enabling easy edits, and facilitating smooth collaboration.
Benefit from these free downloadable CAD DWG files, ensuring cost-effective drafting and optimized project management. These resources are perfect for referencing in complex design projects.
Readers are encouraged to download these free detailed CAD drawings of doors and windows to streamline their design processes.
I also recommend downloading other Door CAD drawings for your project reference.
- File format: .DWG
- Size: 1 MB
- Source: DWGshare
- AutoCAD platform 2018 and later versions. For downloading files there is no need to go through the registration process
If you find our work useful, your support would mean a lot and help us grow even better.DONATE
Related posts
546. Detailed CAD Drawings Of Doors, Windows For Download
785. Free CAD Drawings – Doors, Windows, Glass Partitions for High-Rise Buildings
836. Premium Classic Door CAD Details – Free DWG Download
759. Free Download CAD Drawing of Stone Hidden Door (Concealed Frame Door Detail)
397.Detailed AutoCAD Drawings Of Doors, Windows For Download
55.Autocad Wooden Door free download
485. Detailed CAD Drawings Of Doors, Windows For Download
180. Autocad Wooden Door free download
232. Autocad Wooden Door free download