
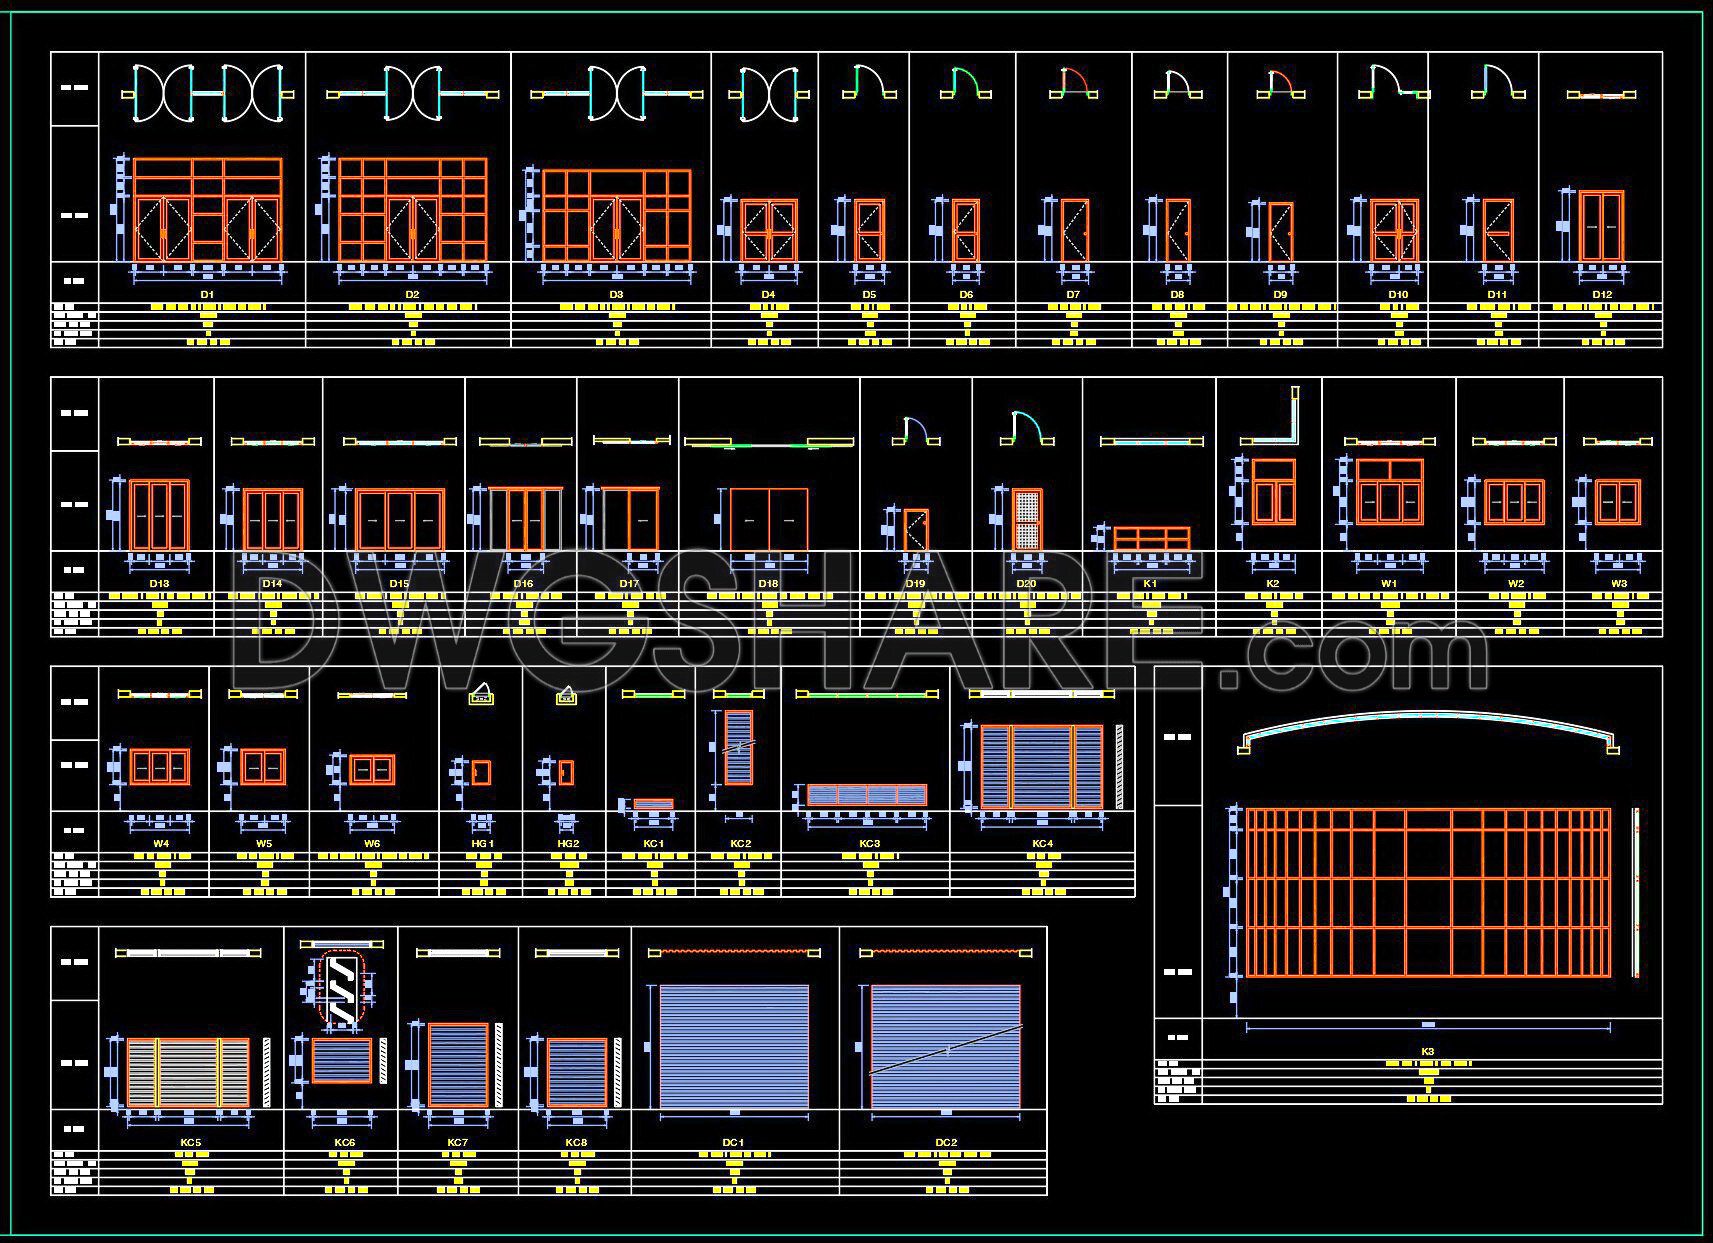
767. Download Free DWG CAD Details of Doors and Windows
Explore the comprehensive CAD drawings of doors and windows, offering multiple views and detailed dimensions suitable for various architectural and construction projects. These CAD DWG details cover a range of styles, ensuring they are perfect for enhancing both interior design and structural functionality. Key components include:
- Diverse door and window designs
- Detailed dimensions for precise planning
- Multiple views for comprehensive understanding
The benefits of utilizing these CAD drawings are immense, providing accuracy and ease of editing, which contributes to smooth collaboration across design teams. Additionally, they assist in cost optimization by allowing precise resource planning. Best of all, these files are available for free download, making them an accessible resource for architects and designers looking to augment their projects efficiently.
I also recommend downloading other Cad Details CAD drawings for your project reference.
- File format: .DWG
- Size: 300 KB
- Source: DWGshare
- AutoCAD platform 2018 and later versions. For downloading files there is no need to go through the registration process
If you find our work useful, your support would mean a lot and help us grow even better.DONATE
Related posts
328.Free cad blocks Detail doors windows DWG download
716. Get Free Detailed CAD Drawings of Doors and Windows for Download
875. Plywood Wooden Door Construction Details CAD Drawing DWG
300. Autocad Wooden Door free download
372.Free cad blocks detail doors DWG download
485. Detailed CAD Drawings Of Doors, Windows For Download
203. Autocad Wooden Door free download
180. Autocad Wooden Door free download
114.Autocad Wooden Door free download