
72. Download CAD drawings of construction methods for a 29-storey building
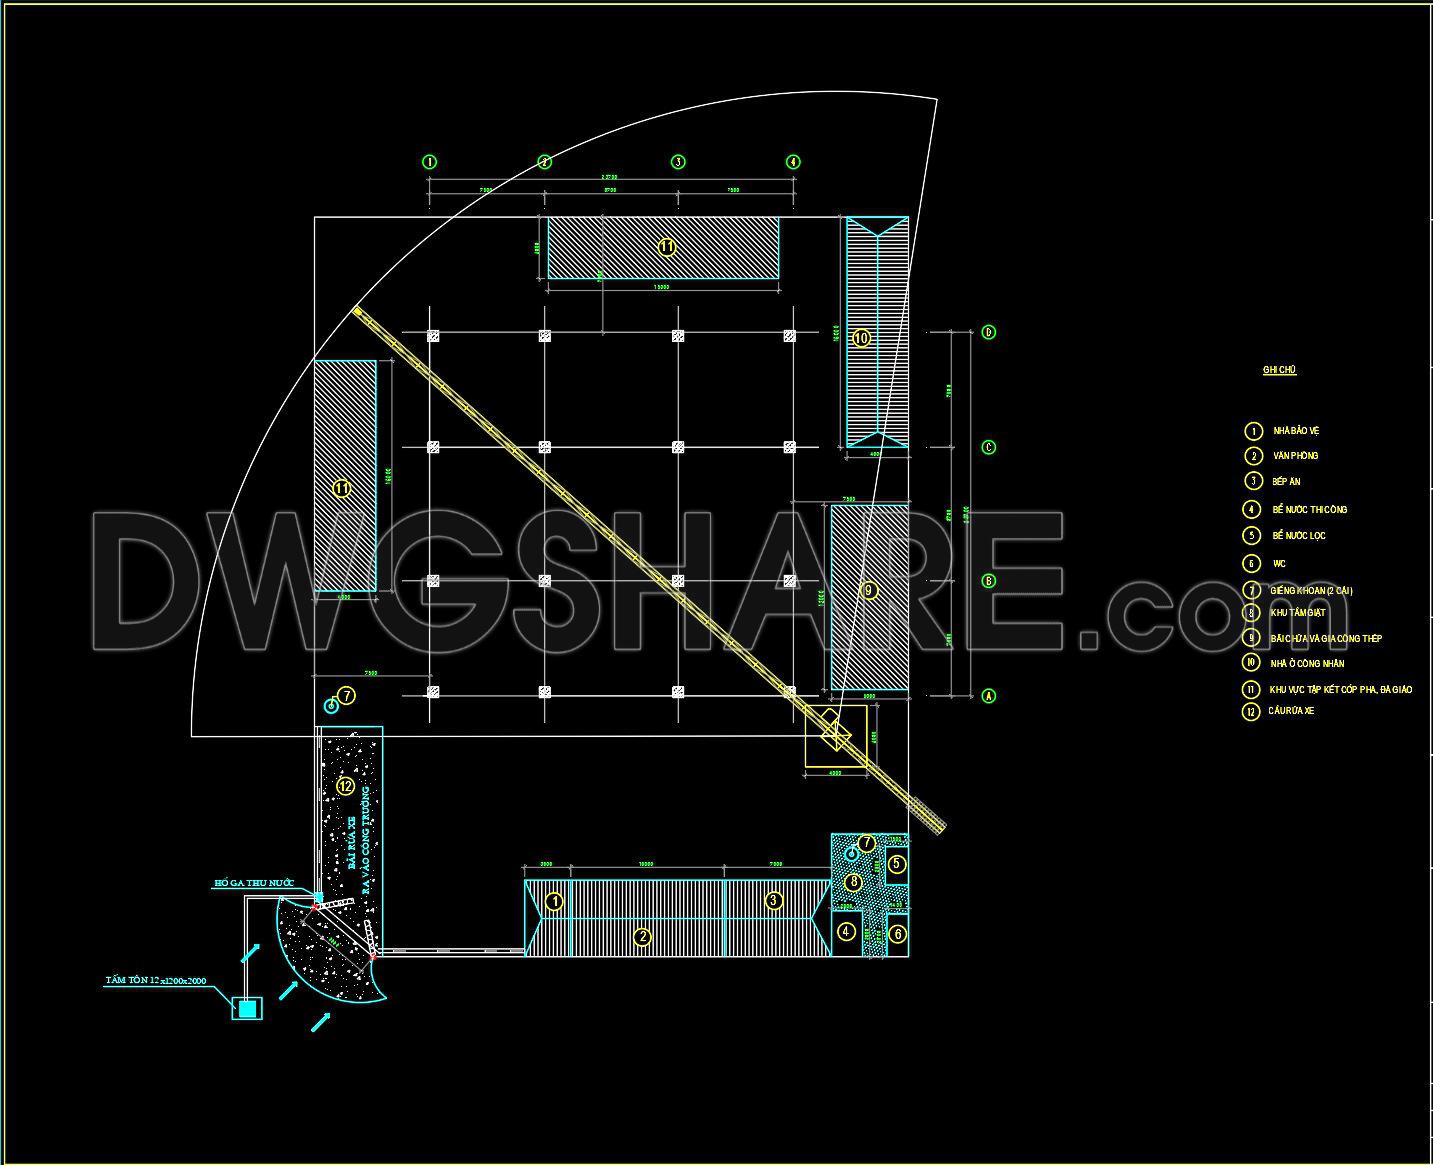
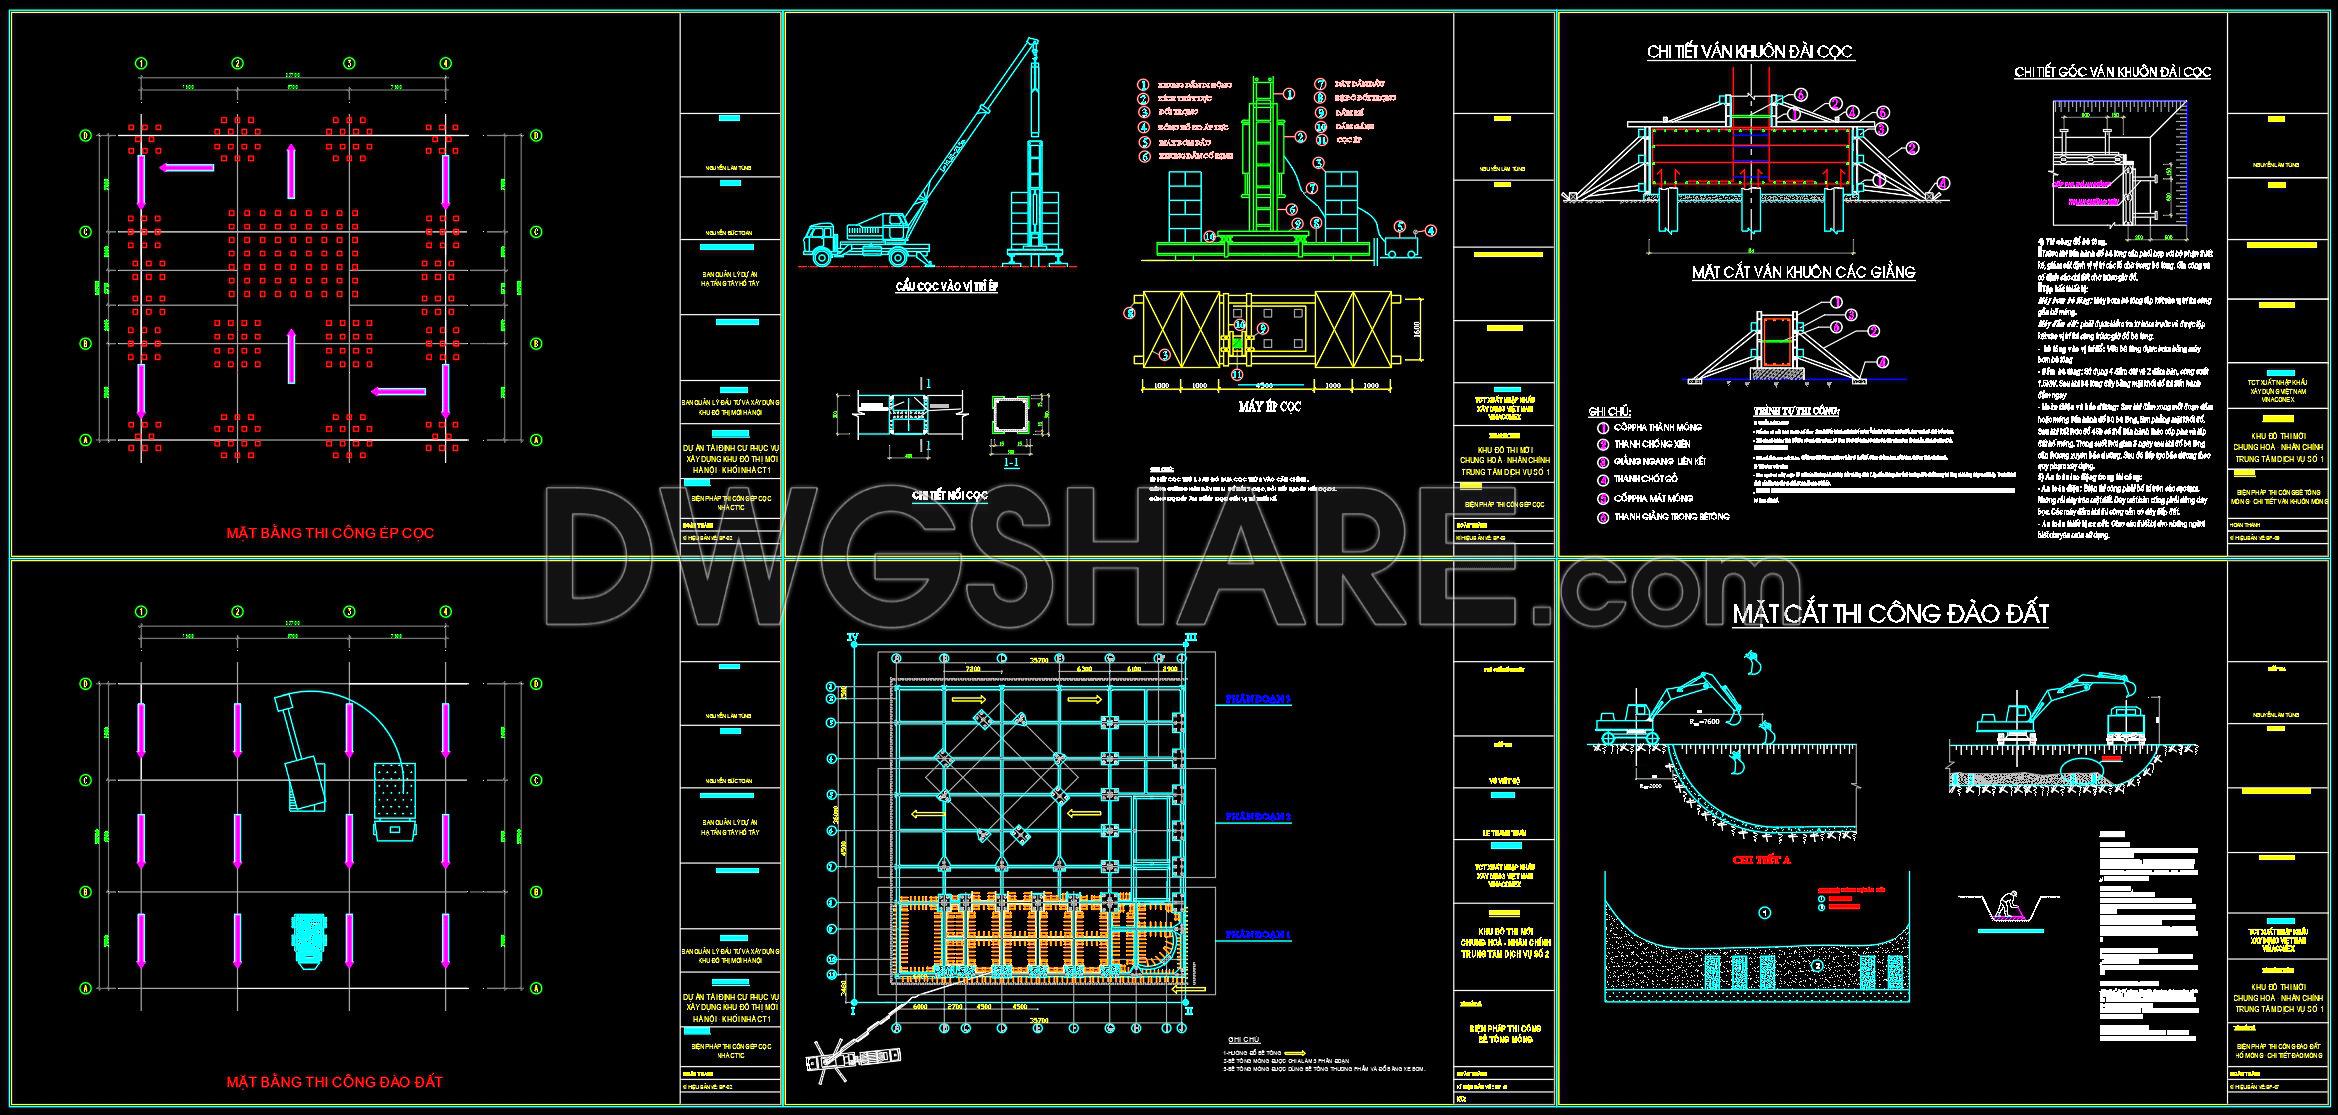
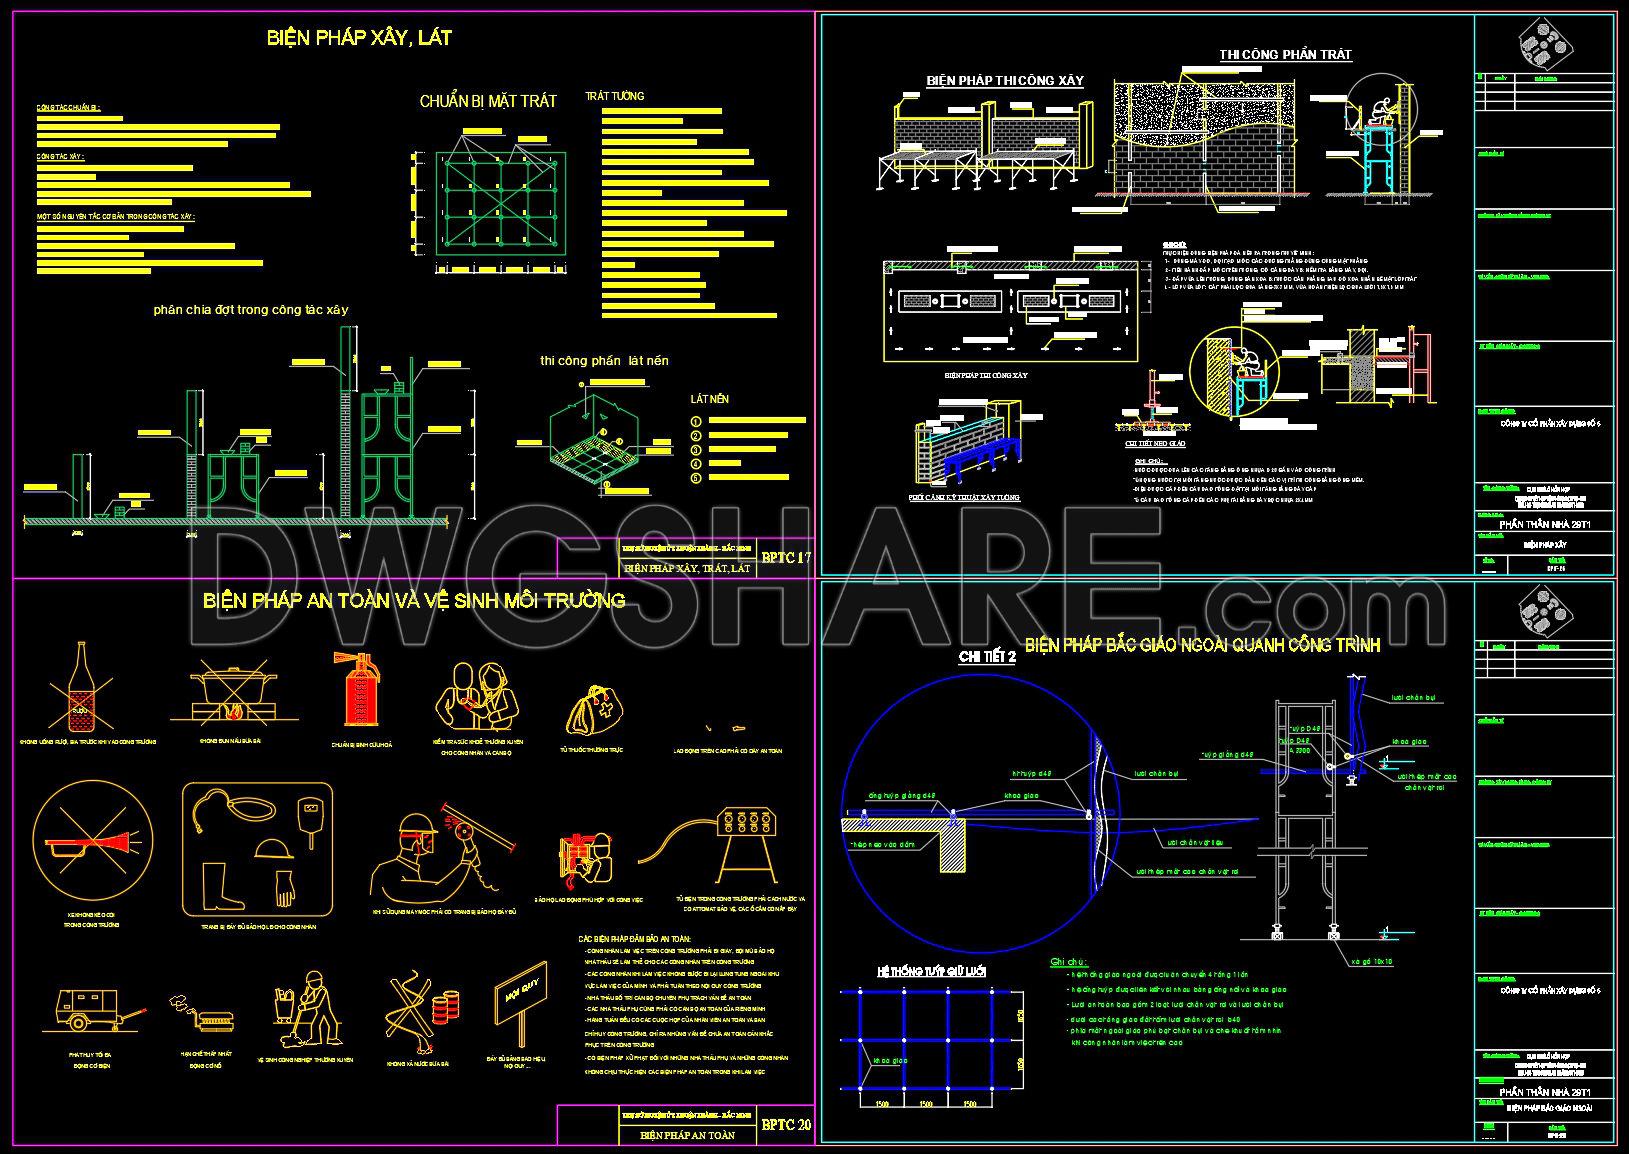
The CAD drawings of construction methods for a 29-storey building offer a comprehensive view of the construction process, showcasing the architectural and structural intricacies involved in erecting a high-rise building. These are crucial structural drawings that serve as an indispensable resource for architects, interior designers, and construction teams alike.
The primary drawing type in these files includes detailed elevations and sections, which meticulously illustrate the vertical and horizontal dimensions of the building. These drawings provide the exact measurements needed, such as beam and column placements, ensuring precise execution during construction. The use of grid lines, dimensions, and level markers is particularly beneficial for architects in design development, allowing for high technical accuracy and enhanced design integrity.
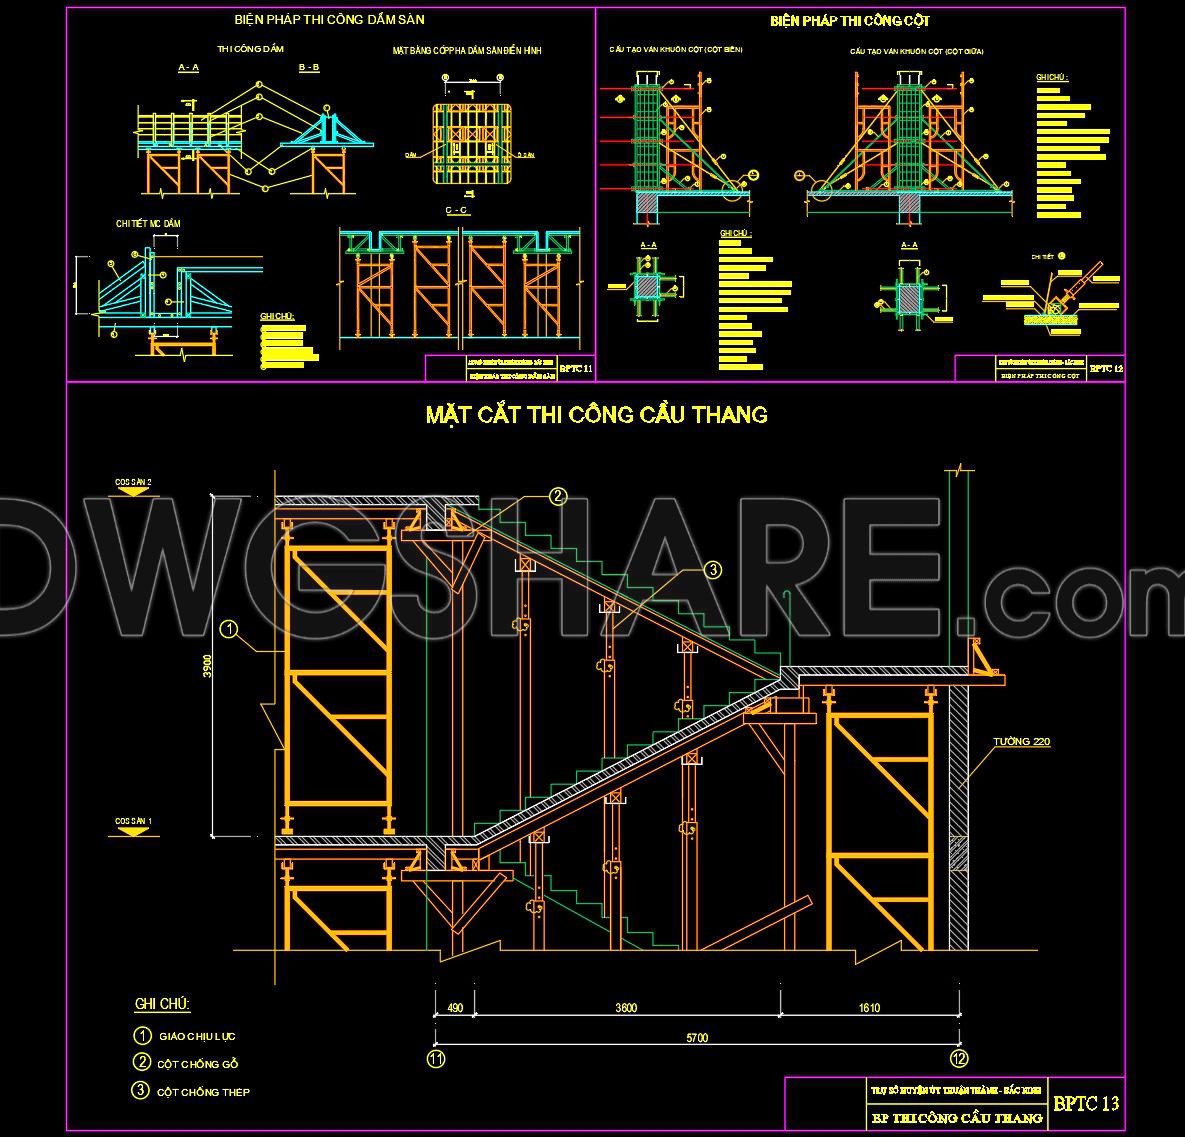
Another key component visible in the drawings is the series of construction detail drawings. These are essential for understanding specific building elements like staircases, which are shown with detailed cross-sections. These specifics aid construction teams in practical application, reducing errors and optimizing costs by providing clear assembly instructions.
Furthermore, the interior layouts displayed in the CAD files offer a blueprint for interior designers. These layouts illustrate potential furniture placements and the spatial configuration of the building’s interior, facilitating in-depth planning and coordination to ensure functional and aesthetically pleasing interiors.
The high technical accuracy of these CAD drawings makes them an excellent tool for easy modification and reuse in AutoCAD, enhancing coordination between design and construction phases. Architects benefit from these files as they provide a solid base for technical drawing development, streamlining the transition from design to execution. Construction teams use these drawings as a crucial reference point for coordination and effective site management.
These CAD DWG files are shared for free, making them a valuable asset for design reference, study and research, or as a base for technical drawing development. The availability of such detailed resources aids in improving the overall quality and efficiency of construction projects.
I also recommend downloading other Construction methods CAD drawings for your project reference.
- File format: .DWG
- Size: 1 MB
- Source: DWGshare
- AutoCAD platform 2018 and later versions. For downloading files there is no need to go through the registration process
If you find our work useful, your support would mean a lot and help us grow even better.DONATE
Related posts
61. Download Construction Method CAD Drawings – Plastering Works for 12-Story Building
71. Free Download – Construction Method Drawings for Villas and Townhouses in Urban Areas
64. Free Download – HVAC, Ventilation & Heating Construction Drawings
31. A Step-by-Step Guide to Factory Construction: A Detailed CMS Analysis Free Download
36. Free CAD Drawings and Method Statement for Beam & Slab Works – Ringlock Scaffolding System
28. Download Free Pile Foundation Construction CAD Drawings
449. Download Reinforced Concrete Beam Reinforcement CAD Drawings with Rebar Schedules (DWG)
60. Free Download – CAD Drawings of Construction Method for a 22-Storey Apartment Building
33. Free CAD Drawings Construction Method for FOXCONN’s Larsen Sheet Piling