
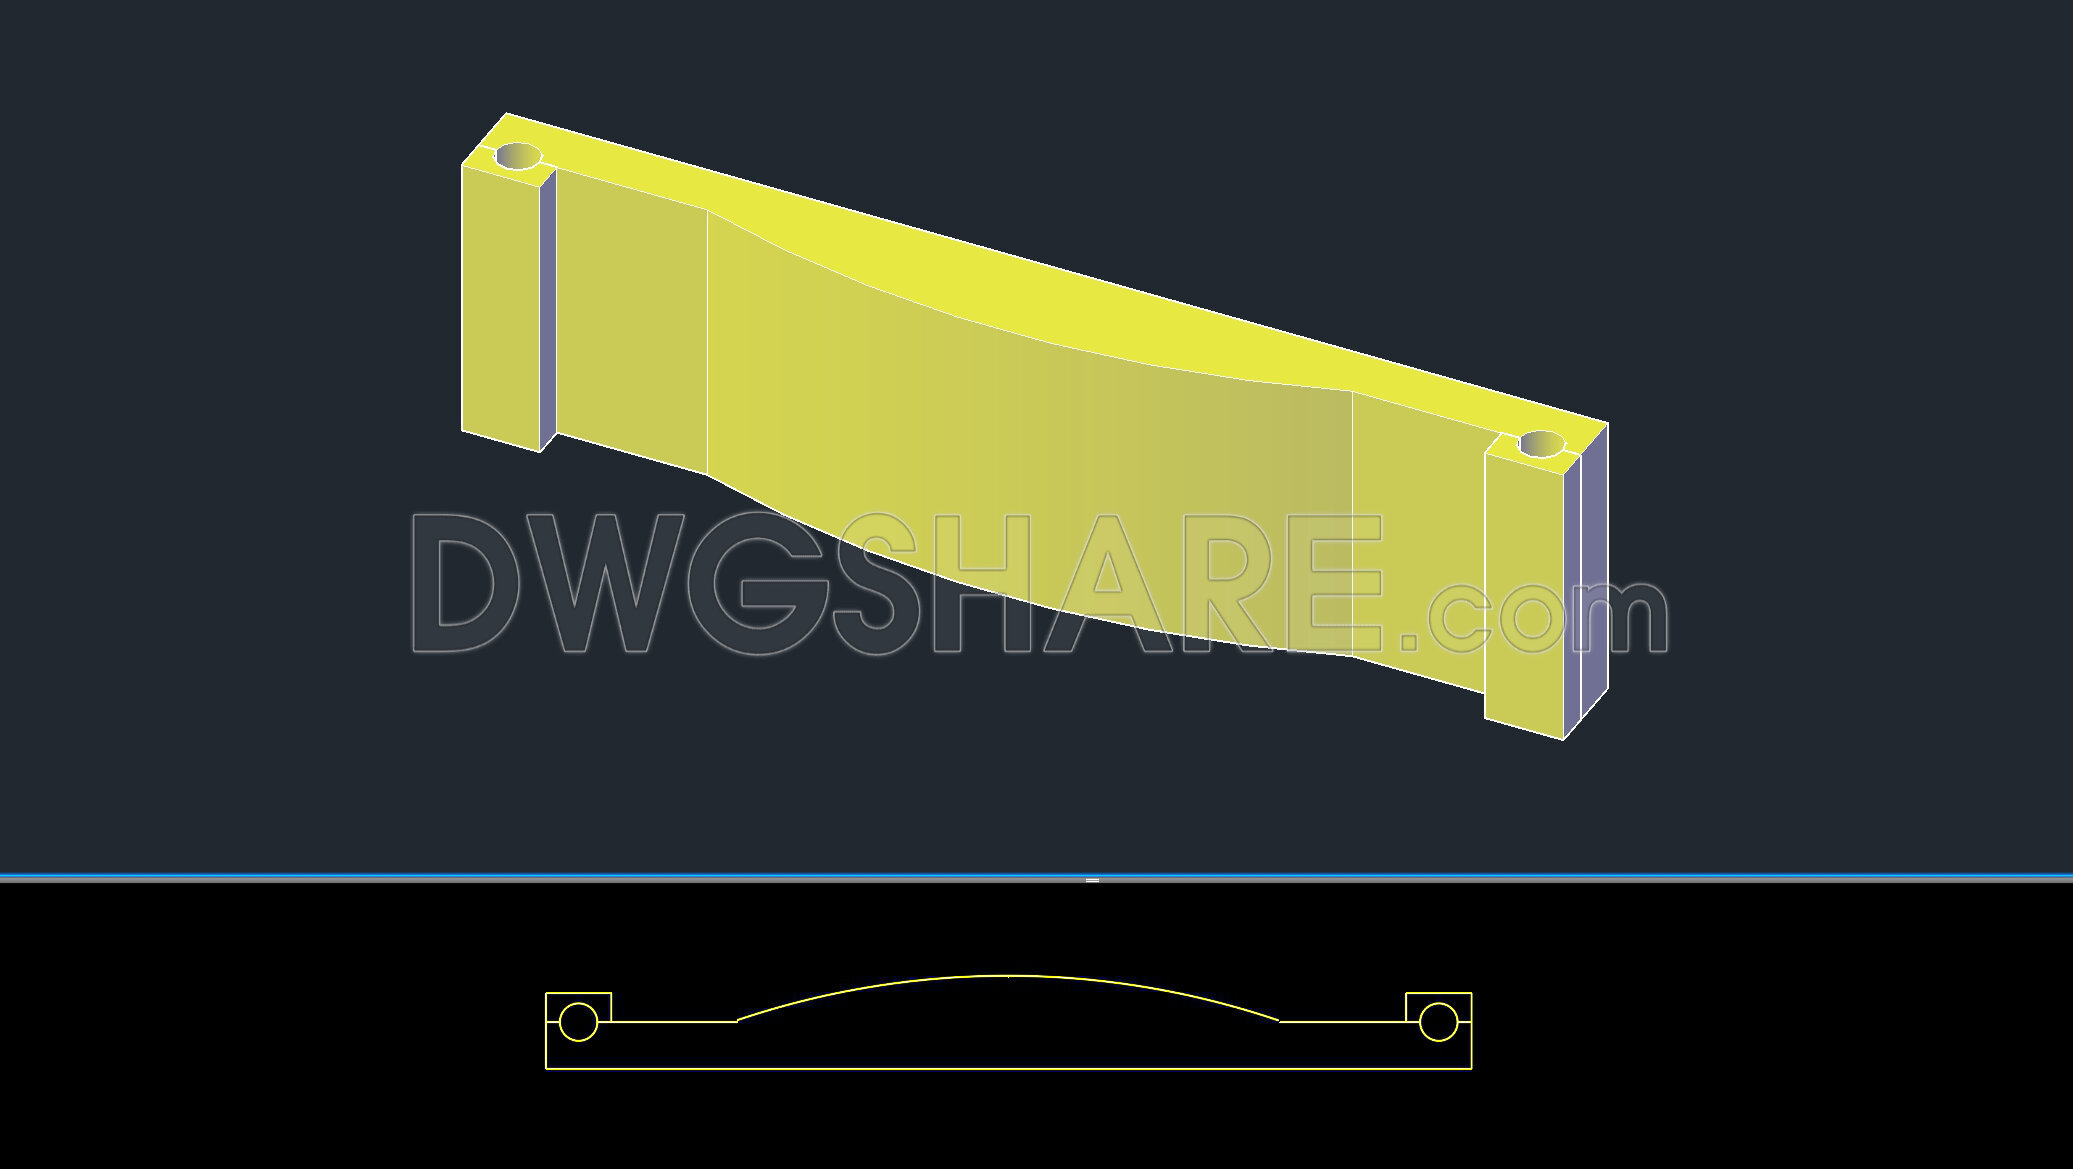
648. Epoxy Concrete Bridge Beam 3D Design – Free DWG CAD Template
Explore an exceptional resource for architects and engineers with this Epoxy Concrete Bridge Beam 3D Design. These CAD drawings provide a detailed representation of a concrete bridge beam, showcasing its structural integrity and design precision. The available views offer a comprehensive understanding of the beam’s geometry and assembly. Key components of these drawings include:
- Structural frameworks
- Stress distribution zones
- Design curvature
- Beam ends with joint details
The dimensions easily integrate into broader project plans, providing vital specifications for construction projects. Utilizing these CAD templates facilitates accuracy, promotes easy editing, and ensures smooth collaboration among construction stakeholders. The free download of these DWG files not only optimizes costs but also enhances project efficiency. Ideal for architecture, interior design, and construction, these drawings empower professionals with the tools necessary for precision engineering and innovation. Download now and elevate your construction projects with accuracy and ease.
I also recommend downloading other Construction methods CAD drawings for your project reference.
- File format: .DWG
- Size: 51 KB
- Source: DWGshare
- AutoCAD platform 2018 and later versions. For downloading files there is no need to go through the registration process
If you find our work useful, your support would mean a lot and help us grow even better.DONATE
Related posts
761. Professional Beam Reinforcement CAD Template DWG for Fast Drafting
Building Foundation Plan Design AutoCAD Drawing
AutoCAD drawing of the detailed construction method for a workshop
30. Download Free CAD Drawing of Electrical Installation Method for Houses
41. CAD Drawings of Grouting Method for Wall Column Head – Casting via Sleeve Pipe
2 Storey building, construction detail sections AutoCAD Drawing
24. Download Free CAD Drawings for Construction Procedures
28. Download Free Pile Foundation Construction CAD Drawings
54. Free Download CAD Construction Drawings of Beam & Slab Method Using PAL Scaffolding