
732. Spillway Erosion Protection Details CAD Drawings DWG
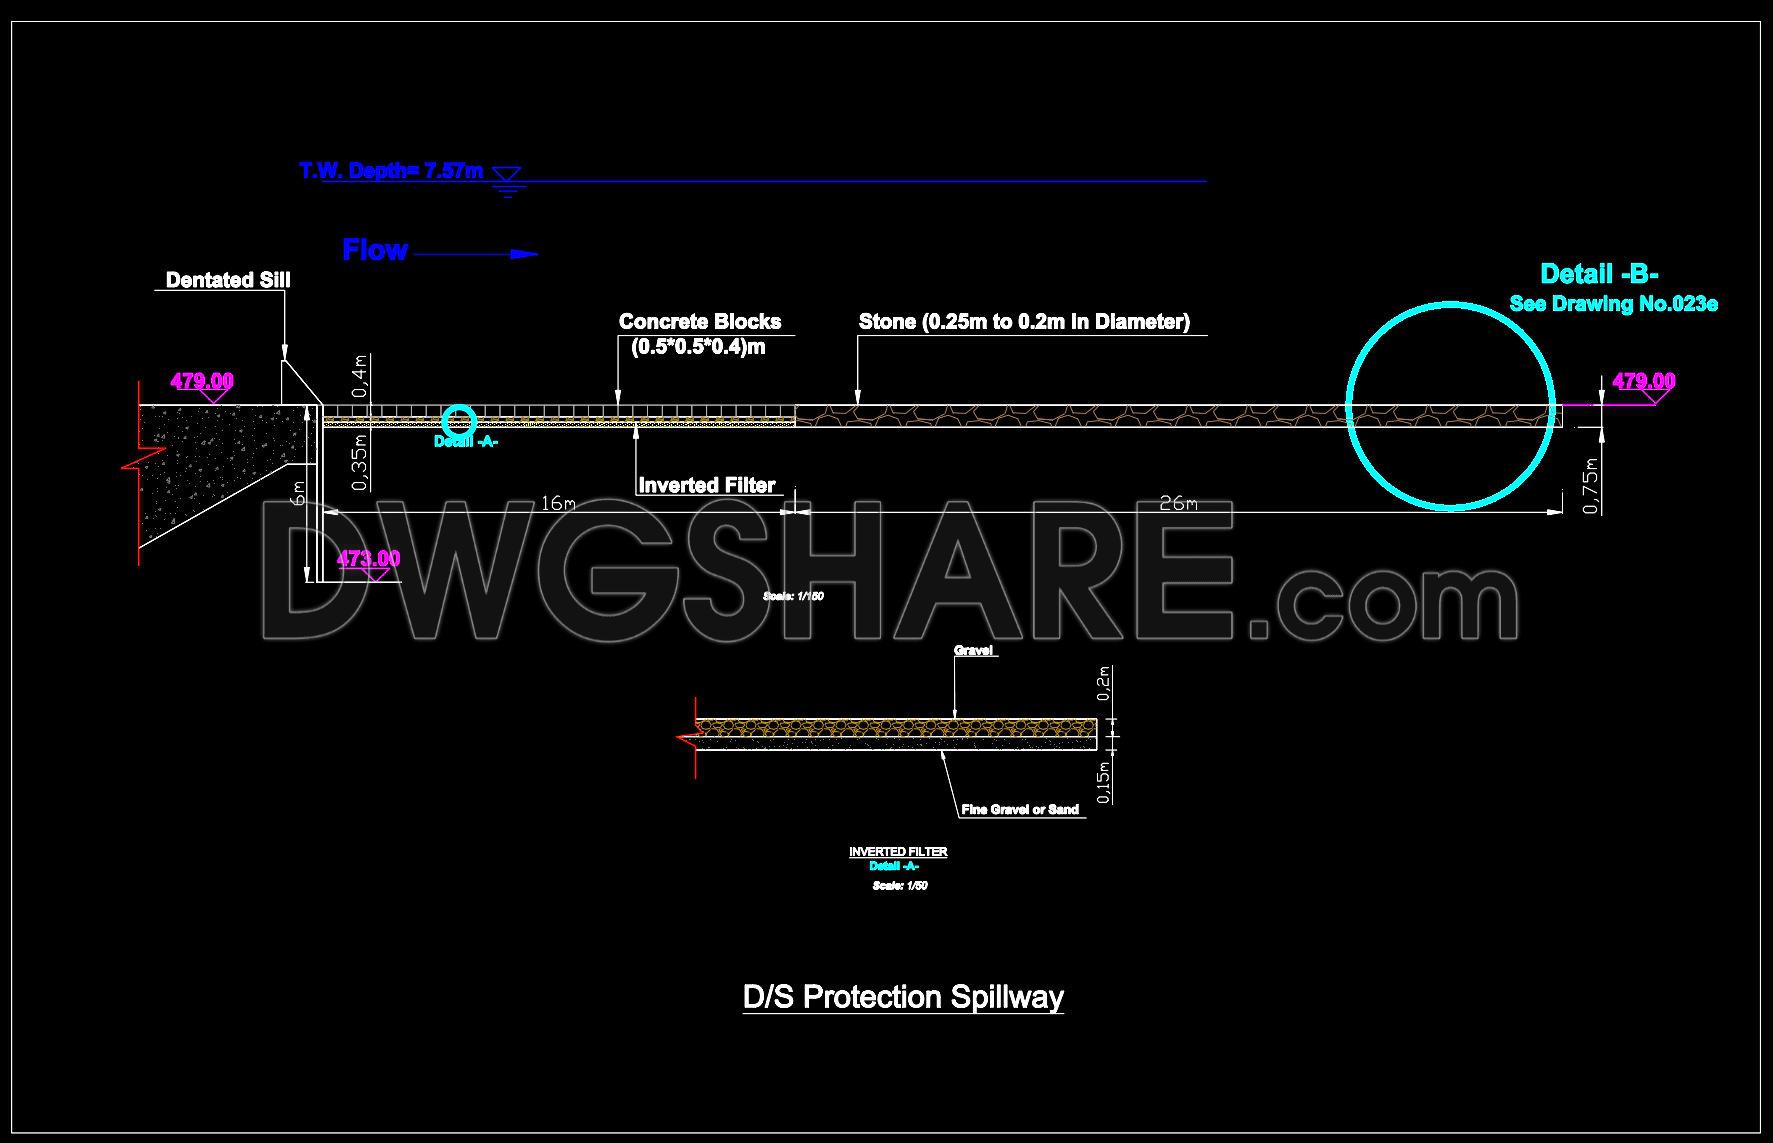
The spillway erosion protection details CAD drawings provide essential insights into the design and construction of effective erosion control measures. As a critical part of hydraulic engineering, these drawings focus on safeguarding spillways from erosive forces that can undermine their structural integrity. The CAD files contain a series of detailed structural drawings that illustrate the specific components needed to protect spillways effectively.
Key elements of the drawings include:
Functional layout that highlights the design specifics of spillway protection
Detail drawings showcasing components like concrete blocks and stone layers
Grid lines, dimensions, and level markers for precise construction execution
The primary focus is on creating a robust erosion control system using concrete blocks and stone aggregates, meticulously arranged to dissipate energy and prevent soil loss. The incorporation of a dentated sill, strategically positioned to guide water flow and reduce impact forces, plays a vital role. Additionally, an inverted filter layer featuring fine gravel or sand ensures stability and filtration.
Architects and engineers utilize these drawings during the design phase to align systems with site-specific needs. Construction teams reference them extensively to ensure accurate implementation, which enhances coordination and minimizes errors. The technical precision of these CAD drawings offers considerable value by facilitating seamless modifications and fostering improved communication between design and construction teams.
These files, shared for free, serve as an excellent resource for design reference, allowing for in-depth study and research into protective engineering measures. They are also suitable for use as a base for further development of technical drawings, standing as a benchmark for erosion protection in spillway designs.
Professionals can greatly benefit from understanding these detailed drawings, ultimately leading to optimized construction processes and cost-efficient project execution.
I also recommend downloading other Structural Details drawings for your project reference.
- File format: .DWG
- Size: 2 MB
- Source: DWGshare
- AutoCAD platform 2018 and later versions. For downloading files there is no need to go through the registration process
If you find our work useful, your support would mean a lot and help us grow even better.DONATE
Related posts
725. Shoring Layout and Section Details CAD Drawings DWG
321 Free Download of Structural CAD Drawings for 5m x 13m Reinforced Concrete Townhouse
52.Shelter Steel Structure Plan and Elevations Details Autocad Drawing
70.Free Download of Steel Anchor Bolt Layout Plan Details Autocad Drawing DWG
320. Get Free CAD Structural Drawings for an 5.3m x 15m RC Townhouse Construction
621. Free Download Stadium & Colosseum Seating Structural Details DWG
630. Free Essential CAD Template Containment Wall Elevations and Sections
614. Download Free Drawing of Cable Steel Bridge
763. Structural Vehicle Ramp Elevation Details CAD DWG