
741. Free Detailed CAD Drawings Of Doors, Windows For Download
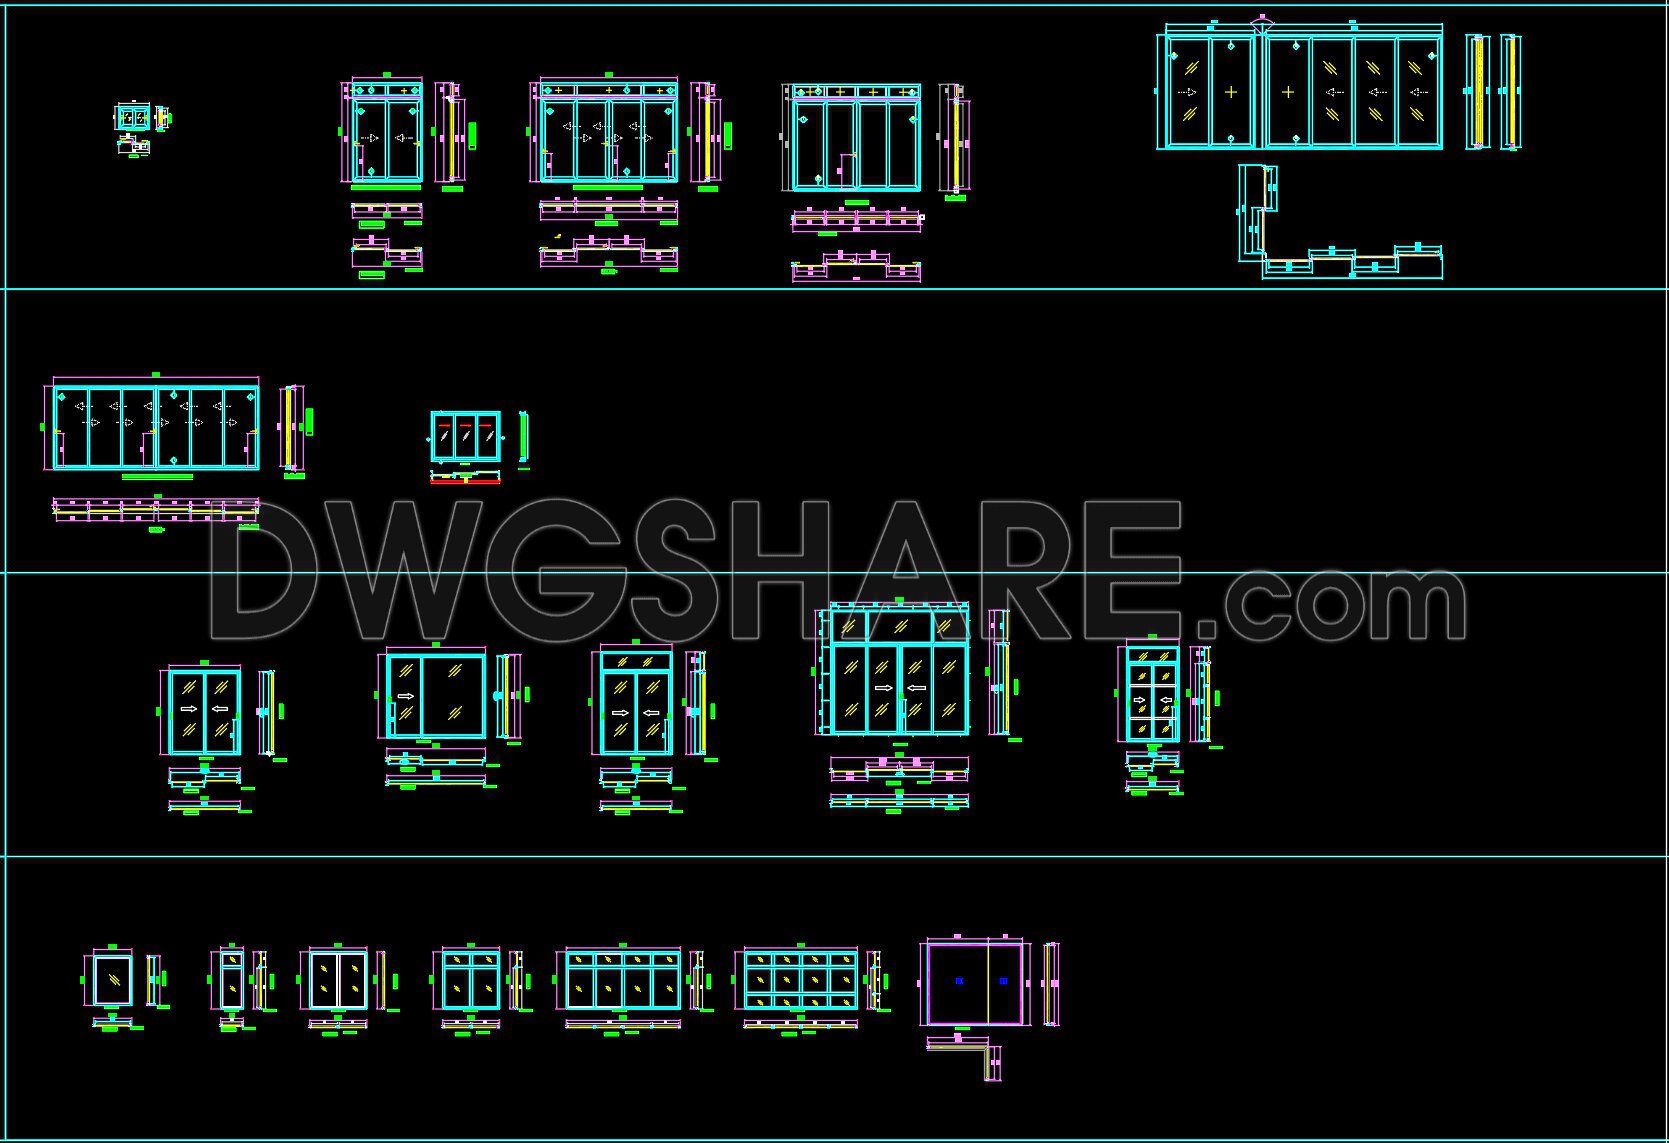
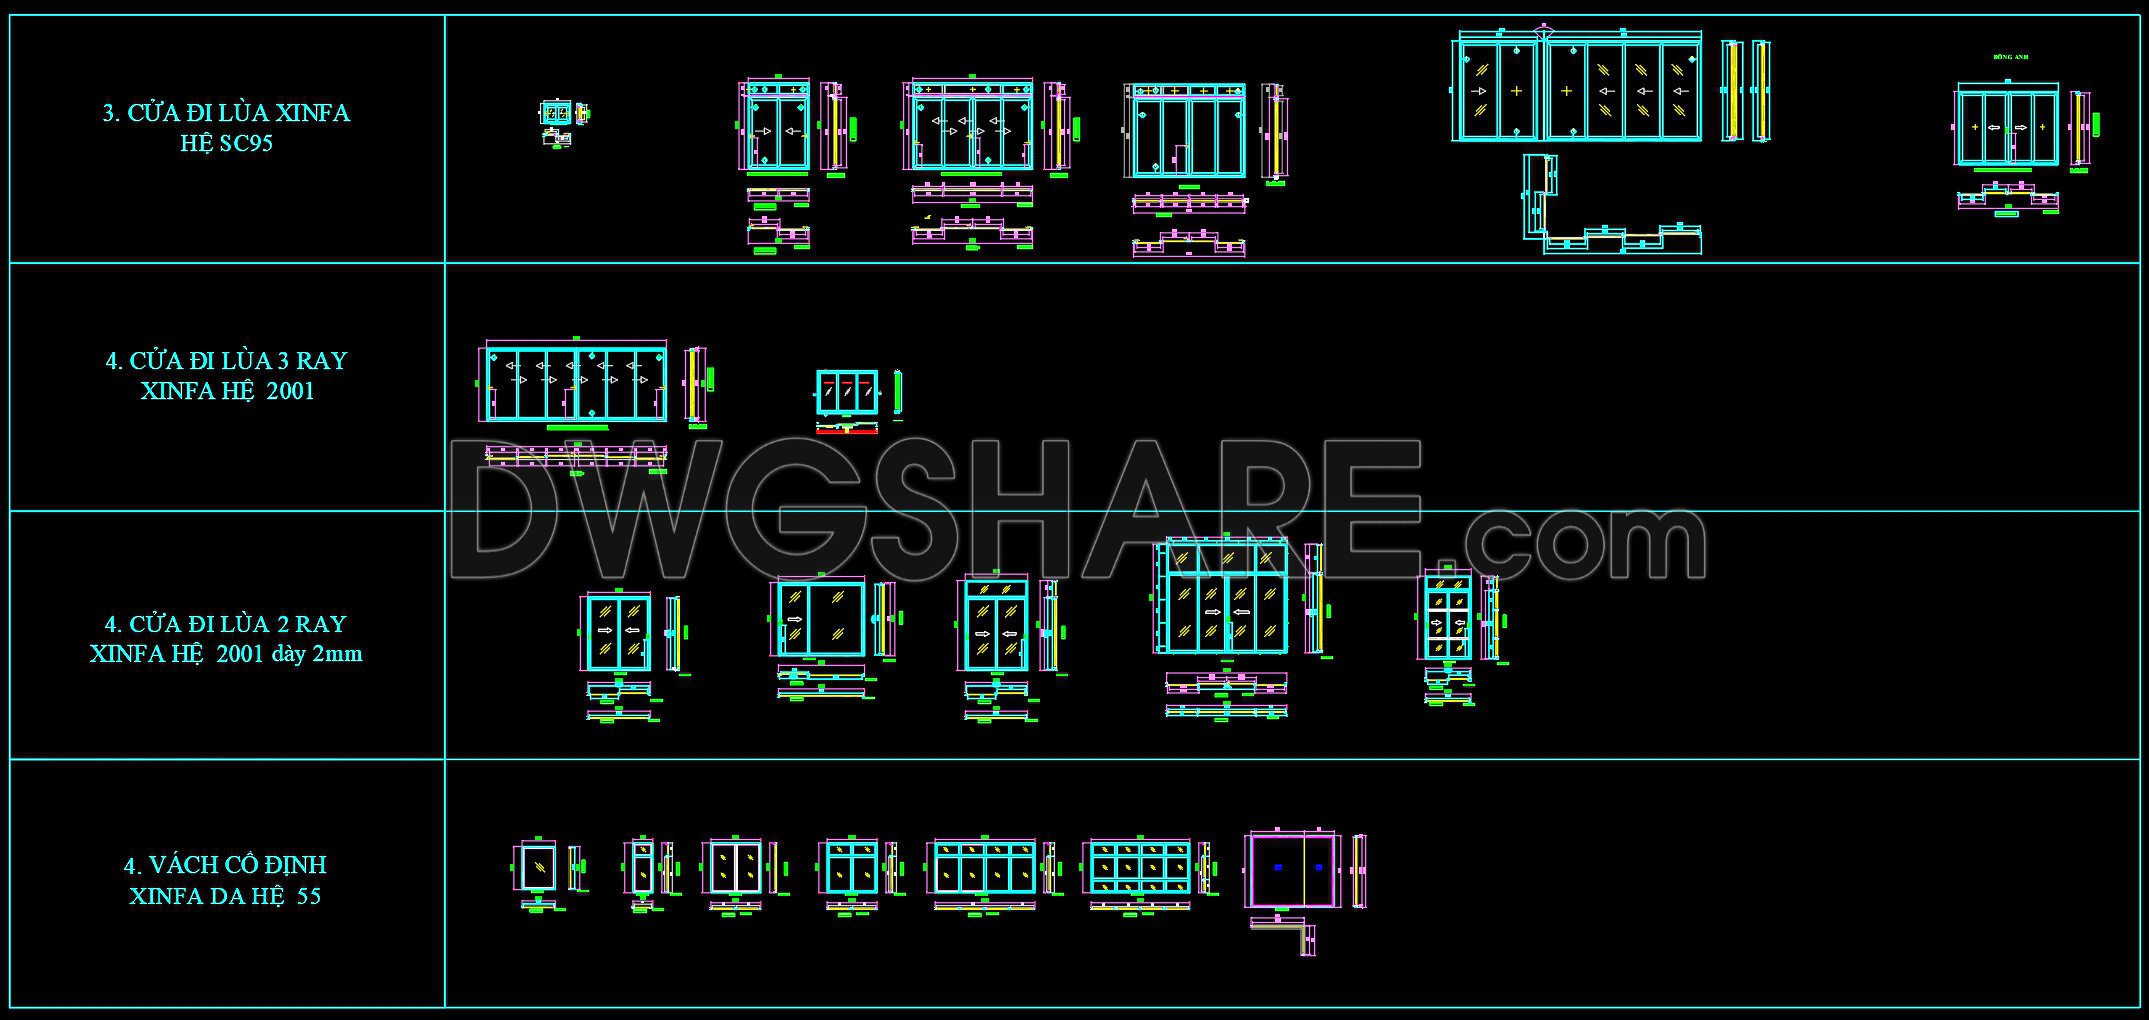
The attached detailed CAD drawings of doors and windows provide a comprehensive resource for architects and construction professionals. These files feature multiple views of each component, showcasing the intricate design and functionality. The drawings include various sliding door systems such as XINFA HE SC95, which are essential for modern architectural solutions. With detailed sections, these CAD drawings illustrate precise dimensions and configurations, ensuring accurate implementations in design projects.
Key components featured include:
- Sliding door XINFA HE SC95
- 3-rail sliding door system XINFA HE 2001
- 2-rail sliding door system (2mm) XINFA HE 2001
- Fixed wall system XINFA DA HE 55
These drawings enhance efficiency by allowing easy modifications and precise planning, crucial for cost and time optimization. The free availability of these CAD DWG files encourages widespread use, facilitating smooth collaboration across various design and construction phases. Architects and designers can seamlessly integrate these elements into their projects, optimizing spatial configurations and enhancing aesthetic appeal.
I also recommend downloading other Door CAD drawings for your project reference.
- File format: .DWG
- Size: 1 MB
- Source: DWGshare
- AutoCAD platform 2018 and later versions. For downloading files there is no need to go through the registration process
If you find our work useful, your support would mean a lot and help us grow even better.DONATE
Related posts
568. Detailed CAD Drawings Of Doors, Windows For Download
116.Autocad Wooden Door free download
345. Autocad wood – glass doors free download
583. Free Download CAD Door Arch & Decorative Entrance Designs – Classical Style Details DWG
698. Download Free Detailed CAD Drawings of Doors and Windows
164. Autocad Wooden Door free download
757. Free Download CAD Details of Tempered Glass Entrance Doors and Glass Partition Systems
443.Detailed AutoCAD Drawings Of Euro Doors, Windows For Download
526. Detailed CAD Drawings Of Doors, Windows For Download