
763. Download the CAD Drawing of a Modern House Project on the Mountain Edge
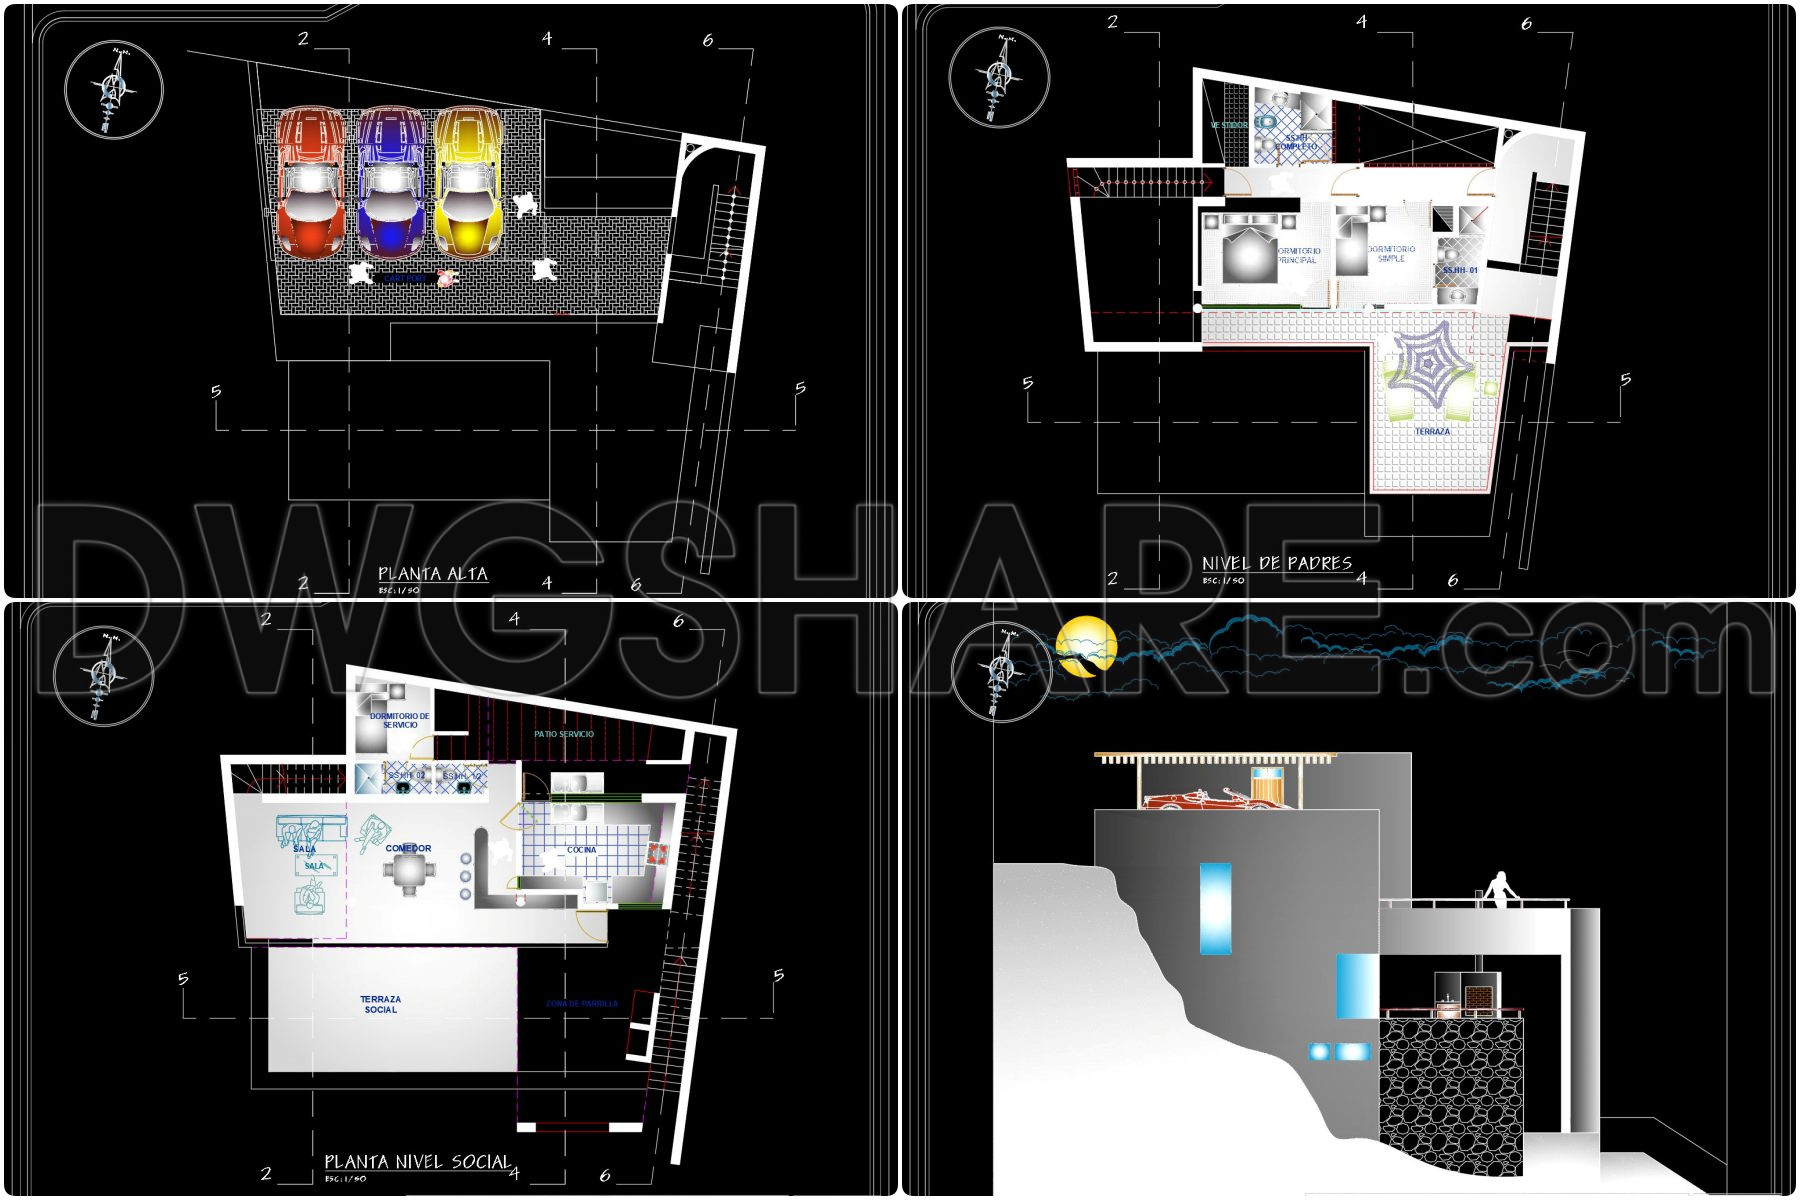
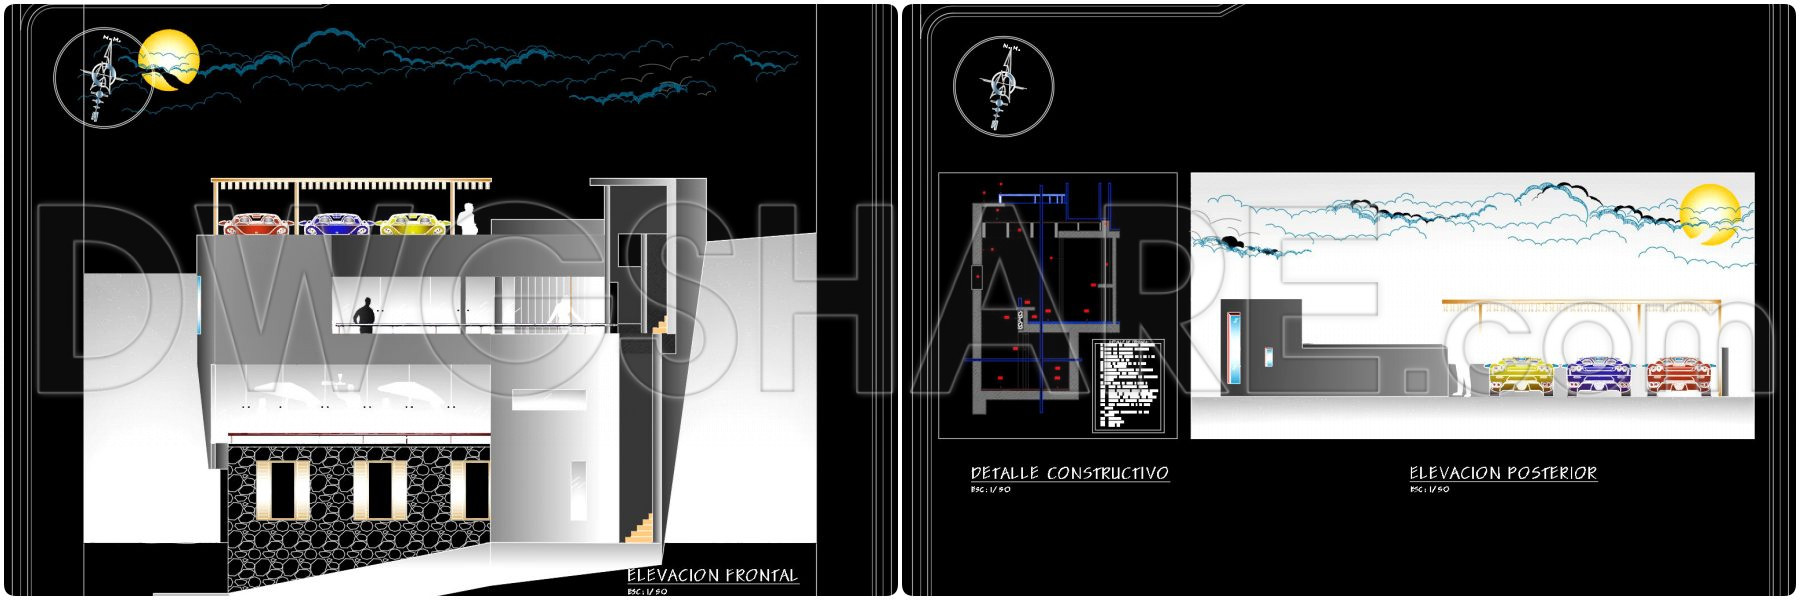
The CAD Drawing of a Modern House Project on the Mountain Edge offers a compelling visual framework for architects and engineers eager to explore innovative design solutions. Central to this project are the architectural floor plans, elevations, and detailed sections that articulate a sophisticated approach to building on uneven terrain. The architectural floor plans provide a functional blueprint of the home’s layout, reflecting a meticulous arrangement of spaces that emphasize both aesthetics and practicality.
Key components of the CAD drawings include:
- Functional floor plan layout
- Elevations and sections
- Construction detail drawings
- Grid lines and level markers
The functional floor plan layout meticulously delineates the spatial organization across multiple levels, featuring designated areas for parking, living, and leisure. This particular aspect of the design demonstrates how architects manage vertical development and space utilization in a mountain-edge setting.
Elevations and sections are fundamental in communicating the facade’s composition and the building’s interaction with the surrounding landscape. These drawings distinctly present the relationship between built and natural environments, crucial for aesthetic coherence and environmental integration.
The construction detail drawings showcase the technical intricacies involved in realizing such a complex structure. These high-resolution illustrations are indispensable for contractors and construction teams, providing precise guidelines to execute the design accurately. Grid lines and level markers within the drawings enable clear navigation of the construction site, ensuring every element aligns seamlessly within the broader architectural vision.
In practical application, these drawings serve several vital functions:
Architects utilize them for advanced design development, ensuring the initial concept translates effectively into a physical structure.
Interior designers rely on these detailed illustrations to plan and implement refined interior layouts that align with the overall design ethos.
Construction teams benefit from their high technical accuracy, facilitating coordination and minimizing potential errors during the build.
The technical precision inherent in these drawings translates to reduced errors and cost optimization, highlighting the practical value of the CAD documents. Furthermore, the availability of these CAD DWG files for free allows for their versatile use as a design reference, a basis for technical drawing development, or an educational tool for study and research. Their adaptability ensures easy modification and reuse in AutoCAD, supporting enhanced collaboration between design and construction phases.
I also recommend downloading other Houses CAD drawings for your project reference.
- File format: .DWG
- Size: 4 MB
- Source: DWGshare
- AutoCAD platform 2018 and later versions. For downloading files there is no need to go through the registration process
If you find our work useful, your support would mean a lot and help us grow even better.DONATE
Related posts
House Elevation Front and Rare AutoCAD File Free Download
356. Download CAD design drawings for a 3-story French classical villa with dimensions of 15.6m x 17m
544. 4-Story House 8 × 15 m – Architectural Plans DWG
315. CAD design drawings for a 3-story townhouse with dimensions of 6.3m x 18m
312. CAD design drawings for a 6-story townhouse with dimensions of 4.8m x 17.6m
Three Levels House 20X11m AutoCAD File Free Download
Evolution Tour Layout Plan and Elevations AutoCAD File Free Download
423. Download CAD Design Drawings for a 3-Story House with Dimensions 6m x 17m
273. CAD drawings of the floor plan, elevation, and cross-sections of the 4-story house with dimensions of 10m x 20m