
176. Complete House MEP CAD Drawings – Electrical, Lighting, Water Supply and Drainage Design
The Complete House MEP CAD Drawings provide an indispensable resource for architects, interior designers, and construction teams alike. These technical drawings encompass electrical, lighting, water supply, and drainage designs, essential for a comprehensive understanding of the mechanical, electrical, and plumbing aspects involved in residential construction projects.
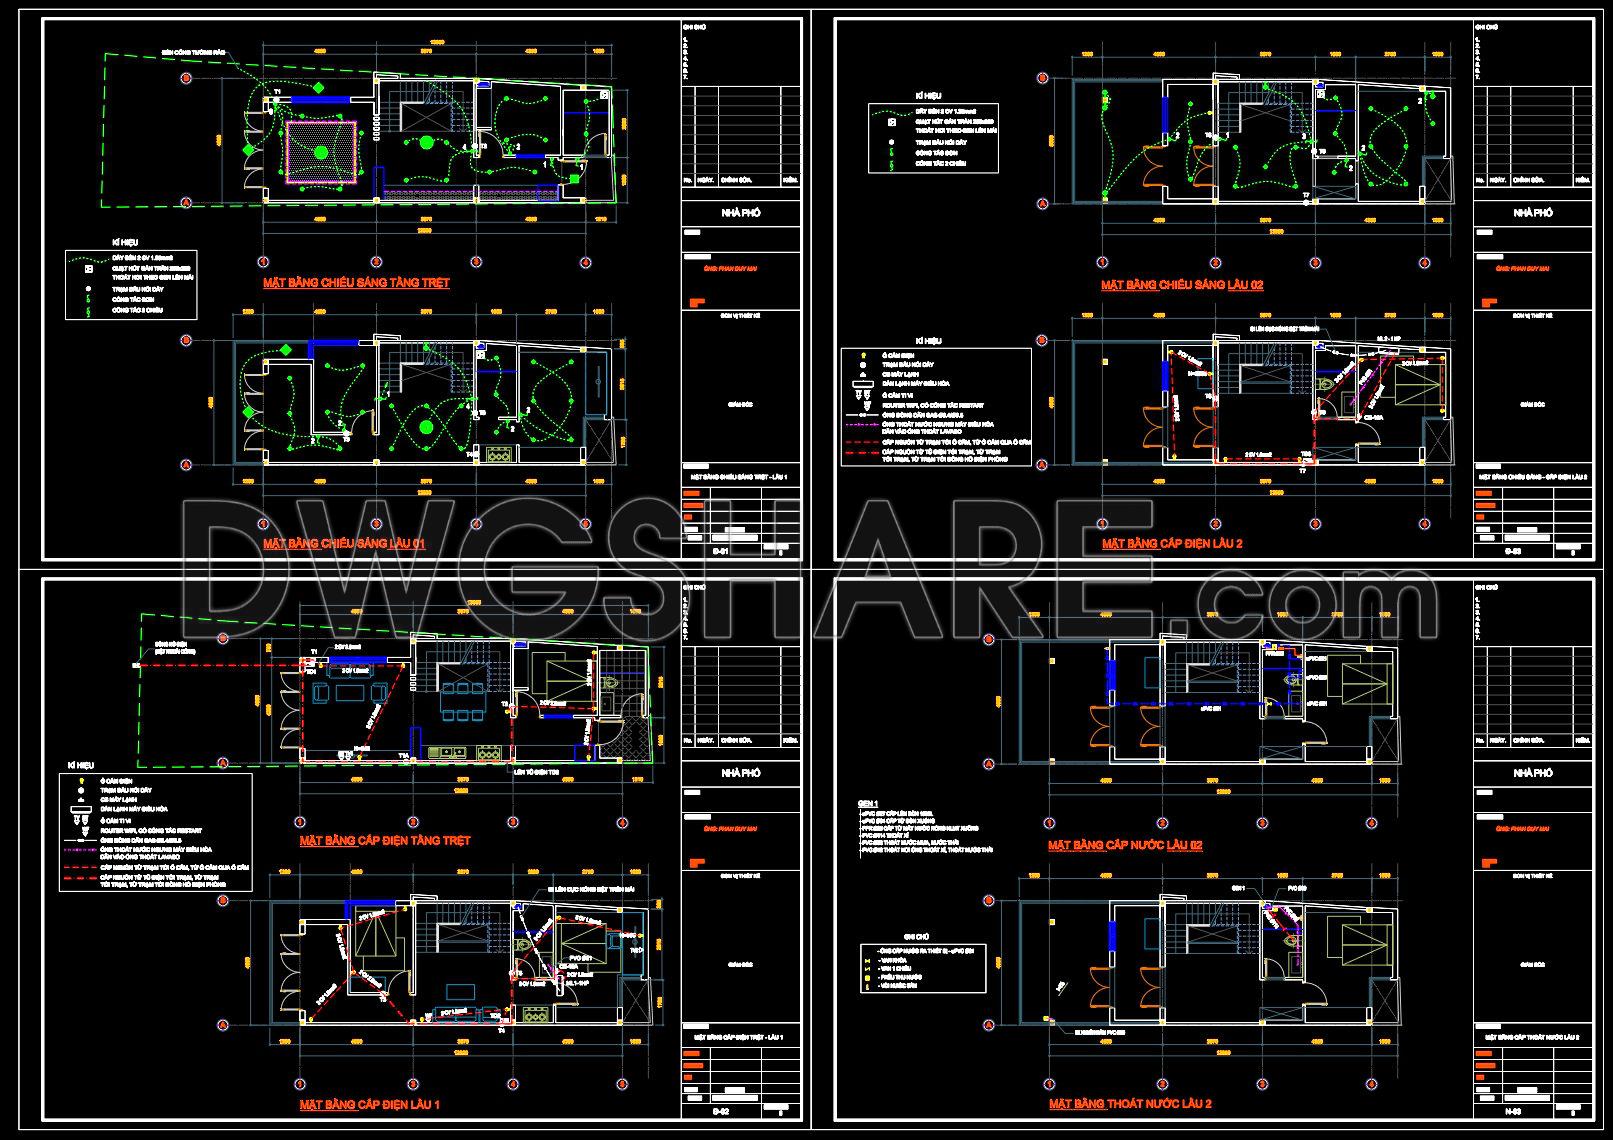
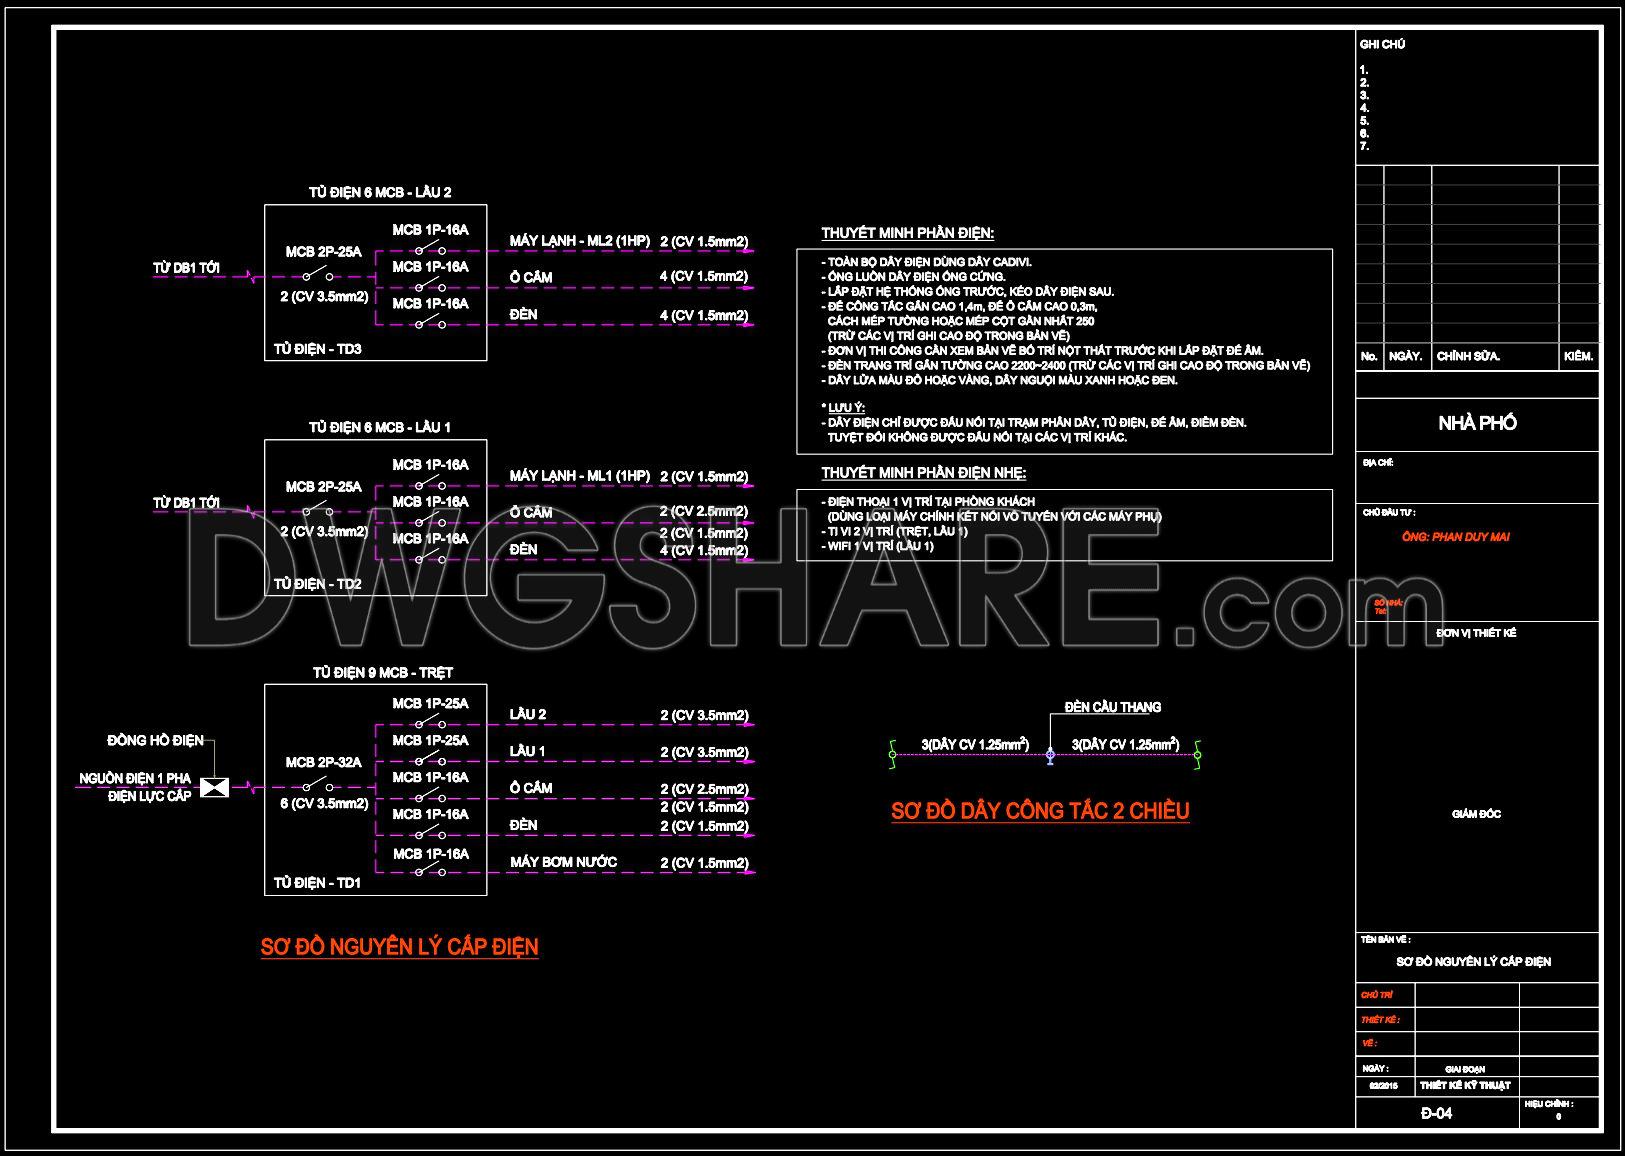
Starting with the electrical designs, these CAD drawings meticulously depict the circuitry involved across various levels of a residential building. Key components such as power distribution boards, circuit breakers, and wiring layouts are clearly illustrated using traditional symbols and annotations. These electrical schematics are crucial for ensuring the effective distribution of power throughout the building, significantly aiding electricians and technicians in implementing these plans during the on-site construction phase.
The lighting design drawings outline the strategic placement of light fixtures throughout the property. They provide comprehensive details on the types and specifications of lighting fixtures, including their power requirements and integration with the electrical system. This ensures that interior designers can plan lighting solutions that not only illuminate but also enhance the aesthetic appeal and functional design of spaces.
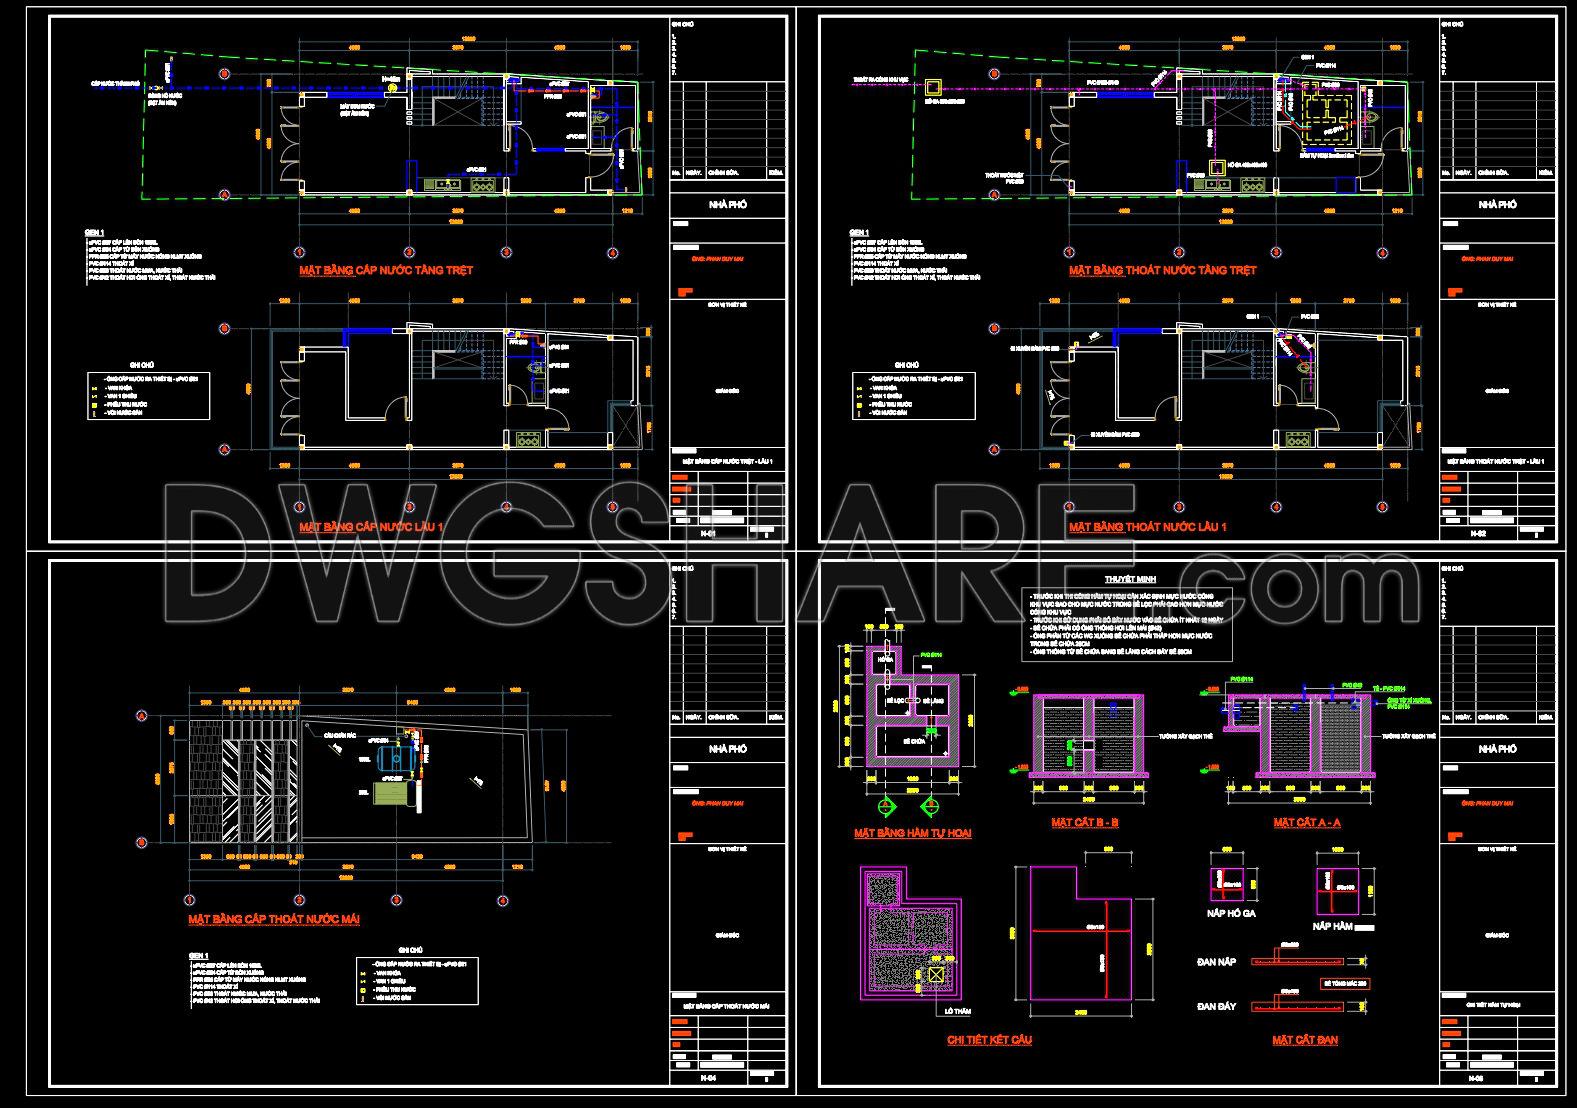
For the water supply and drainage design, detailed plumbing layouts are presented, highlighting the connectivity and flow of water from the primary supply to end-use fixtures like sinks, toilets, and showers. These drawings include elements such as pipes, valves, and fittings, with dimensions and specifications optimizing efficient water management and waste disposal. Effective drainage systems are designed to prevent issues such as waterlogging and facilitate sustainability through efficient water usage.
The precision and detail in these CAD drawings stand out as they incorporate grid lines, dimensions, and level markers, offering a scale-accurate reference for the construction teams. This not only enhances coordination between various disciplines involved in the construction but also minimizes errors, thus optimizing costs and timelines.
These CAD DWG files are shared for free, making them an invaluable resource for design reference, research, and as a base for developing technical drawings. They facilitate high accuracy and ease of modification within AutoCAD, enabling seamless adjustments and reuse in different project contexts. This accessibility benefits upcoming architects and students who are looking to deepen their understanding of MEP systems in residential projects.
In summary, these CAD drawings not only improve project efficiency and coordination but significantly contribute to the successful execution and sustainability of residential constructions.
I also recommend downloading other Mechanical, Electrical CAD drawings for your project reference.
- File format: .DWG
- Size: 5 MB
- Source: DWGshare
- AutoCAD platform 2018 and later versions. For downloading files there is no need to go through the registration process
If you find our work useful, your support would mean a lot and help us grow even better.DONATE
Related posts
20.Site Office and Administration Lighting and Power CAD
272. Complete Residential Electrical & Communication Plans – Power, Lighting, Internet & Telecom DWG
282. Residential Plumbing Plans – Water Supply, Drainage & Rainwater System DWG
331. Free Download of Mechanical and Electrical Construction Design Drawings for a 2-Story House
311. CAD drawings detailing the design of water supply and drainage systems for a 2-story townhouse
122. Free Download Plumbing & Electrical Design Drawings for a 2-Story Townhouse
81. CAD drawings for detailed electrical designs for a 5-story townhouse
505. Free Download Factory Lighting Layout CAD Drawing – Floor Plan Illumination System
11.Earthing and Lightning Layout Plan CAD