
779. Free download small house 60m² architectural drawing AutoCAD DWG
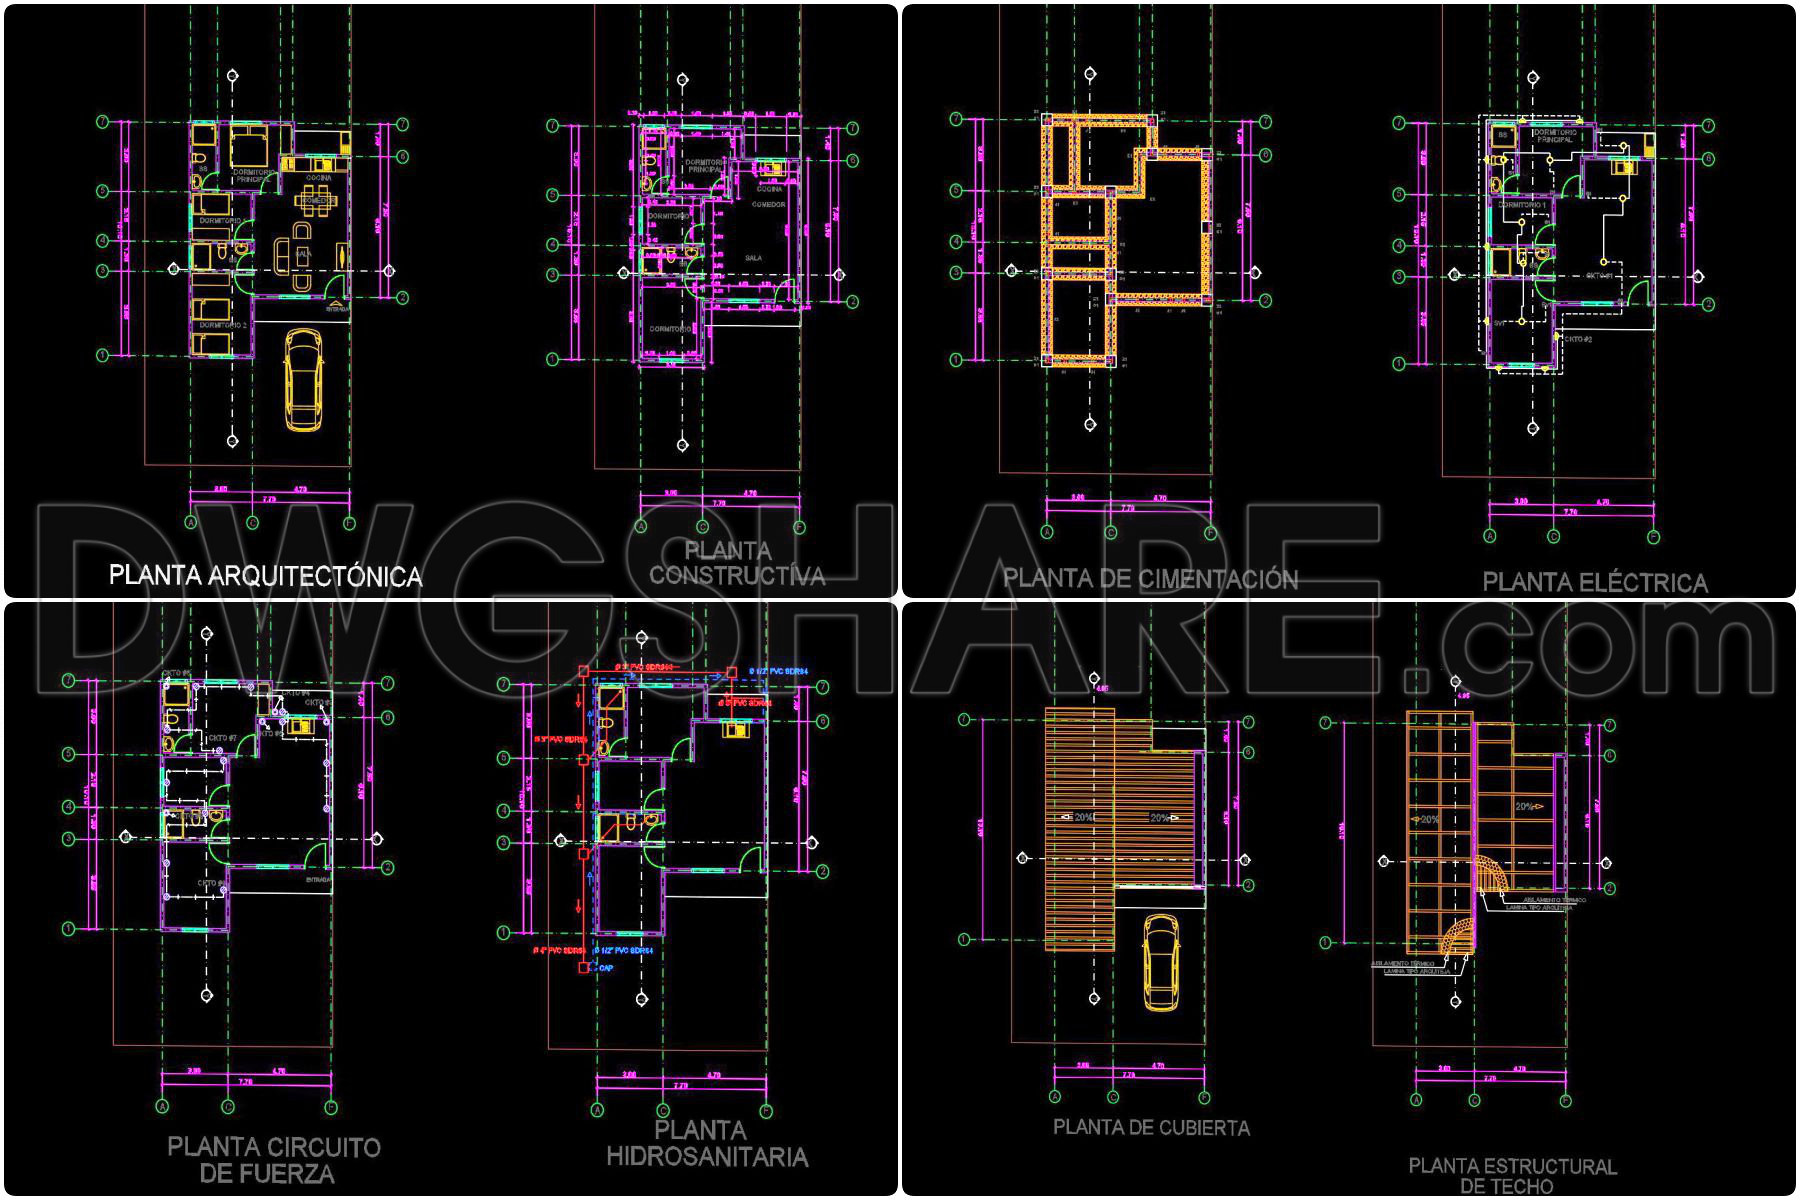
The architectural floor plans presented in this set of CAD DWG drawings are a remarkable resource for any professional involved in design or construction. Measuring a compact 60 square meters, these plans are ideal for designing small homes with precision and efficiency. The drawings provide a comprehensive view of the home layout, showcasing a meticulous organization that ensures optimal use of space in every corner.
Key elements of these floor plans include a functional layout that beautifully blends both aesthetic appeal and practical utility. You will find clearly defined spaces for living, dining, and bedrooms, optimizing the flow within the small house footprint. This setup allows architects to explore efficient space utilization techniques crucial in contemporary small home designs.
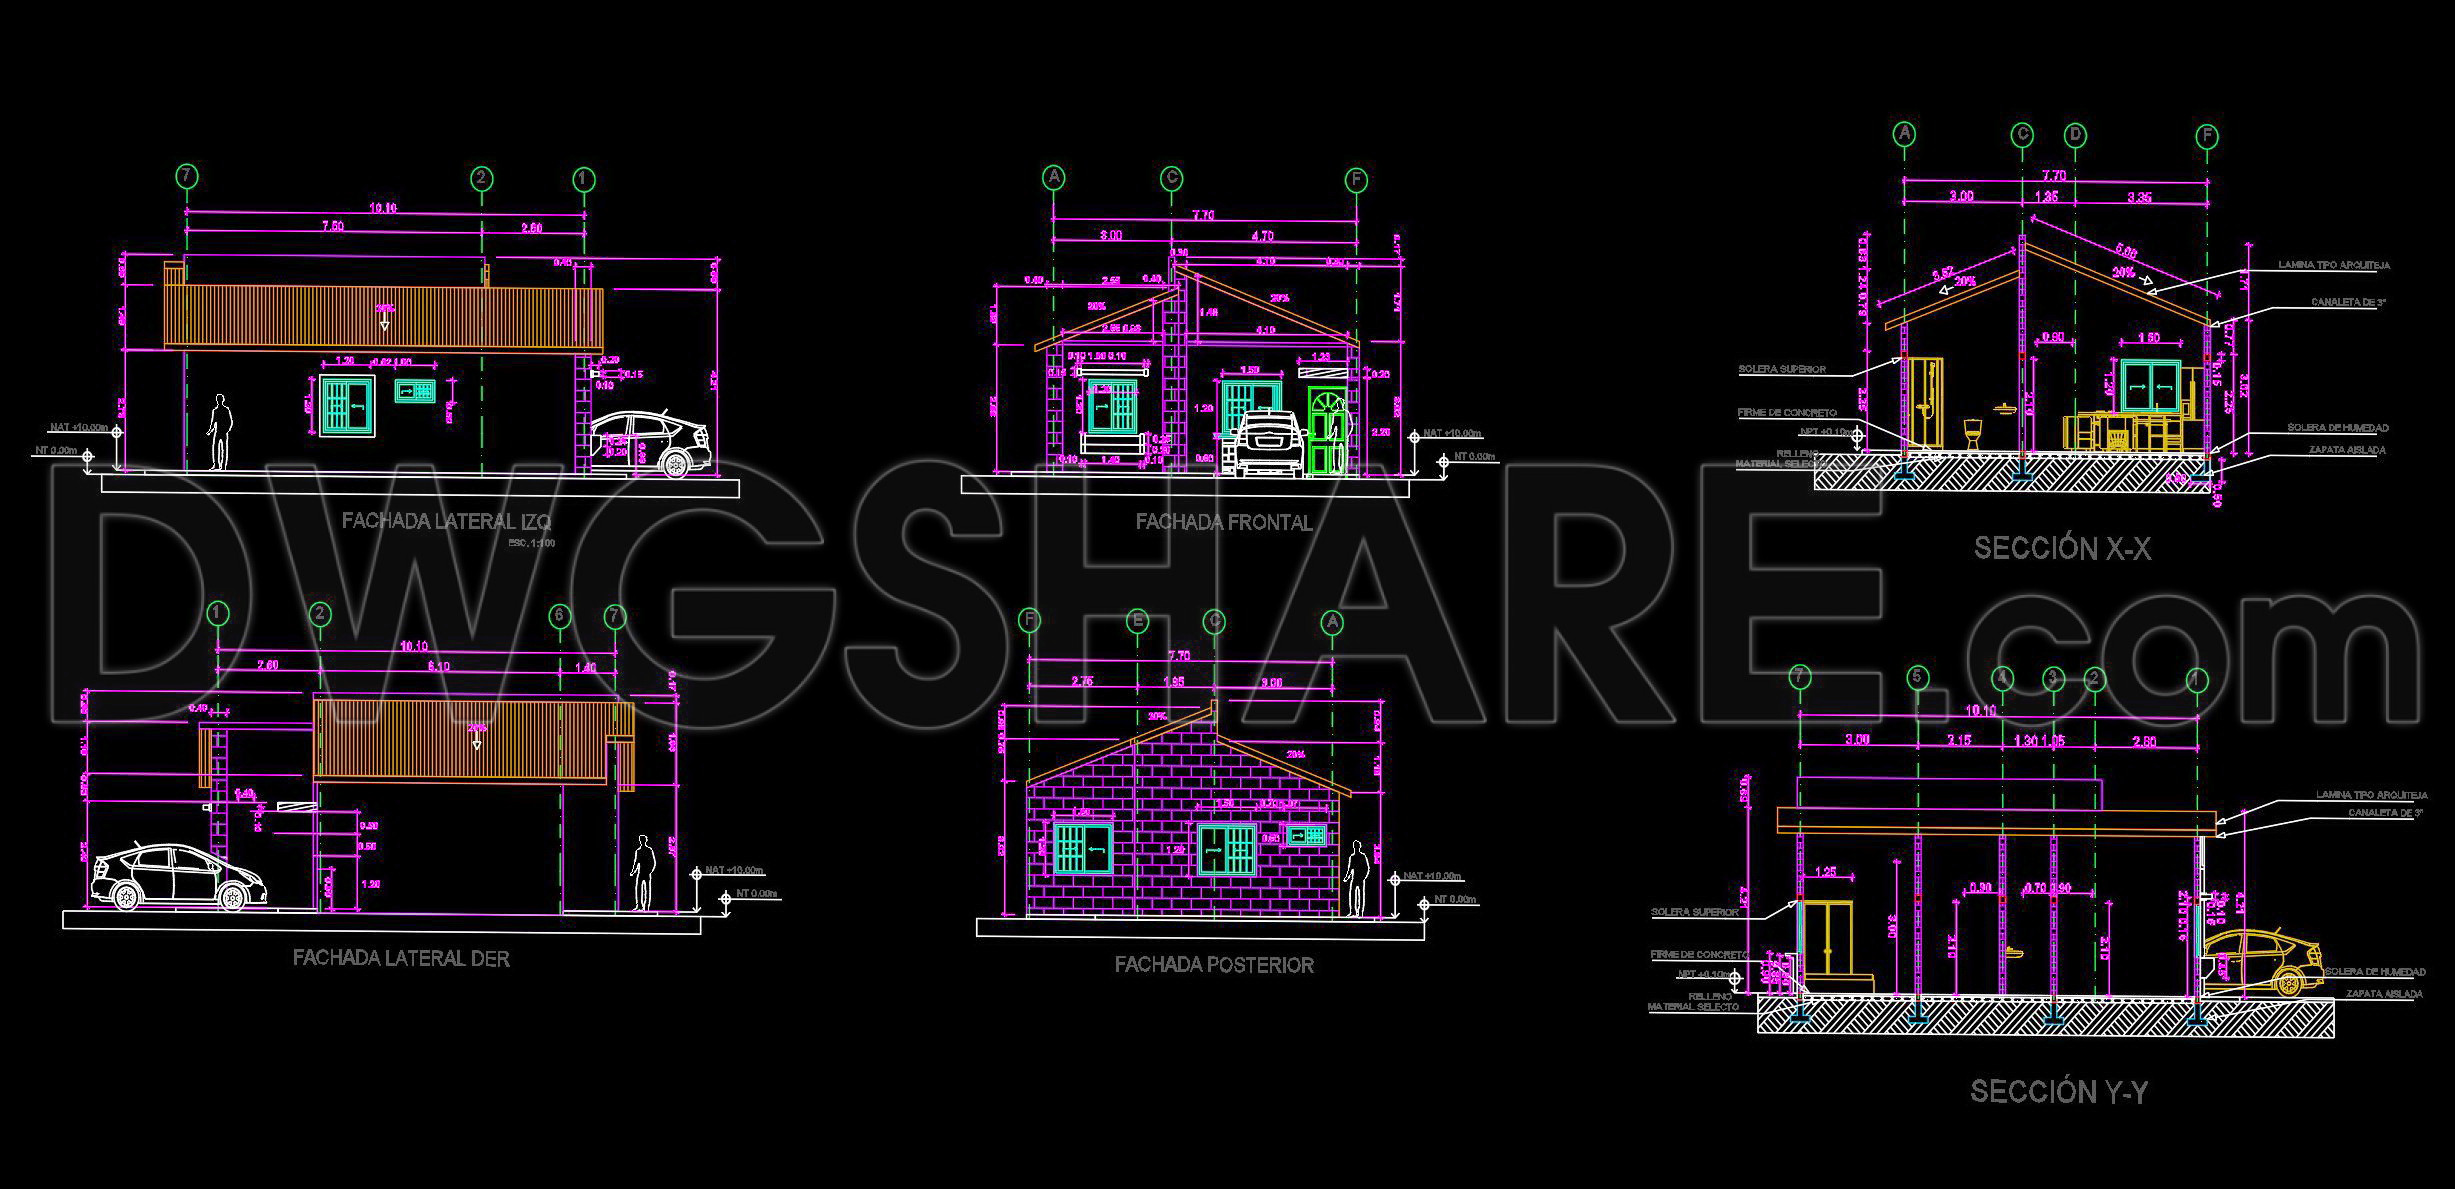
In addition to the floor plans, the drawings incorporate essential elevations and sections. These elements are critical, offering a vertical slice through the structure to reveal internal configurations and relationships between different levels. Such details enable architects to anticipate potential design challenges and make informed decisions during the construction phase.
The construction detail drawings are an invaluable asset, providing intricate insights into the building materials and methods used. These details include grid lines, dimensions, and level markers that are all clearly displayed. This technical precision aids in reducing errors during construction, leading to cost optimization and structural integrity.
One of the most practical aspects of these CAD drawings is their adaptability. They offer high technical accuracy which can be easily modified or reused in AutoCAD. This makes them excellent for design references, academic study, or as a base for developing further technical drawings. Construction teams can significantly benefit from such resources, as they improve coordination between design concepts and actual construction outcomes.
The CAD DWG files are available for free download, opening up avenues for professionals and students alike to learn and innovate without additional costs. This accessibility enhances the potential for research and practical application, fostering a collaborative environment within the architectural community.
In summary, these architectural drawings are not just a set of blueprints but a comprehensive toolkit for efficient and innovative design practices. Their detailed nature and free availability make them a vital resource for maximizing both creative and practical design efficiency.
I also recommend downloading other CAD drawings for your project reference.
- File format: .DWG
- Size: 1 MB
- Source: DWGshare
- AutoCAD platform 2018 and later versions. For downloading files there is no need to go through the registration process
If you find our work useful, your support would mean a lot and help us grow even better.DONATE
Related posts
801. Concept Floor Plan Drawing for 2-Storey House – CAD Layout
4 Stories House Sections Details AutoCAD File
Autocad Drawings Of 4-Story Modern House 11.4m x13m For Download
422. Free Download CAD Design Drawings for a 3-Story House with Dimensions 5m x 19m
516. Download the 5-story townhouse architectural concept plans (5,2m x 11,5m)
440. Download Cad Design Drawings For A 4-story House With Dimensions 8,7m x 11,3m
2 Stories a Complete Project AutoCAD File 16.7x19m
564. Neoclassical House 9 × 16 m – Architectural CAD Plans
416. Free Download CAD Design Drawings for a 3-Story House with Dimensions 6.9m x 22.1m