
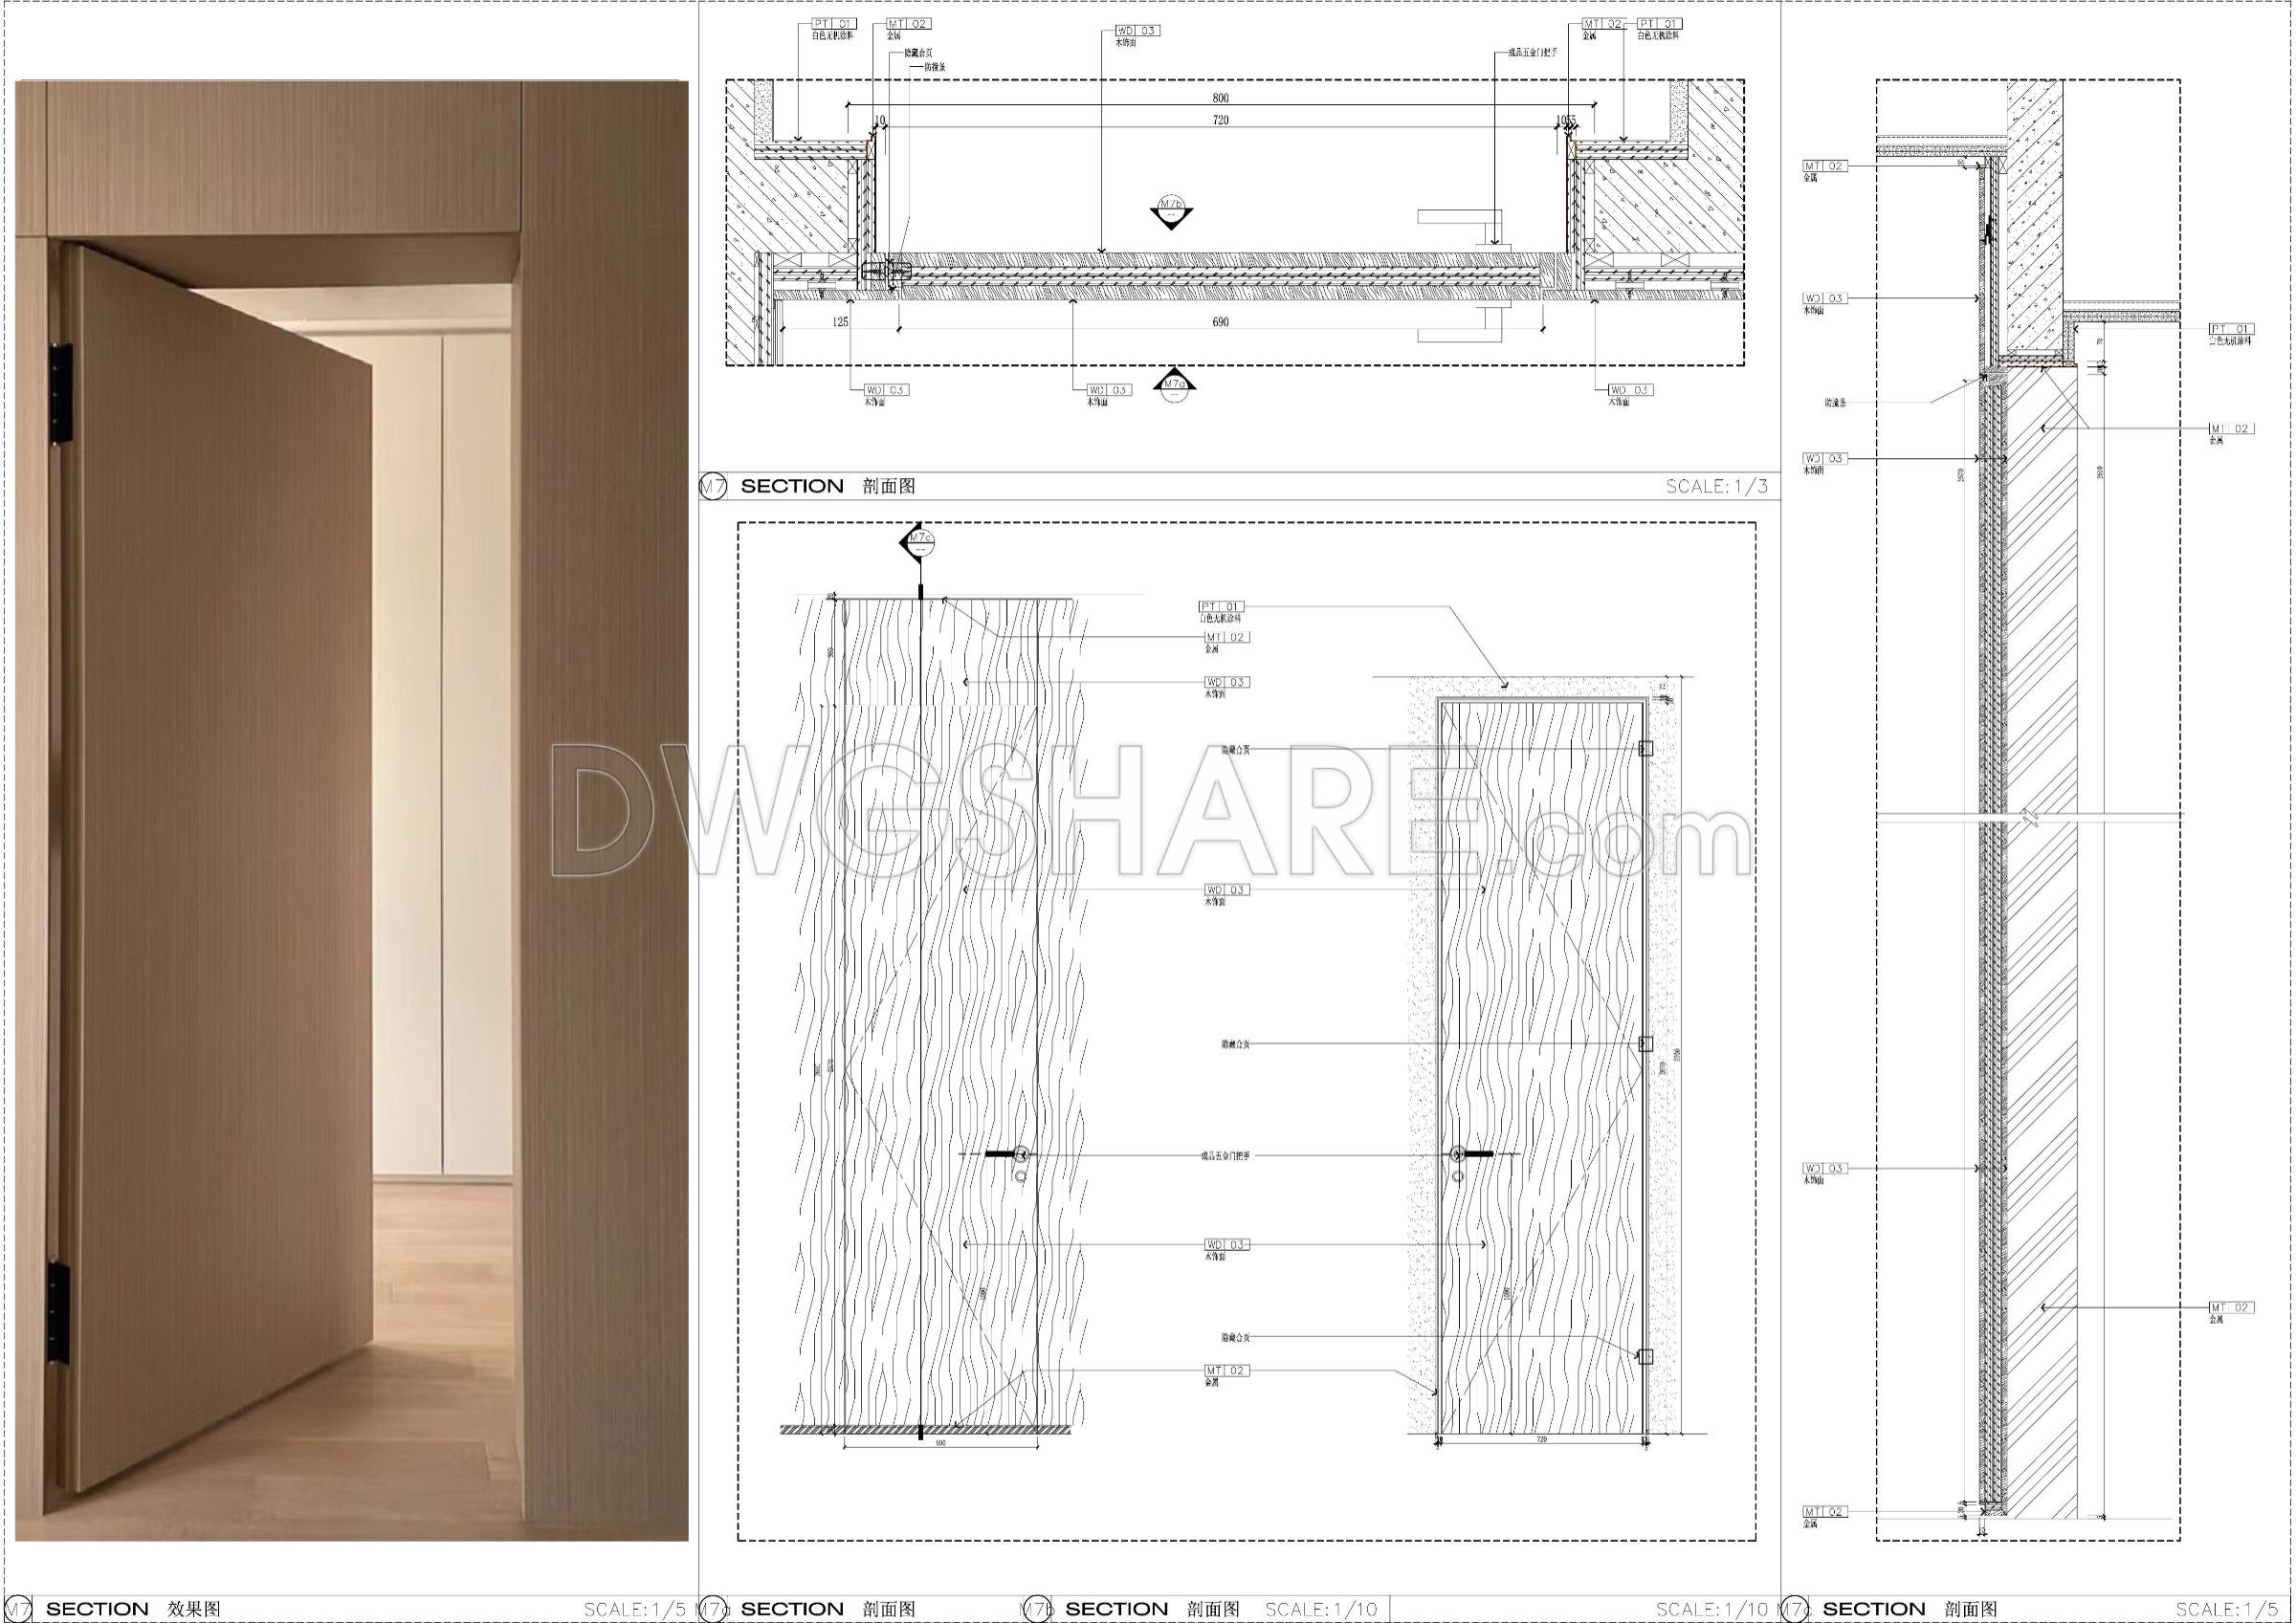
810. Hidden Frame Door Construction CAD Drawings
The hidden frame door construction CAD drawings offer an in-depth look at sophisticated architectural design. These drawings feature multiple views, encompassing section, elevation, and top-down perspectives, each meticulously detailing the concealed door frame structure. The designs illustrate key components such as hinges, panels, and the integration of the door with the surrounding wall. Dimensions are clearly annotated, providing precise measurements that ensure accuracy and ease in the installation process.
Key features include:
- Hidden frame design for a seamless look
- Detailed section views for construction clarity
- Comprehensive dimensions for precise fitting
Utilizing these CAD drawings offers numerous benefits in architecture and construction. The high degree of accuracy ensures that designs are implemented as planned. The ability to easily edit these digital files facilitates smooth collaboration among design teams. Furthermore, accessible for free download, these CAD DWG files provide a cost-effective solution for architects and builders, optimizing both time and resources while maintaining design integrity.
I also recommend downloading other Door CAD drawings for your project reference.
- File format: .DWG
- Size: 2 MB
- Source: DWGshare
- AutoCAD platform 2018 and later versions. For downloading files there is no need to go through the registration process
If you find our work useful, your support would mean a lot and help us grow even better.DONATE
Related posts
783. Download Free DWG CAD Details of Doors and Windows
675. Free CAD Door & Window Systems Details DWG
655. Detailed CAD Drawings Of Doors, Windows For Download
126.Autocad Wooden Door free download
272. Autocad Wooden Door free download
493. Detailed CAD Drawings Of Doors, Windows For Download
562. Detailed CAD Drawings Of Doors, Windows For Download
115.Autocad Wooden Door free download
758. Free Download – Aluminum Glass Door and Window CAD Drawings