
839. Download the Architectural Floor Plan CAD Drawing of a 3-Story Arabian Villa
The architectural floor plans for a 3-story Arabian villa present a meticulously designed layout, capturing the essence of traditional Middle Eastern architecture while catering to modern functionality. These CAD drawings offer a detailed depiction of each floor, serving as essential tools for architects, interior designers, and construction teams.
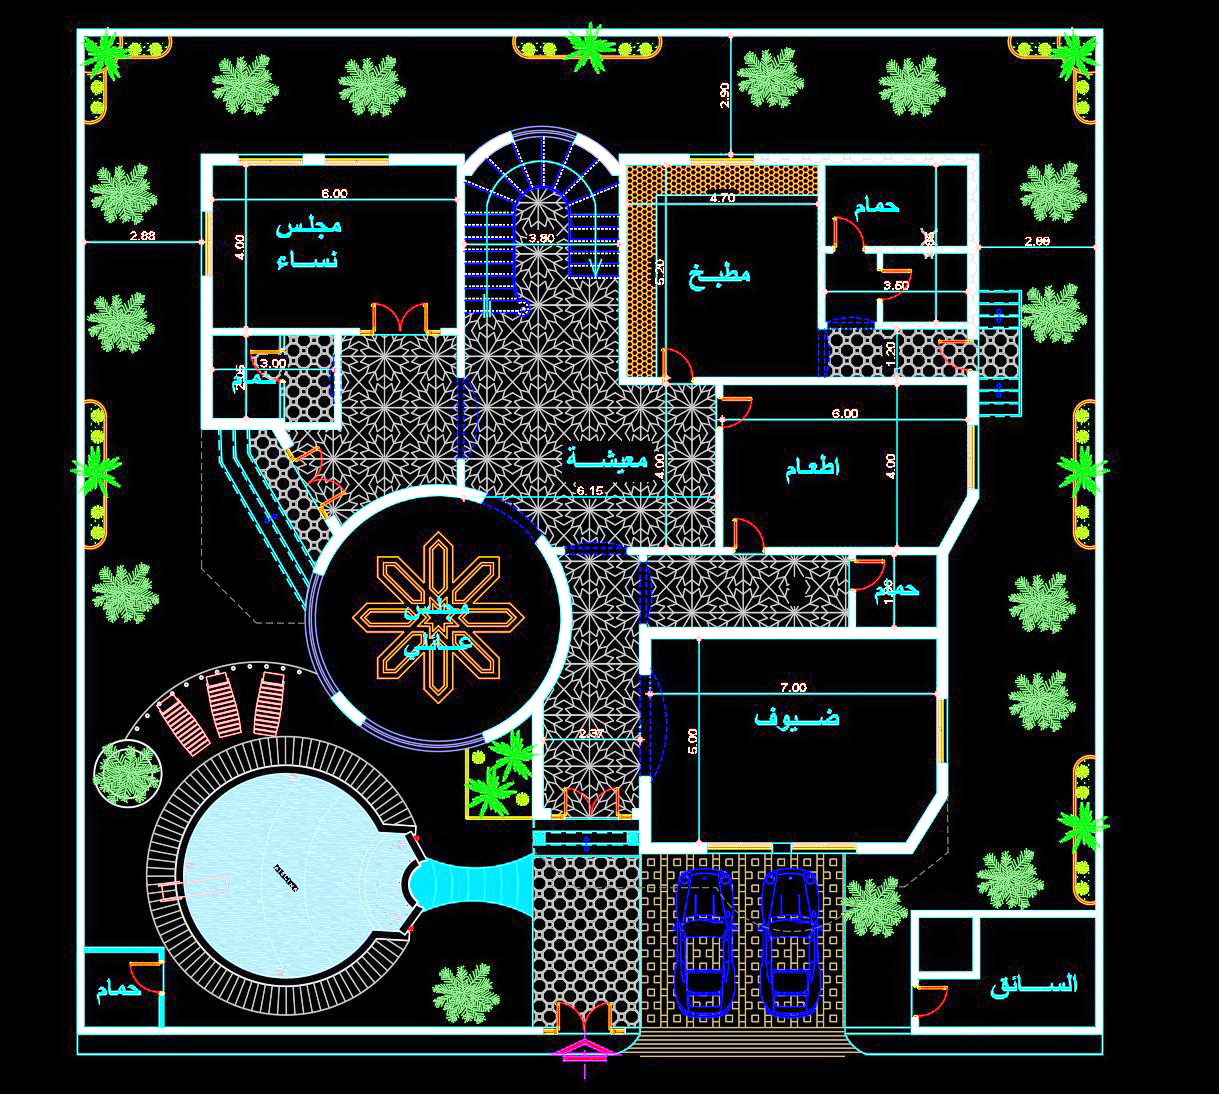
The ground level introduces a functional floor plan layout that emphasizes spaciousness and flow. Central to the design is a large living area, which seamlessly connects with a thoughtfully designed foyer and an outdoor patio. The use of open space is highlighted, accommodating leisure and entertainment purposes.
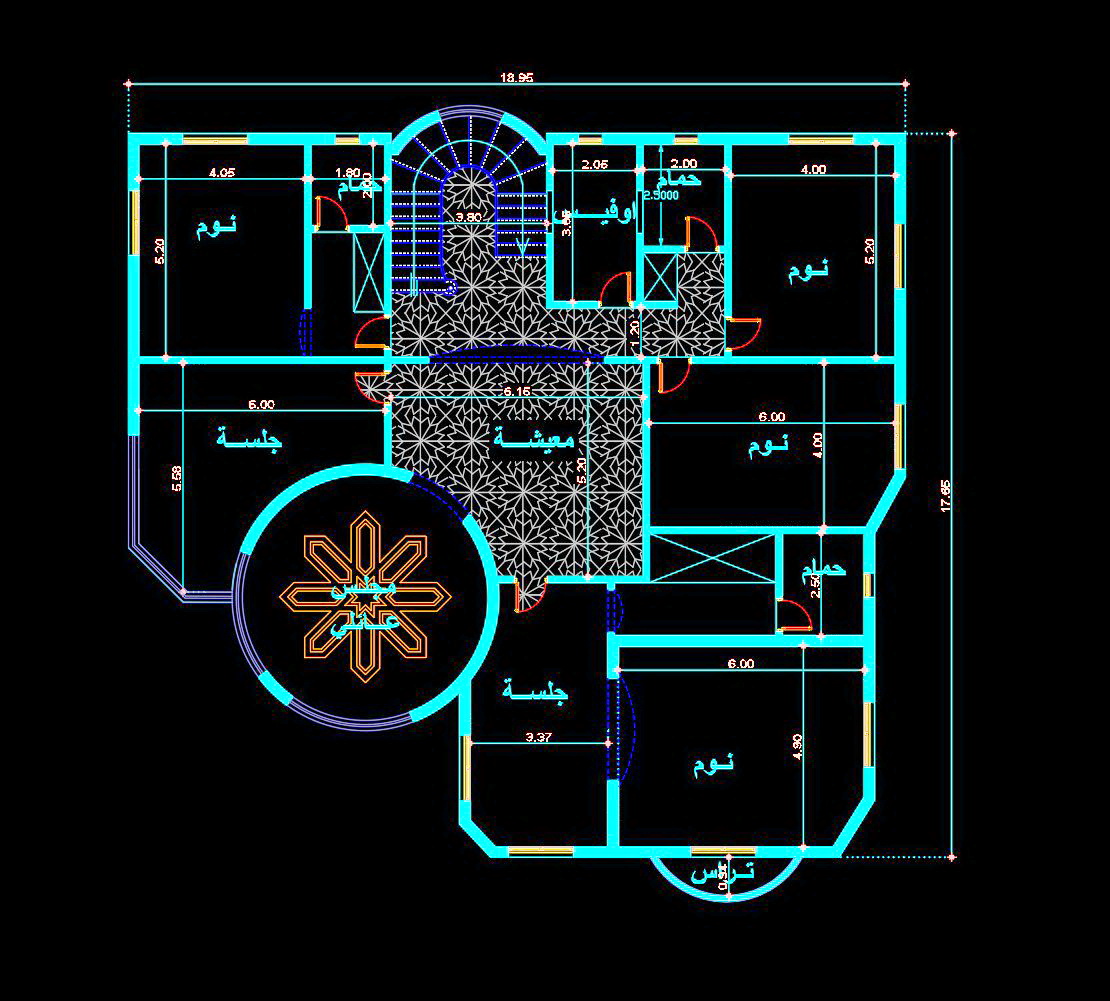
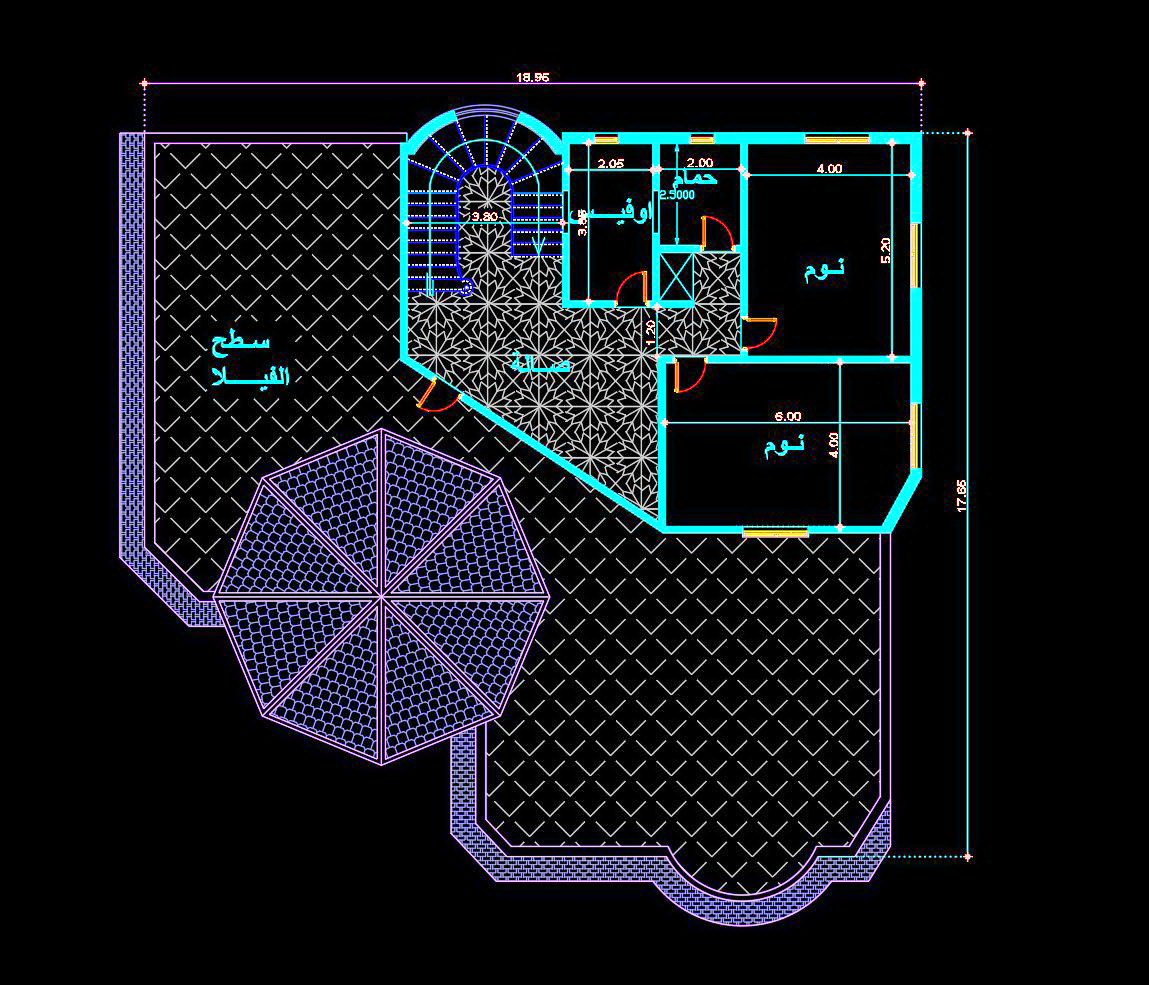
Moving upward, the second floor expands on comfort and privacy with additional bedrooms, each marked clearly with dimensions for effective spatial planning. Central staircases link the floors, ensuring ease of movement and maintaining the villa’s cohesive aesthetic. The inclusion of elevations and sections in these CAD drawings assists designers in visualizing vertical relationships and façade details, crucial for a structure that harmonizes both beauty and structural integrity.
Moreover, these drawings extend their utility to construction with features like grid lines, dimensions, and level markers. These components are indispensable for ensuring alignment and scale accuracy during the construction phase. Every line and measurement promotes precision, reducing guesswork and facilitating smoother collaboration among teams on site.
From a practical standpoint, these CAD files exhibit high technical accuracy, ensuring that the designs can be easily modified and reused in AutoCAD. This flexibility allows quick adjustments based on client feedback or regulatory requirements, saving time and optimizing costs. Furthermore, they serve as a critical reference, aligning the efforts of architects, interior designers, and construction crews through improved coordination.
Importantly, these CAD DWG files are shared for free, making them an invaluable resource for various applications such as design reference, study, and research. They can also act as a robust base for developing technical drawing projects, amplifying their educational and practical value.
In summary, the floor plan CAD drawings for the Arabian villa not only capture a luxurious living experience but also embody efficiency and adaptability in architectural design. By offering these resources freely, they provide significant assistance to design professionals and students alike in honing their skills and enhancing project outcomes.
I also recommend downloading other Houses CAD drawings for your project reference.
- File format: .DWG
- Size: 1 MB
- Source: DWGshare
- AutoCAD platform 2018 and later versions. For downloading files there is no need to go through the registration process
If you find our work useful, your support would mean a lot and help us grow even better.DONATE
Related posts
436. Download Cad Design Drawings For A 4-story House With Dimensions 5m x 17m
417. Free Download CAD Design Drawings for a 8-Story House with Dimensions 4.4m x 15.5m
770. Free Download Architectural CAD Drawings of a Mountain House
254. The CAD drawings of the floor plan, elevation, and cross-sections of the 4-story house with dimensions of 5.2m x 14.8m
609. 3-Story Modern House 10.2 × 13.2 m – Floor Plans & Elevations CAD Drawing
273. CAD drawings of the floor plan, elevation, and cross-sections of the 4-story house with dimensions of 10m x 20m
279. CAD design drawings for a 5-story townhouse with dimensions of 5.5m x 11.6m
Autocad Drawings Of 3-Story Modern House 7m x9m For Download
4-Story Classic Villa Sections Details AutoCAD File 10x22m