
856. Free Download CAD Drawings of a Modern 2-Storey House with Terrace
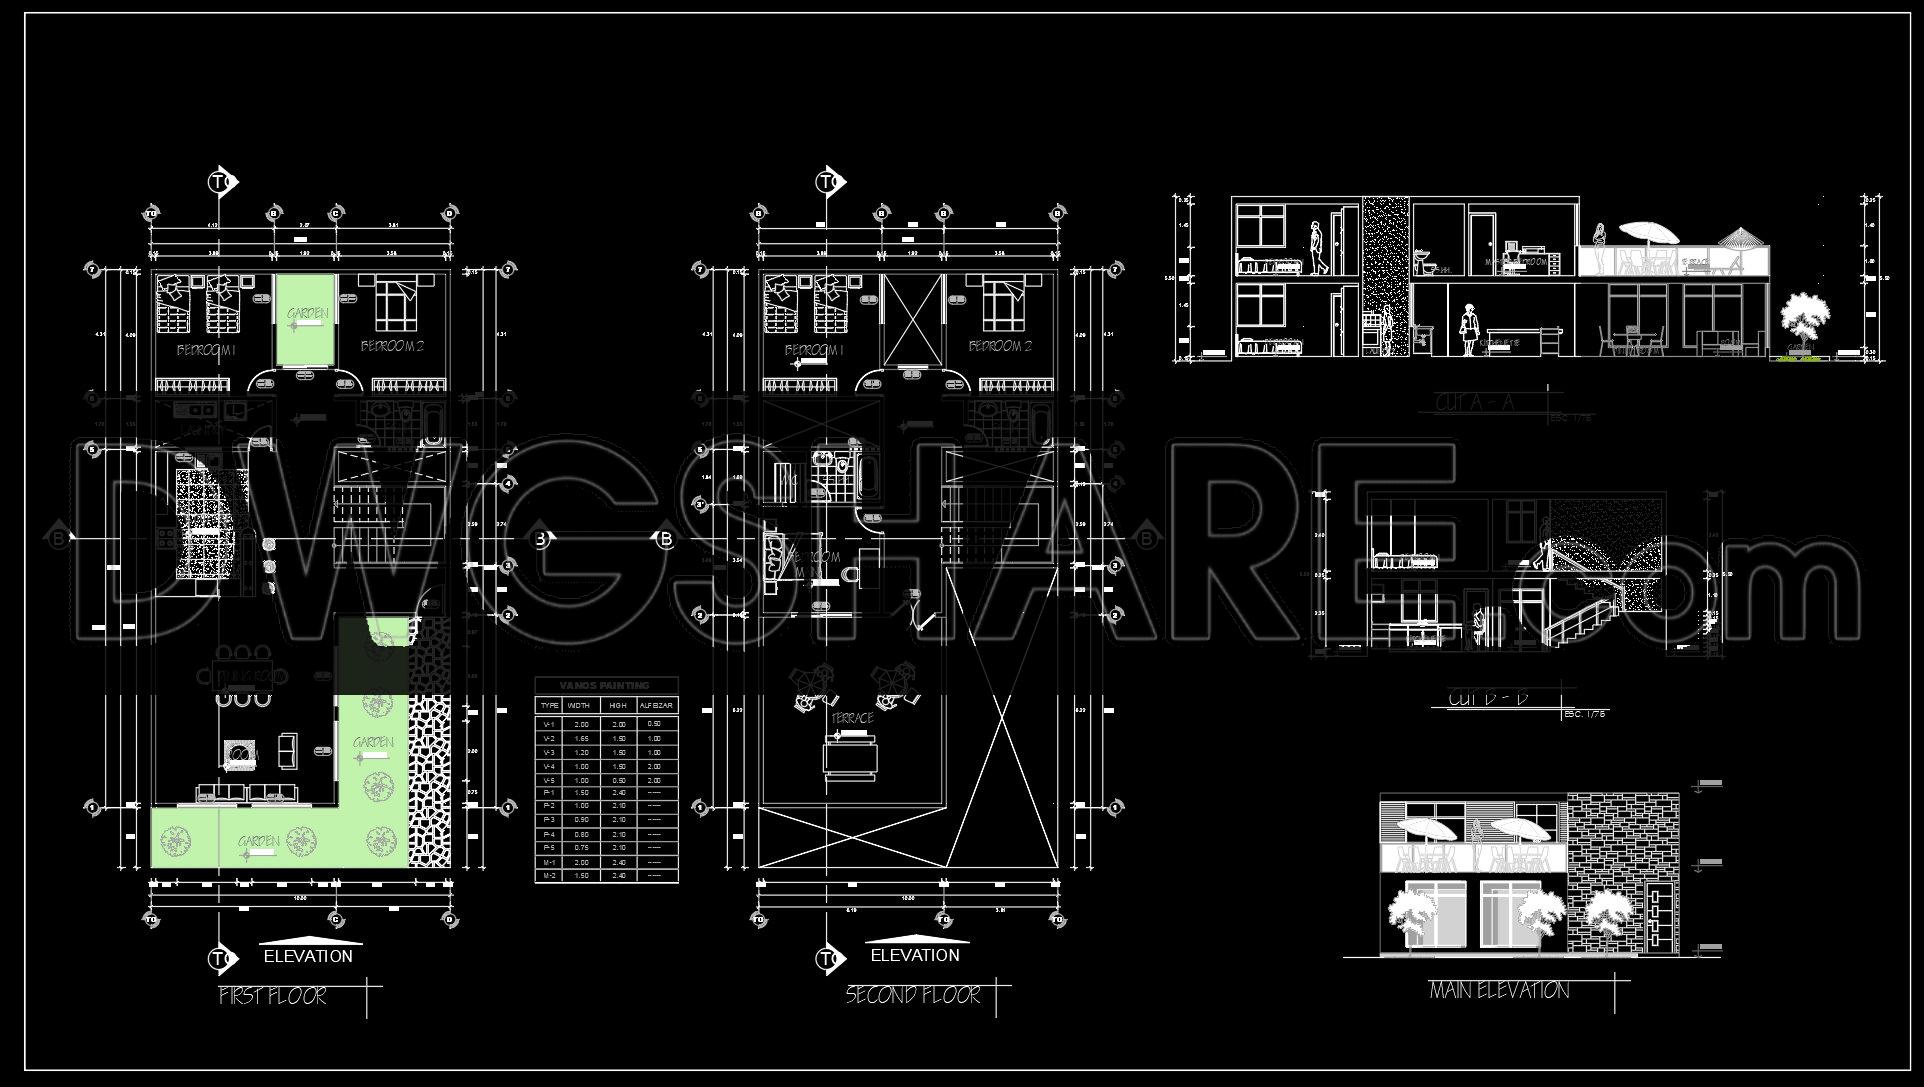
This architectural drawing set provides a comprehensive view of a modern 2-storey house featuring a stylish terrace, available as a free download. The CAD DWG files include essential elements for architects, interior designers, and construction professionals.
The package offers detailed architectural floor plans, which are pivotal during the initial design stages. These plans reveal a functional layout, showcasing key living spaces, bedrooms, and the terrace. Understanding the spatial arrangement is crucial for ensuring that the design meets client needs while maintaining a cohesive aesthetic.
Additionally, the drawings include elevations and sections that provide insight into the building’s vertical dimensions and relationships between different floors. These drawings are indispensable for visualizing the house’s external appearance and structural aspects. They help architects and builders foresee potential challenges and ensure that design concepts are accurately translated into reality.
The inclusion of construction and furniture detail drawings enhances the usability of these files. These details offer precision regarding the placement and integration of various elements within the house, ensuring a seamless blend of functionality and style.
Technical elements such as grid lines, dimensions, and level markers are clearly visible, allowing for accurate measurement and alignment. These are vital for architects during design development and for construction teams during onsite execution, facilitating improved coordination and reducing costly errors.
The practicality of these CAD drawings is evident in their high technical accuracy and the flexibility they offer. They can be easily modified and reused within AutoCAD, supporting design reference, study, and research needs. Moreover, these free files are ideal for those looking to use them as a foundation for further technical drawing development.
The free availability of these CAD files positions them as a valuable resource for optimizing design processes, ensuring efficient coordination between design and construction, and ultimately contributing to more effective and cost-efficient project execution.
I also recommend downloading other Houses CAD drawings for your project reference.
- File format: .DWG
- Size: 382 KB
- Source: DWGshare
- AutoCAD platform 2018 and later versions. For downloading files there is no need to go through the registration process
If you find our work useful, your support would mean a lot and help us grow even better.DONATE
Related posts
404. Download PDF Design Drawings for a 2-Story House with Dimensions 20m x 29m
464. Download CAD Design Drawings for a 3-Story House with Dimensions 6.1m x 25.8m
821. Download 3-bedroom house design drawing AutoCAD file
290. CAD design drawings for a 3-story townhouse with dimensions of 5m x 10m
Drawings Of 3-Story House A Complete Project 10m x 12m For Download
21 models of one-storey houses Free Download
272. CAD drawings of the floor plan, elevation, and cross-sections of the 3-story house with dimensions of 5.2m x 16.5m
832. Download CAD Design Drawings for a 4-Story House with Dimensions 3.5m x 9.4m
258. The CAD drawing of the elevation of a 4-story house with dimensions of 14.2m x 12.7m