
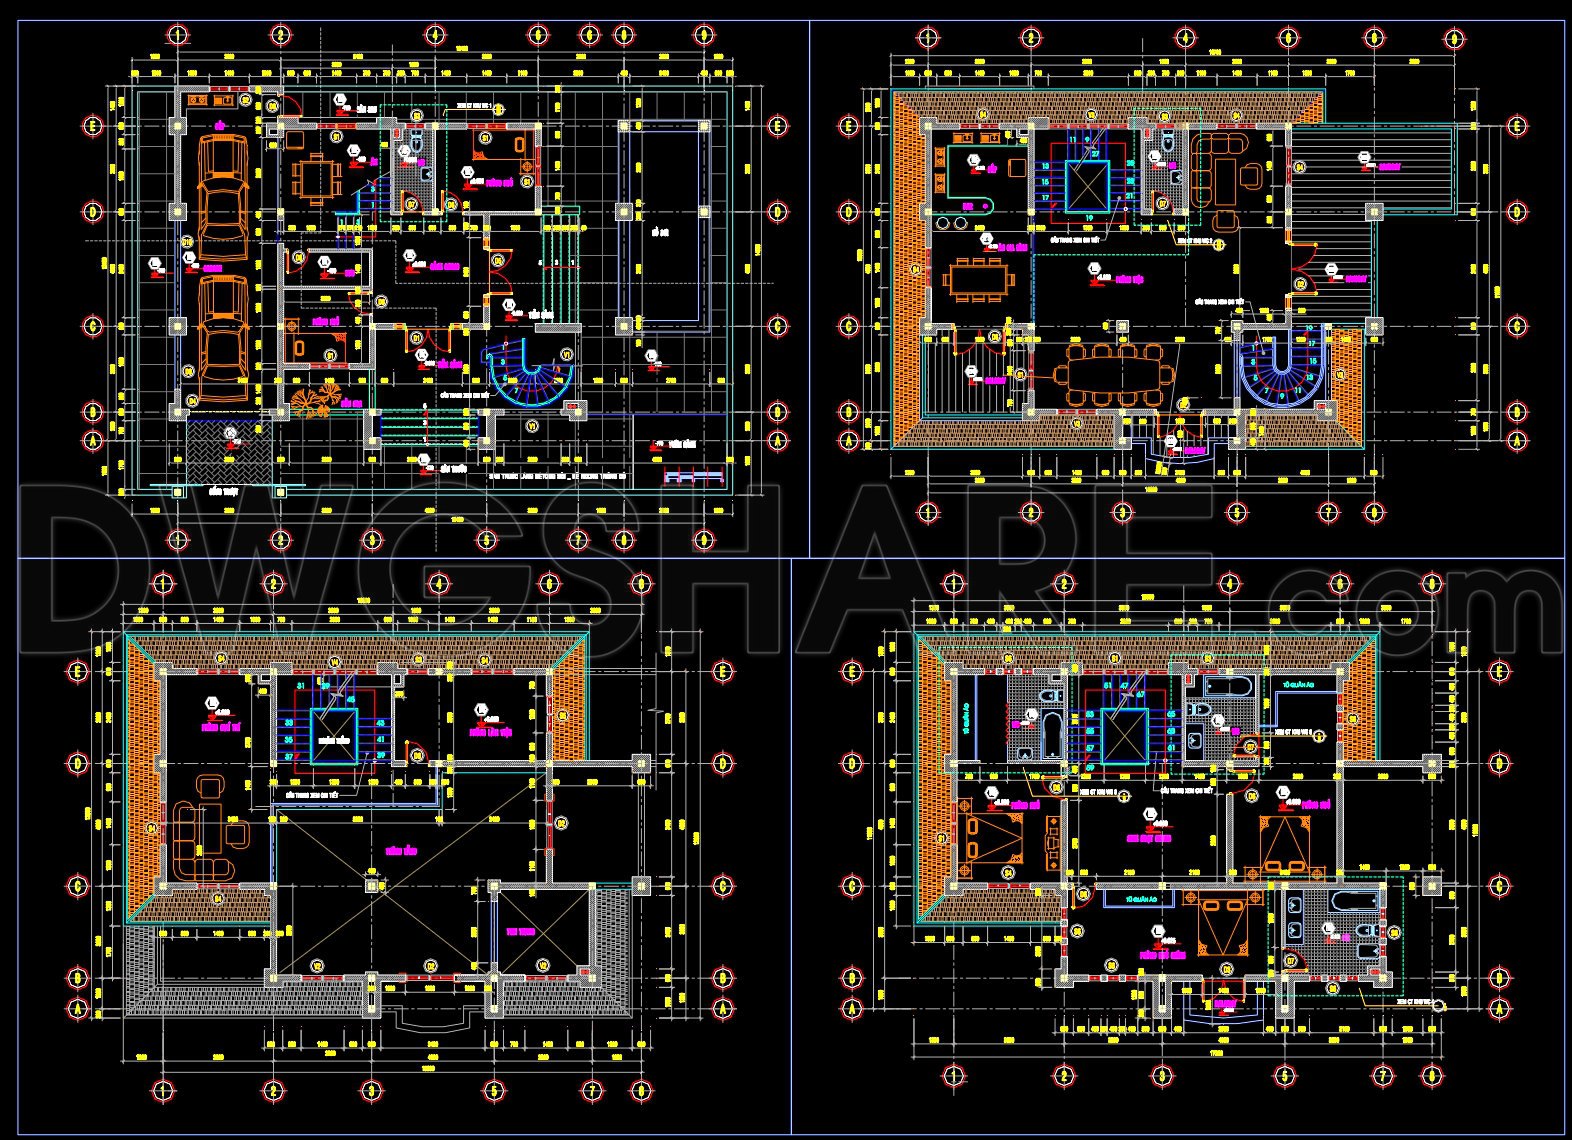
587. 3-Story Classic Villa House Plans – Floor Plans, Roof Plan
The 3-Story Classic Villa House Plans represent a comprehensive set of architectural floor plans that have been crafted to meet the needs of modern living while retaining timeless elegance. These plans offer a detailed view of a sophisticated villa, designed to accommodate luxurious tastes with practical functionality.
At the heart of these drawings are the functional floor plan layouts, meticulously illustrated to reflect each story’s unique characteristics. The ground floor plan typically includes spacious living areas, a well-appointed kitchen, and a two-car garage, ensuring maximum comfort and accessibility. Designed for seamless flow, the layout facilitates easy movement between the living room, dining area, and kitchen, making it ideal for both everyday family life and entertaining guests.
The second and third stories offer detailed depictions of private spaces, primarily focusing on bedroom suites. Each suite is designed to provide privacy and relaxation, featuring attached bathrooms and ample storage. A family lounge or study might also be included, fostering both intimacy and connectivity among residents.
Beyond the floor plans, the set includes comprehensive elevations and sections. These drawings allow architects and builders to visualize the facades’ aesthetics and understand the villa’s structural integrity. Elevations articulate the villa’s grand exterior, which marries architectural tradition with contemporary style. The sections reveal the thoughtful design behind the villa’s structure, integral to planning and construction.
Accompanying these are intricate roof plans, which provide insights into the roofing design. They ensure that the structure remains durable against the elements while complementing the house’s overall style. Such plans are essential for construction teams, as they outline the roof’s pitches, ridges, and drainage points.
From a practical perspective, these CAD drawings are invaluable to architects and builders alike. The high degree of technical accuracy inherent in these plans enhances communication and understanding between design and construction teams, thus reducing errors and optimizing construction costs. The plans are readily accessible for modifications, making them an excellent base for further development in design software such as AutoCAD.
Available for free, these CAD DWG files are an exceptional resource for those seeking design reference material or engaging in study and research projects. They serve as a robust foundation for any professional aiming to develop technical drawings, offering both precision and adaptability.
In conclusion, the 3-Story Classic Villa House Plans provide an exceptional blueprint for constructing a villa that embodies enduring elegance and practical luxury. Their thoroughness and precision make them a vital resource within the fields of architecture and construction.
I also recommend downloading other House plans CAD drawings for your project reference.
- File format: .DWG
- Size: 500 KB
- Source: DWGshare
- AutoCAD platform 2018 and later versions. For downloading files there is no need to go through the registration process
If you find our work useful, your support would mean a lot and help us grow even better.DONATE
Related posts
268. The CAD drawings of the floor plan, elevation, and cross-sections of the 4-story house with dimensions of 4m x 11m
372. Download CAD Design Drawings for a 4-Story House with Dimensions 6.2m x 14.2m
Autocad Drawings Of 2-Story House Plans, Elevations And Sections 9.3×15.8m For Download
Autocad Drawings Of 3-Story Modern House 7.4m x17.2m For Download
349. CAD design drawings for a 3-story townhouse with dimensions of 4.7m x 17m
293. CAD design drawings for a 5-story townhouse with dimensions of 5.6m x 13.1m
294. CAD design drawings for a 3-story townhouse with dimensions of 9.2m x 11.4m
337. CAD design drawings for a 4-story townhouse with dimensions of 6.3m x 23m
338. CAD design drawings for a 4-story townhouse with dimensions of 5m x 18m