
86. Free Download CAD Technical Drawing of Bunk Bed Design for Children
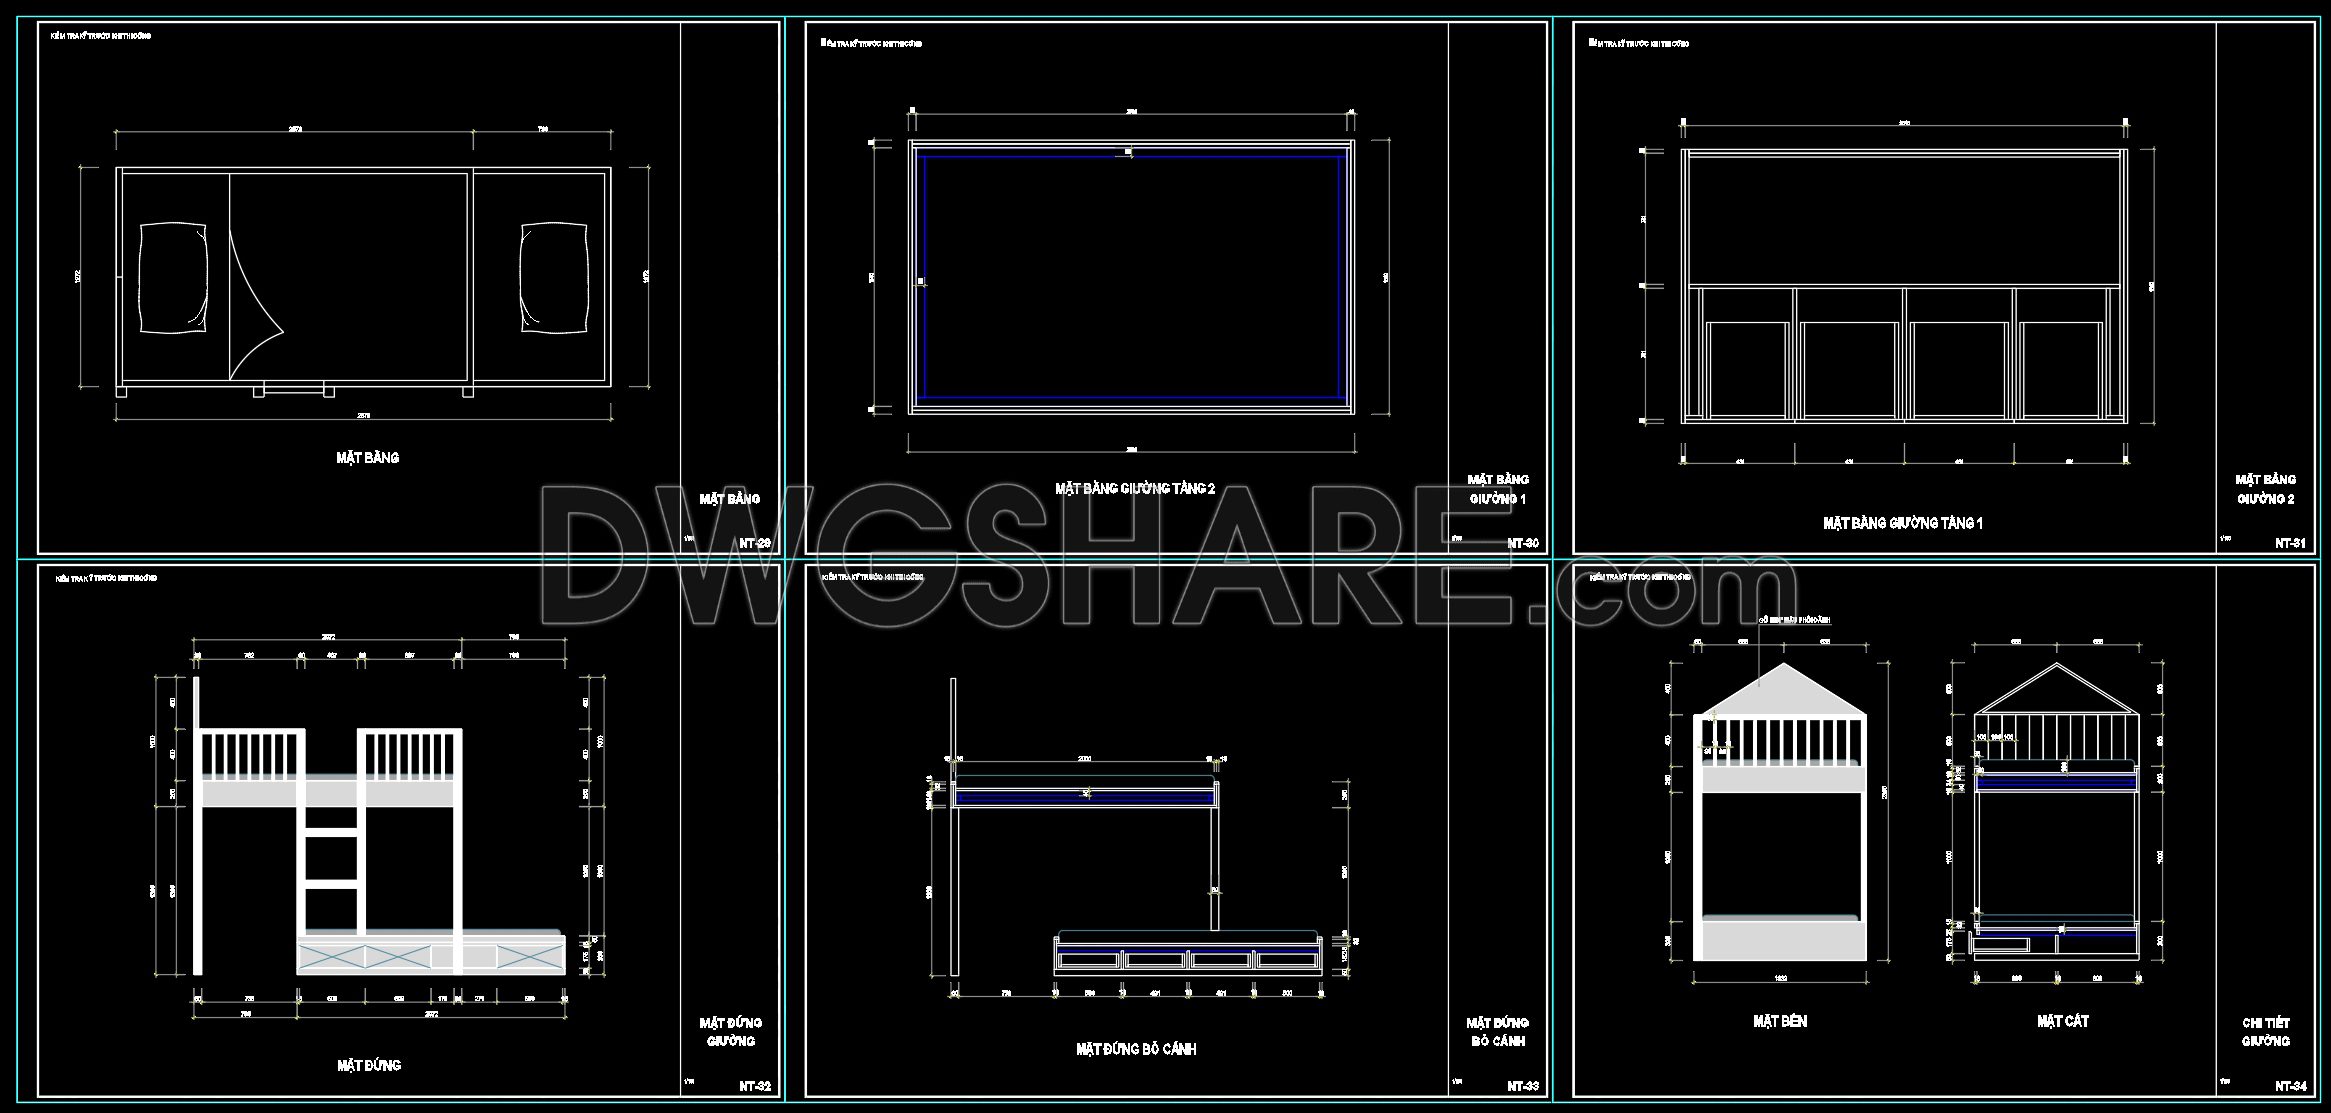
The CAD Technical Drawing of Bunk Bed Design for Children offers an exceptional blueprint for architects and interior designers aiming to craft a functional and aesthetic children’s room. This detailed CAD DWG file encompasses multiple views, providing a comprehensive look into the bunk bed design.
Plan View: Displays the overall layout providing crucial spatial dimensions (2212 x 980 mm).
Side Elevation: Illustrates the vertical structure emphasizing the ladder and guardrails.
Front Elevation: Offers insight into the bed’s design symmetry.
Sectional View: Delivers a detailed cut-through of the bed for precise construction.
These free download CAD drawings are indispensable tools in architecture and construction due to their precision and ease of modification. They facilitate seamless collaboration amongst project teams, optimizing costs and saving time. By offering these drawings for free, we aim to empower designers with accessible resources to enhance their projects.
Download these files for reference and elevate your design projects effortlessly.
I also recommend downloading other Bedroom CAD drawings for your project reference.
- File format: .DWG
- Size: 161 KB
- Source: DWGshare
- AutoCAD platform 2018 and later versions. For downloading files there is no need to go through the registration process
If you find our work useful, your support would mean a lot and help us grow even better.DONATE
Related posts
130. Free Download – CAD Shop Drawing of Bedside Table
167. Free DWG File for Bedside Cabinet Design
21. Download detailed CAD drawings of interior wall elevations for the living room and bedroom
21.Free Wardrobe CAD Blocks
489. Free CAD Drawings of a 3-Storey House (5×16m) with 3 Bedrooms
58. Free Download Luxury Upholstered Bed CAD Drawing
154. Free CAD Drawing Dressing Table and Bench Design for Bedroom
170. Luxury Bedroom Interior Elevation and Furniture Detail Drawings
67. Download CAD Dynamic Blocks Library for Dressing Rooms