
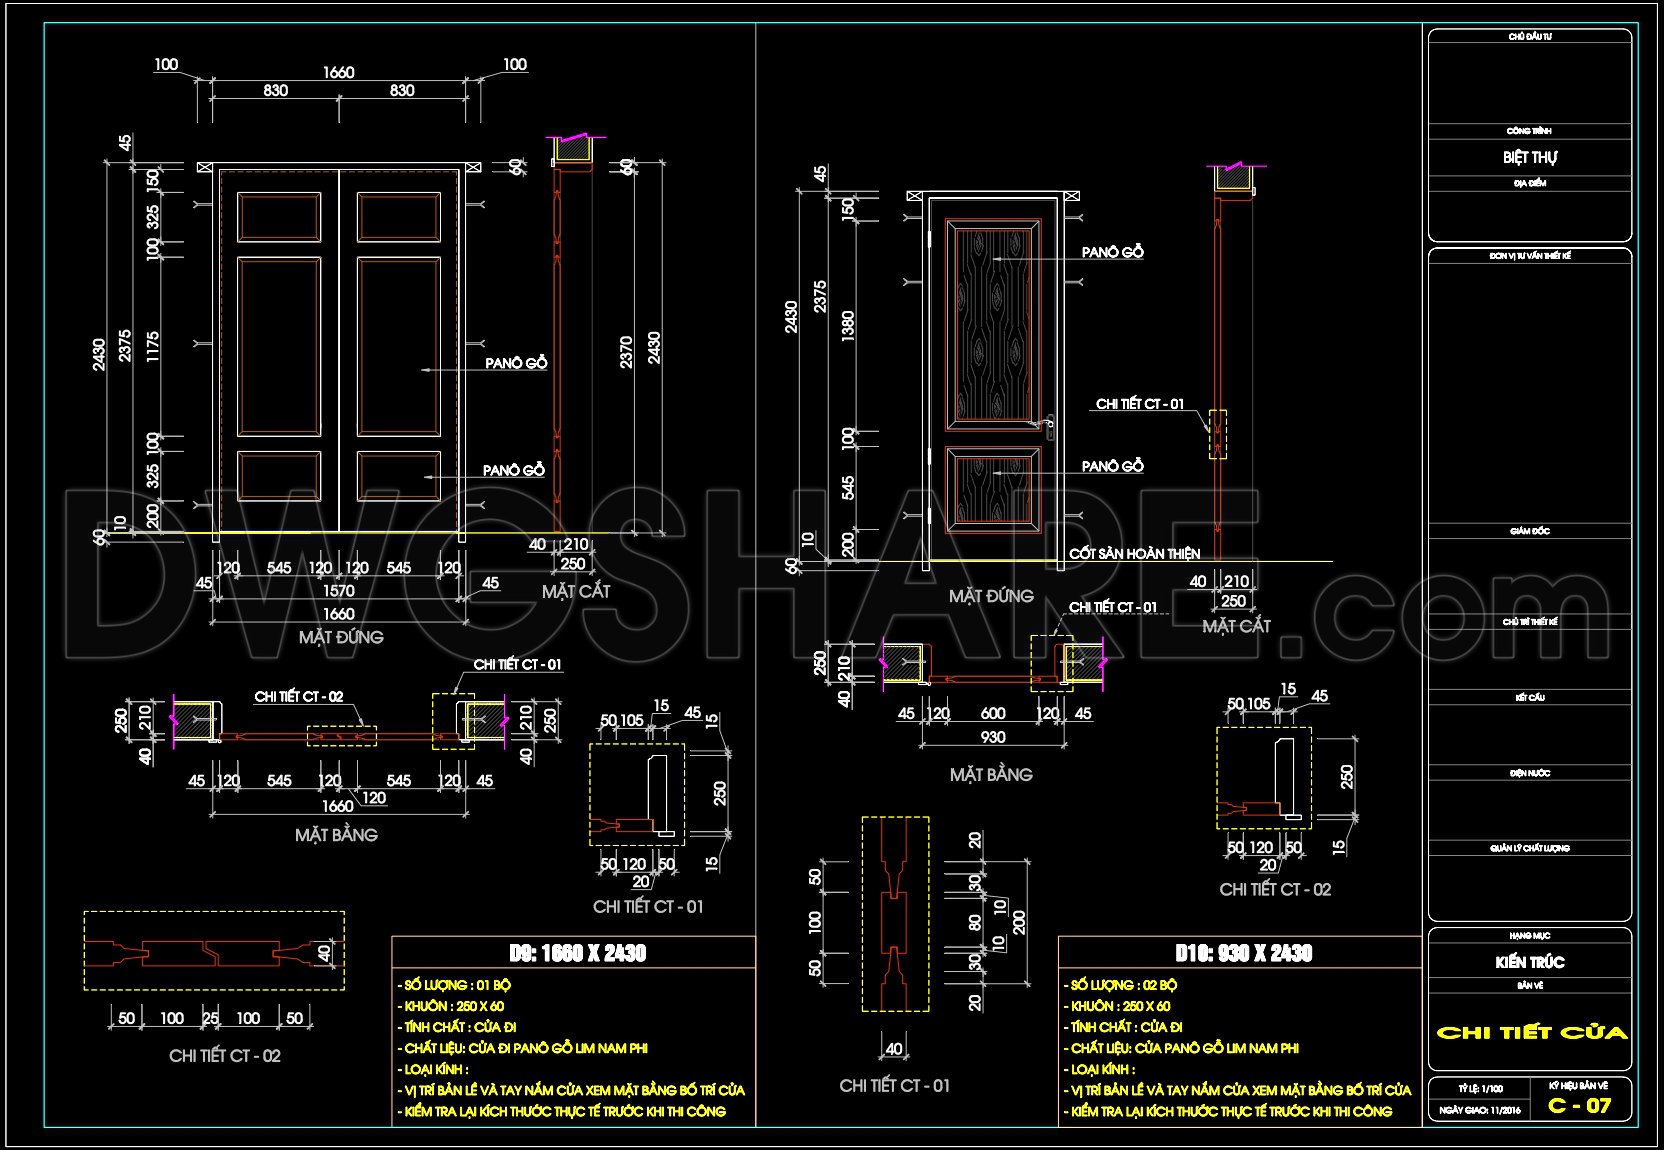
894. Single Wooden Interior Door with Decorative Carved Panels – CAD Details DWG (930 × 2430 mm)
The CAD drawings provided delve into the intricate detailing of a single wooden interior door with decorative carved panels. This drawing set emphasizes precision and clarity, crucial for both designers and builders during the construction process. As an architectural floor plan and detail drawing, it integrates comprehensive technical details that guide construction and design refinement.
Beginning with the main object of focus, the 930 x 2430 mm wooden door is meticulously rendered with decorative carved panels that not only enhance aesthetic value but also demonstrate craftsmanship. This level of detail is pivotal for interior designers who aim to incorporate unique elements while ensuring the door fits seamlessly into the overall architectural design.
The drawing includes multiple views of the door structure, comprising elevations and sections. The elevations provide a direct frontal and lateral view, clearly marked with dimensions to ensure accuracy and ease of implementation. The sections offer a cross-sectional analysis, highlighting the depth and relief of the carved panels, which is essential for carpenters and fabricators who diligently replicate these features.
Key technical elements such as grid lines, dimensions, and level markers are prominently featured, facilitating accurate placement and alignment within the architectural plan. For example, the dimensions marked along the edges aid in setting out the door within a room, while the grid lines serve as benchmarks for aligning adjacent construction elements.
Utilized effectively, these CAD details contribute to design development and construction coordination. During the design phase, architects employ these detailed drawings to ensure all elements conform to aesthetic and functional criteria. In the actual construction phase, builders and installation teams refer to these drawings to ensure that the door is fabricated and installed according to the intended design.
The practical value of these CAD drawings is undeniable—a blend of high technical accuracy and straightforward adaptability in tools like AutoCAD. This adaptability facilitates modifications and reuse, allowing designers to tailor details to specific project requirements easily. Moreover, the diagrams support precise coordination between design and execution, ultimately minimizing errors and promoting cost-effective building practices.
These CAD DWG files are shared at no cost, representing excellent resources for design reference, study, research, as well as for technical drawing development. Architects, interior designers, and construction professionals will find immense value in these files for their projects.
I also recommend downloading other Cad Details CAD drawings for your project reference.
- File format: .DWG
- Size: 112 KB
- Source: DWGshare
- AutoCAD platform 2018 and later versions. For downloading files there is no need to go through the registration process
If you find our work useful, your support would mean a lot and help us grow even better.DONATE
Related posts
313. Detailed architectural CAD drawings of vertical facade wall sections townhouse
564. Free Download Detailed CAD Section of Integrated Light Box Ceiling with Translucent Soft Film
321. CAD Drawings of Elevation Details for Interior Wall Finishes in Townhouses
169.Detailed Drawings Of Up and Down Stairs, Balcony, Door In Autocad File
331. Detailed architectural CAD drawings of the balcony, railing of the townhouse
547. Free Download CAD Drawing of Louver and Ventilation Details for Architectural Projects
413. Free Residential Architectural Details: Entrance Halls, Balconies & Roofs
174.Detailed AutoCAD drawings of vertical elevations and classic balconies
Tổng hợp bản vẽ autocad cuốn thư, bình phong cho nhà thờ họ