
Advertisements
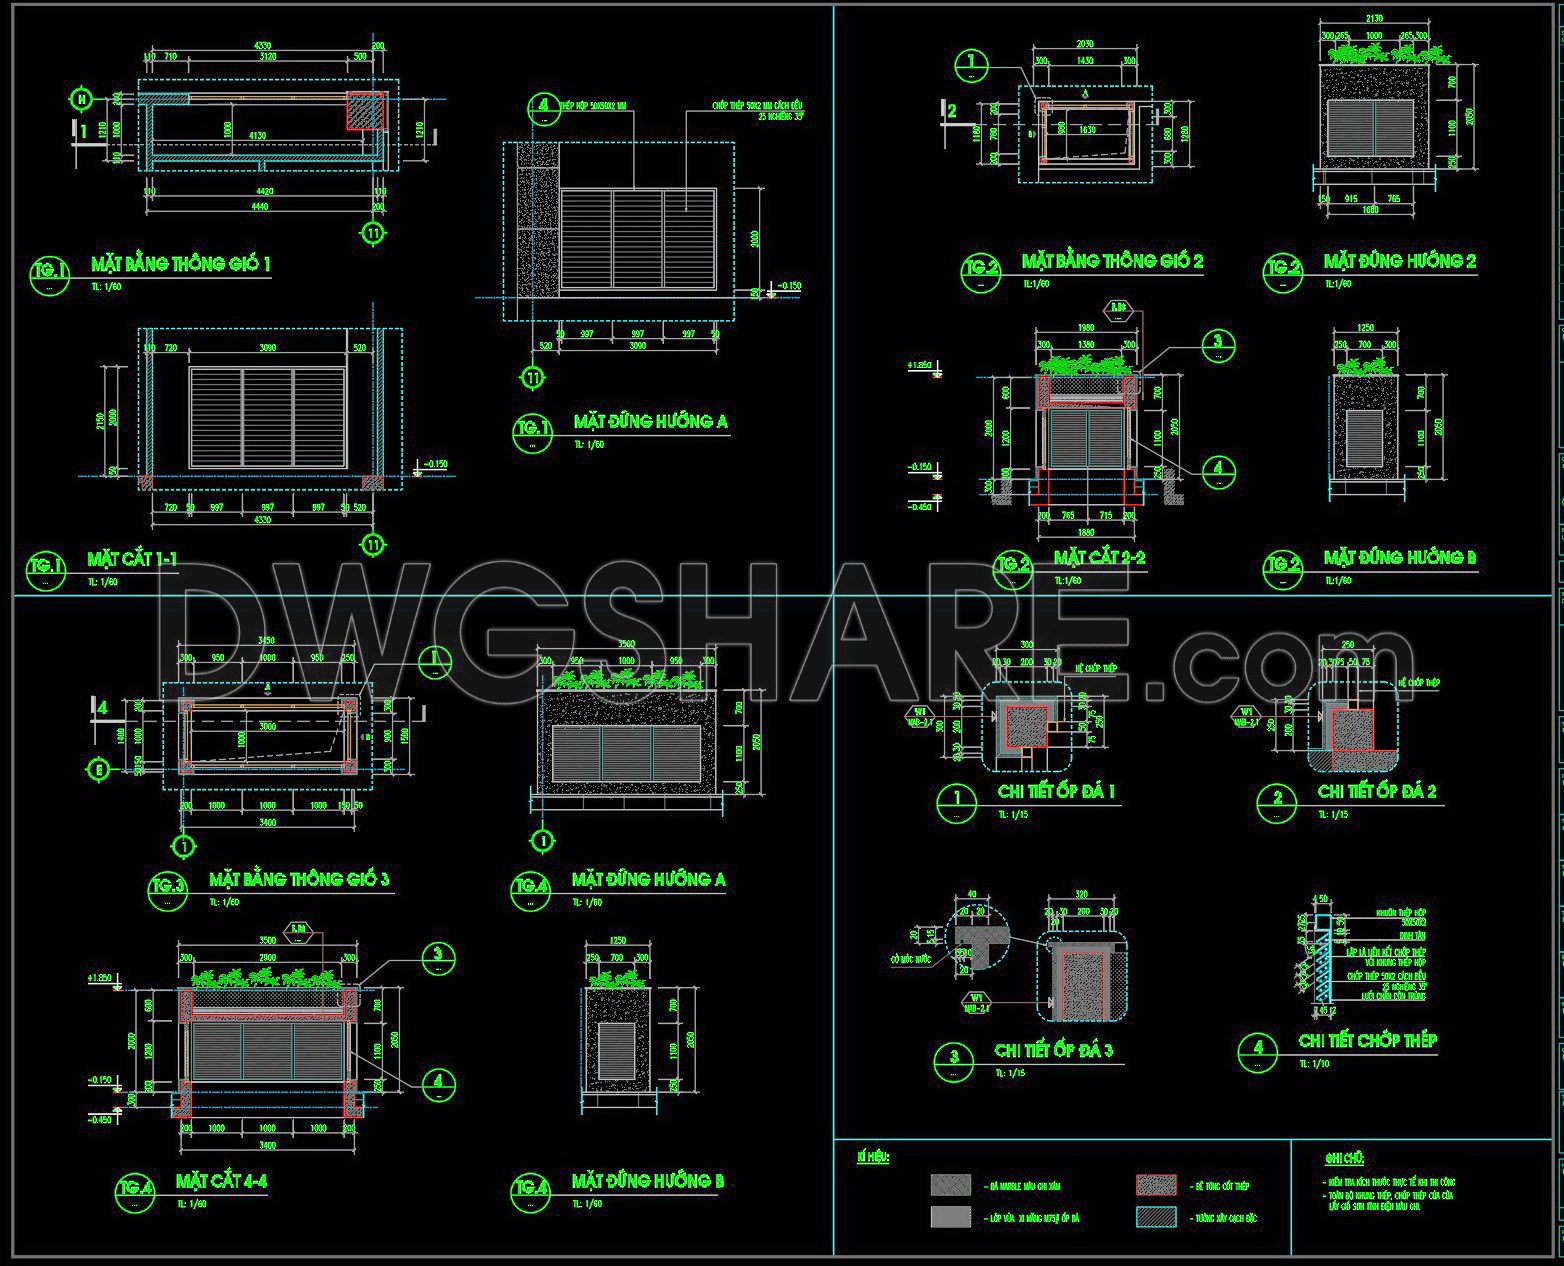
547. Free Download CAD Drawing of Louver and Ventilation Details for Architectural Projects
This collection of CAD drawings provides detailed louver and ventilation details essential for architectural projects. It encompasses various views, including:
- Floor Plans: Precise layout dimensions for seamless integration.
- Elevations: Front and side views displaying louver placements.
- Sections: Cross-sectional views illustrating structural elements.
- Materials: Specifications for optimal performance and durability.
These drawings offer comprehensive insights into dimensions, materials, and placements essential for accurate project planning and execution. The seamless integration of these components is vital for effective ventilation solutions.
Professional Value: Ideal for architects, engineers, interior designers, and builders, this CAD set supports efficient construction, planning, and manufacturing processes. Enhance your projects with these expertly designed ventilation solutions, available for free download.
I also recommend downloading other Projects CAD drawings for your project reference.
- File format: .DWG
- Size: 2 MB
- Source: DWGshare
- AutoCAD platform 2018 and later versions. For downloading files there is no need to go through the registration process
💡Remark: You’re welcome to contribute resources to DWGshare.com by sending us your PDF, DWG, or ZIP files here or via email at [email protected]. Thank you — we truly hope that each of your contributions will help build a stronger and more connected CAD community.
If you find our work useful, your support would mean a lot and help us grow even better.DONATE
If you find our work useful, your support would mean a lot and help us grow even better.DONATE
Related posts
444. Free Download CAD Structural Drawings of Enclosed Metal Canopy Roof
22. Free Download Indoor Swimming Pool Detailed CAD Drawings
125.Classical Architectural details Blocks free download
316. Detailed architectural CAD drawings of vertical facade wall sections, balcony townhouse
95.Interiors AutoCAD Drawings
587. Free Download Classic Decorative Arch Door CAD Detail Drawing (DWG File)
596. AutoCAD DWG Drawings of Architectural Facade and Balcony Details
585. Free Download Classic Decorative Arch Door CAD Detail Drawing (DWG File)
550. Free Download CAD Details for Balcony & Stair Railing Designs