
Bathroom
Looking for Bathroom CAD Blocks free download? Access a curated collection of high-quality DWG files featuring essential bathroom elements, including sinks, bathtubs, showers, toilets, vanities, mirrors, cabinetry, faucets, and accessories. These blocks are meticulously designed to meet architectural and interior design standards, ensuring accuracy and efficiency in project documentation.
Our AutoCAD-compatible bathroom blocks are ideal for architects, interior designers, and construction professionals, facilitating precise space planning and technical detailing. Additionally, you can download complete bathroom construction drawings, including floor plans, elevations, sections, and detailed fixture layouts, optimized for seamless integration into your CAD workflows.
All files are provided in DWG format, compatible with AutoCAD, Revit, SketchUp, and other CAD software. Each block is layered, scalable, and fully editable, streamlining the drafting process and enhancing design productivity.
👉 Download now and integrate professional-grade bathroom CAD blocks into your architectural projects!
Bathroom CAD Blocks Free Download – High-Quality DWG Files for Architectural Design
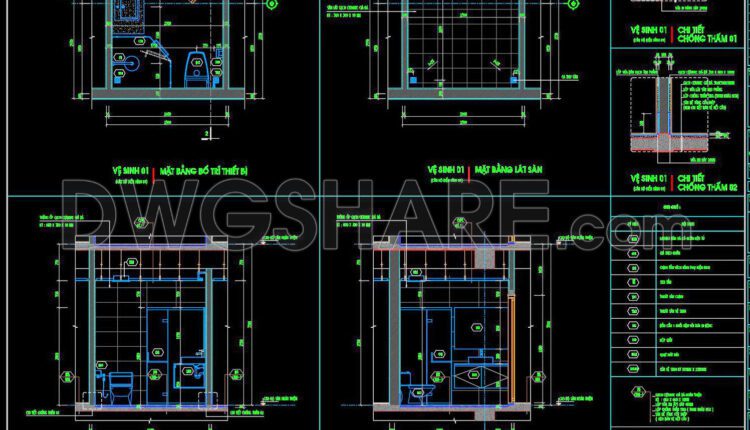
408. Free download of CAD technical drawings for the construction of bathrooms in townhouses
408. Free download of CAD technical drawings for the construction of bathrooms in townhouses (1)...
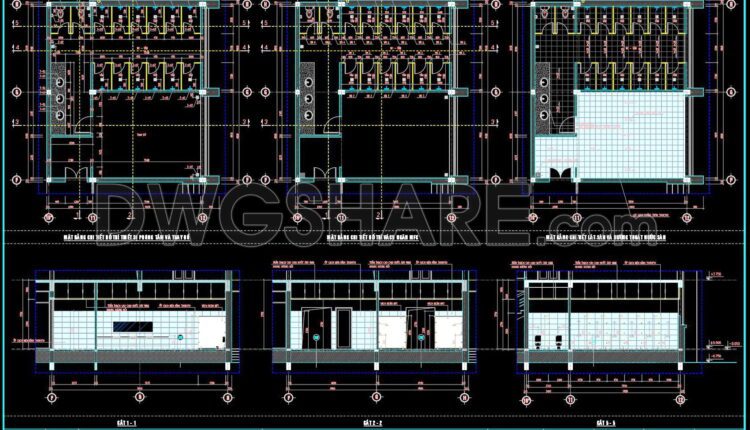
407. Download Free CAD Blocks – Public Toilet and Washroom Details
407. Download Free CAD Blocks – Public Toilet and Washroom Details (1) 407. Download Free...
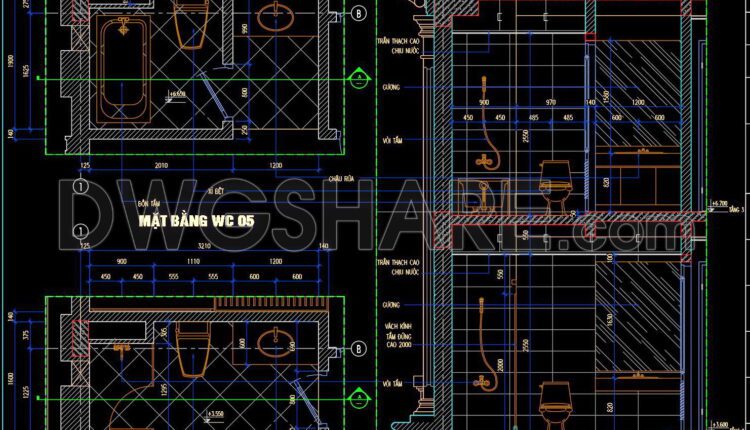
406. Free download of CAD technical drawings for the construction of bathrooms in townhouses
406. Free download of CAD technical drawings for the construction of bathrooms in townhouses (1)...
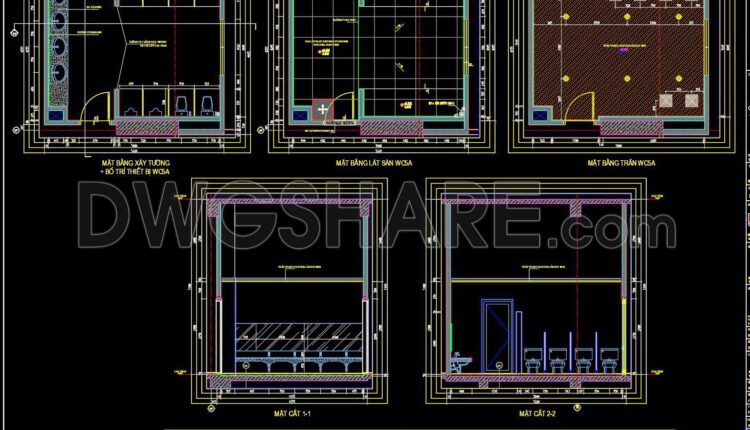
405. Download Free CAD Blocks – Public Toilet and Washroom Details
405. Download Free CAD Blocks – Public Toilet and Washroom Details (1) 405. Download Free...
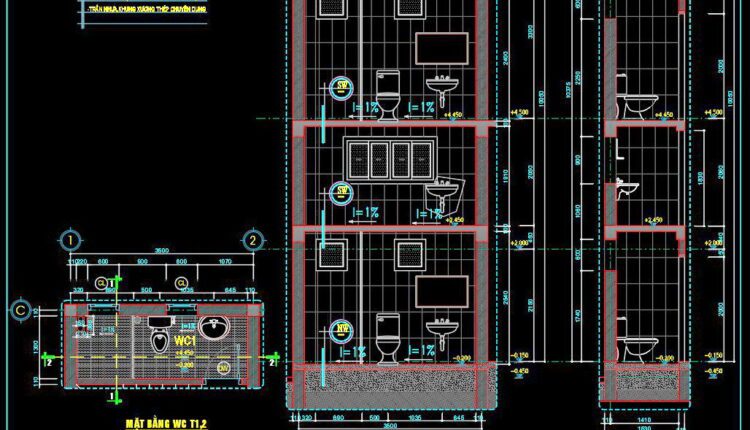
404. Free download of CAD technical drawings for the construction of bathrooms in townhouses
404. Free download of CAD technical drawings for the construction of bathrooms in townhouses (1)...
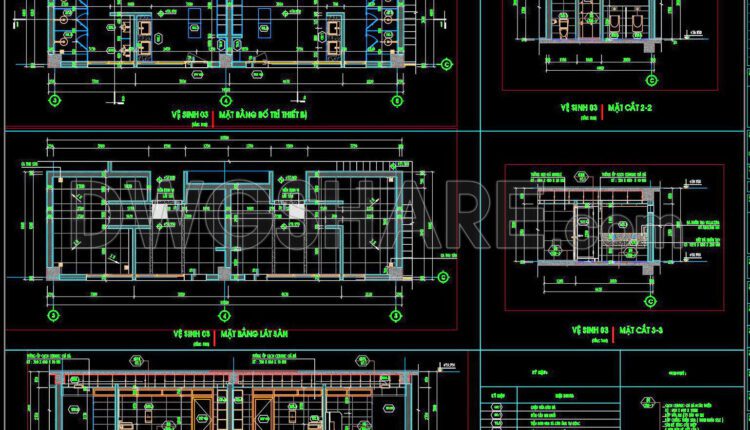
401. Download Free CAD Blocks – Public Toilet and Washroom Details
401. Download Free CAD Blocks – Public Toilet and Washroom Details (1) 401. Download Free...
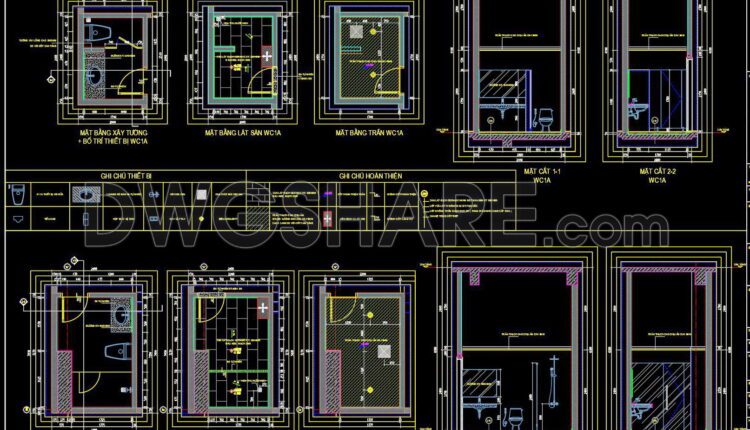
402. Free download of CAD technical drawings for the construction of bathrooms in townhouses
402. Free download of CAD technical drawings for the construction of bathrooms in townhouses (1)...
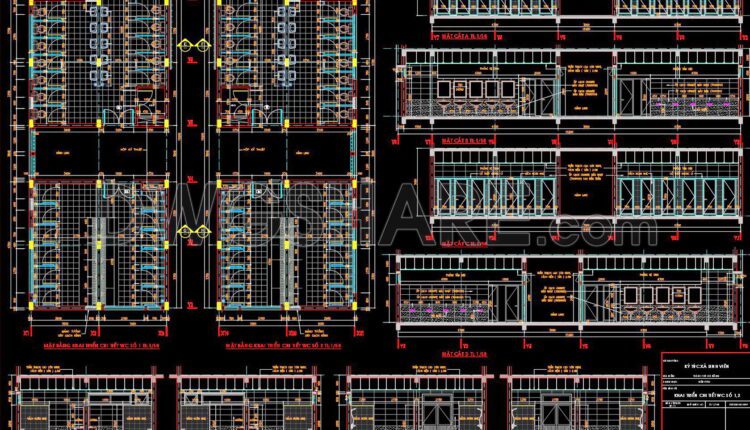
403. Download Free CAD Blocks – Public Toilet and Washroom Details
403. Download Free CAD Blocks – Public Toilet and Washroom Details (1) 403. Download Free...
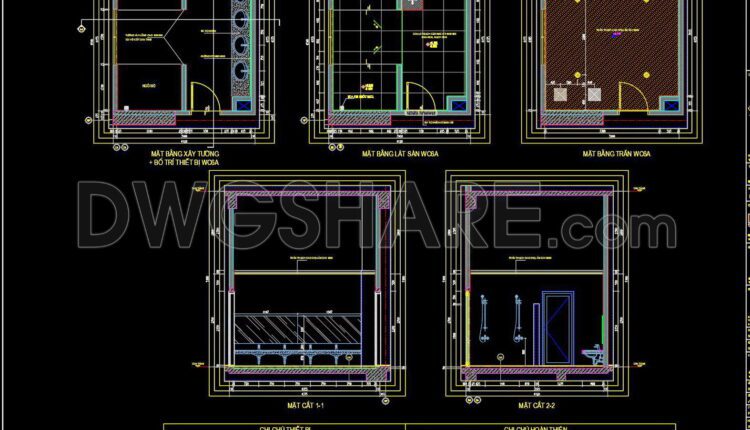
399. Download Free CAD Blocks – Public Toilet and Washroom Details
399. Download Free CAD Blocks – Public Toilet and Washroom Details (1) 399. Download Free...
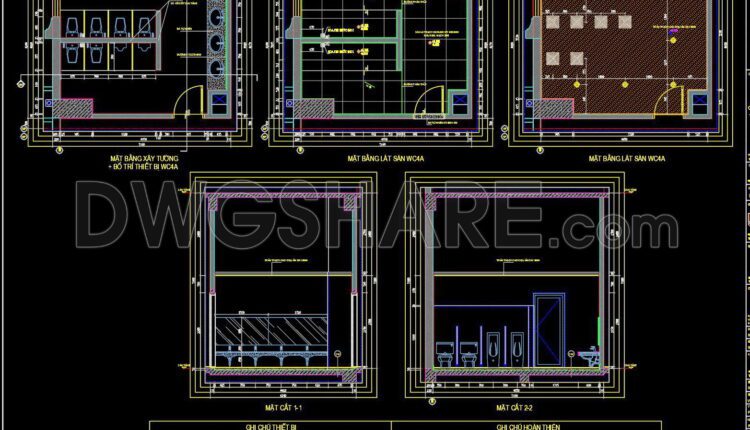
398. Free CAD Toilet and Bathroom Plans Public WC Detail Drawings
398. Free CAD Toilet and Bathroom Plans Public WC Detail Drawings (1) 398. Free CAD...
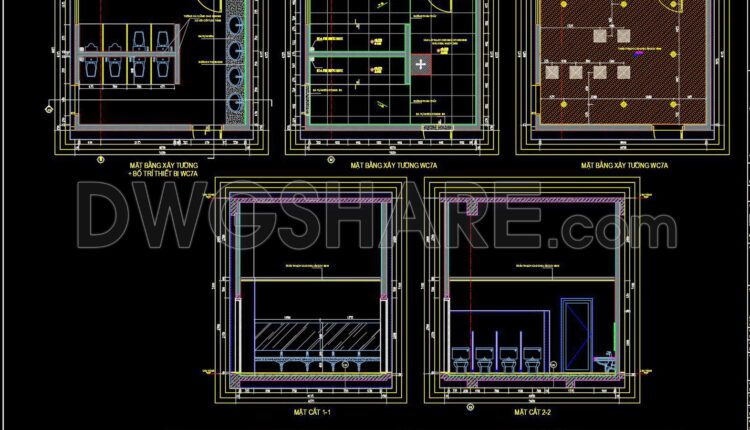
397. Public Restroom CAD Detail Drawings Free Download
397. Public Restroom CAD Detail Drawings Free Download (1) 397. Public Restroom CAD Detail Drawings...
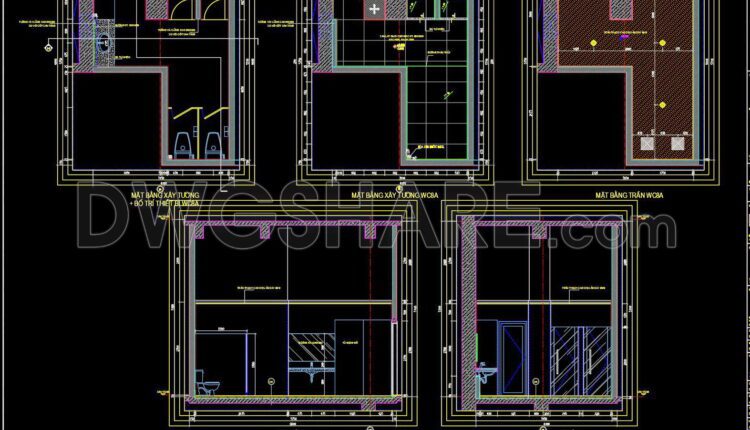
393. Download Free CAD Bathroom and Toilet Design Detail Plans
393. Download Free CAD Bathroom and Toilet Design Detail Plans (1) 393. Download Free CAD...

392. Free Downloadable Public Restroom CAD Drawings
392. Free Downloadable Public Restroom CAD Drawings (1) 392. Free Downloadable Public Restroom CAD Drawings...
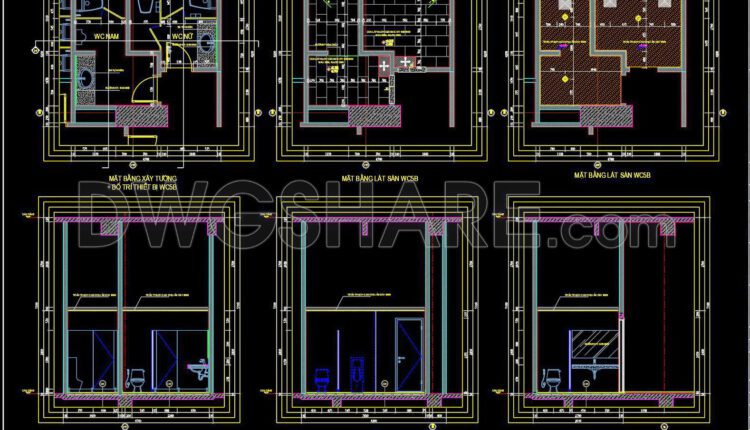
391. Free Downloadable Public Restroom CAD Drawings
391. Free Downloadable Public Restroom CAD Drawings (1) 391. Free Downloadable Public Restroom CAD Drawings...
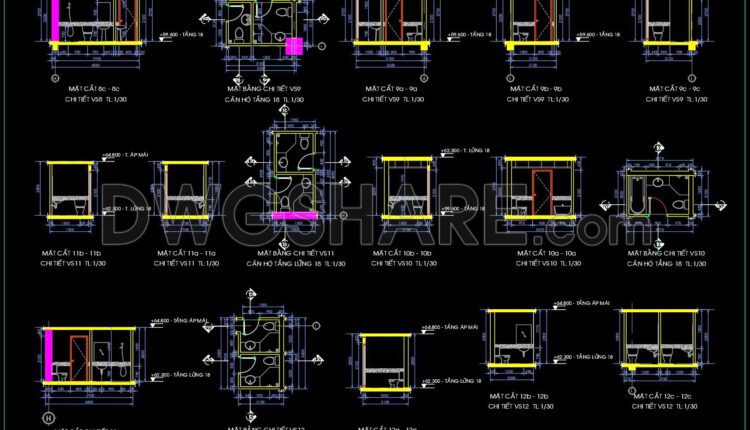
390. Free Download Complete Bathroom Construction Details (CAD & DWG)
390. Free Download Complete Bathroom Construction Details (CAD & DWG) (1) 390. Free Download Complete...
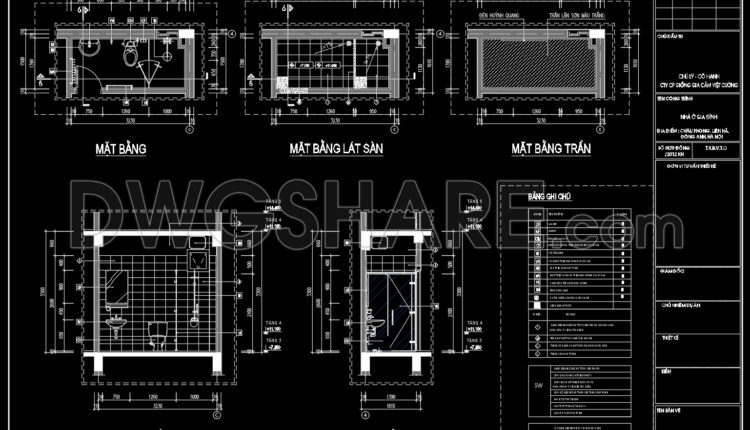
400. Free download of CAD technical drawings for the construction of bathrooms in townhouses
400. Free download of CAD technical drawings for the construction of bathrooms in townhouses (1)...
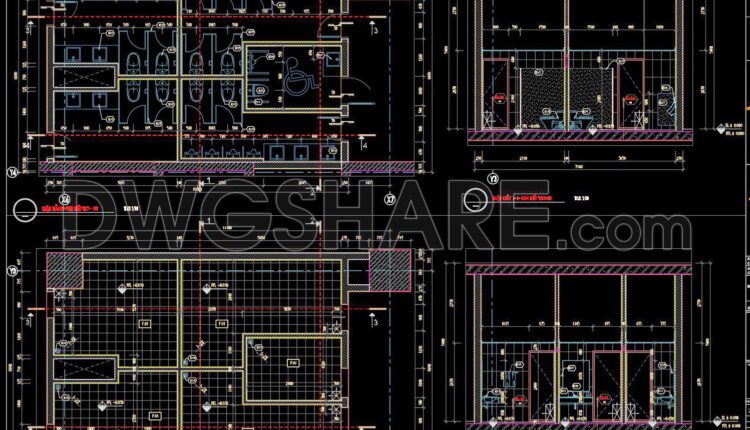
389. Free Public Restroom CAD Drawings Download DWG Files
389. Free Public Restroom CAD Drawings Download DWG Files Looking for high-quality CAD drawings for...
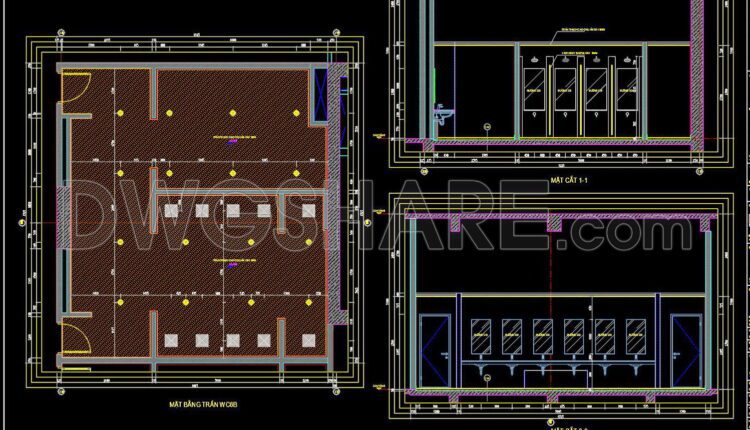
388. Free Downloadable Public Restroom CAD Drawings
388. Free Downloadable Public Restroom CAD Drawings Are you looking for detailed CAD drawings for...
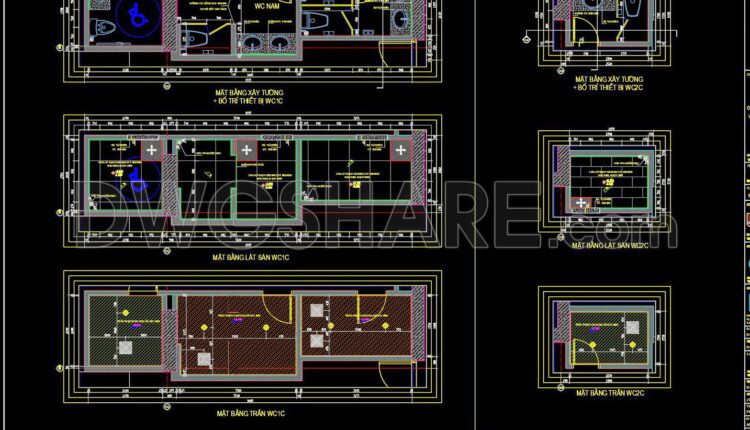
387. Free Download CAD Drawings for Townhouse Bathroom Construction and Tiling Layout
387. Free Download CAD Drawings for Townhouse Bathroom Construction and Tiling Layout This CAD drawing...
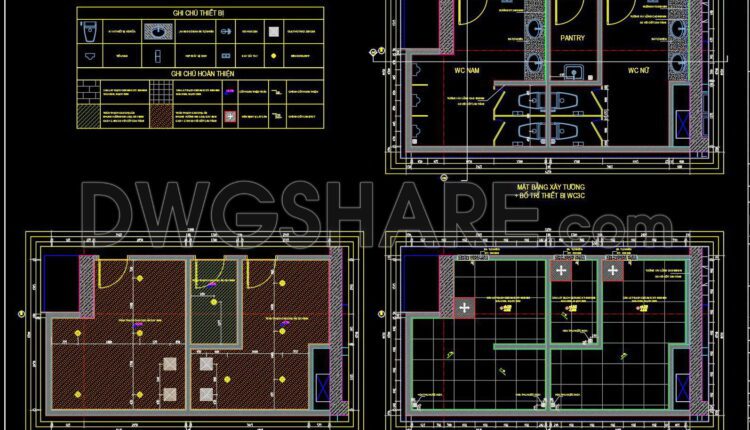
386. Free download of CAD technical drawings for the construction of bathrooms in townhouses
386. Free download of CAD technical drawings for the construction of bathrooms in townhouses Layout...