
Mechanical, Electrical
M&E is short for Mechanical & Electrical, and free download M&E drawings are essential for building design. M&E design involves constructing and allocating mechanical and electrical systems within a building, ensuring efficiency and safety. These systems need to be carefully calculated and integrated into the interior design drawings to optimize functionality.
First-time homeowners often overlook or find it difficult to focus on this aspect. This is because the inconveniences of incorrect M&E construction often become apparent only after the usage period. Beyond mere aesthetics, M&E directly affects the daily habits and lifestyles of families.
The construction of M&E systems is divided into four main categories:
- Ventilation and air conditioning systems
- Water supply and sanitation equipment
- Electrical components
- Fire alarm and firefighting systems
Of these four categories, the Electrical component accounts for approximately 40-60% of the M&E workload. Depending on the project, this proportion can even reach 70-80%.
Free Download CAD Detail Drawings for Mechanical & Electrical Construction
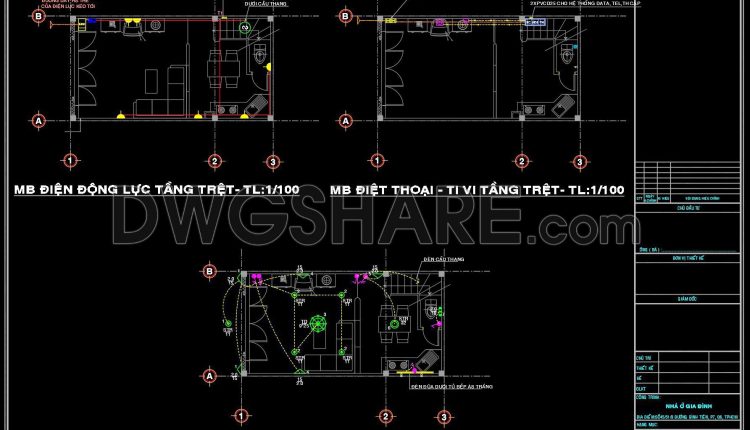
148. Free Download Electrical Design Drawings for a 3-Story Townhouse
148. Free Download Electrical Design Drawings for a 3-Story Townhouse (1) 148. Free Download Electrical...
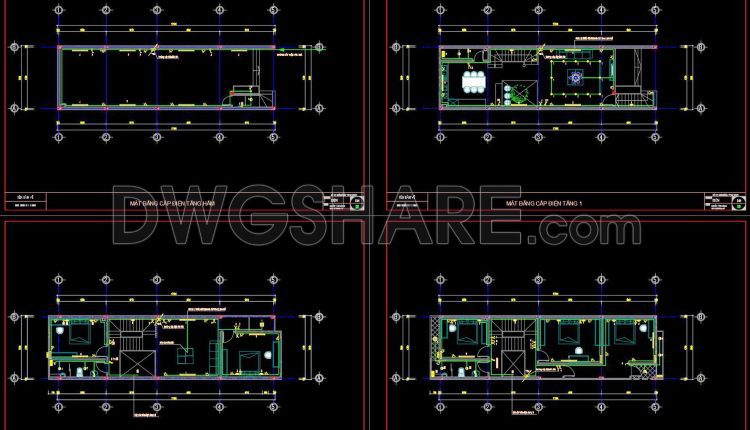
147. Free Download of Mechanical and Electrical Construction Design Drawings for a 4-Story House
147. Free Download of Mechanical and Electrical Construction Design Drawings for a 4-Story House (1)...
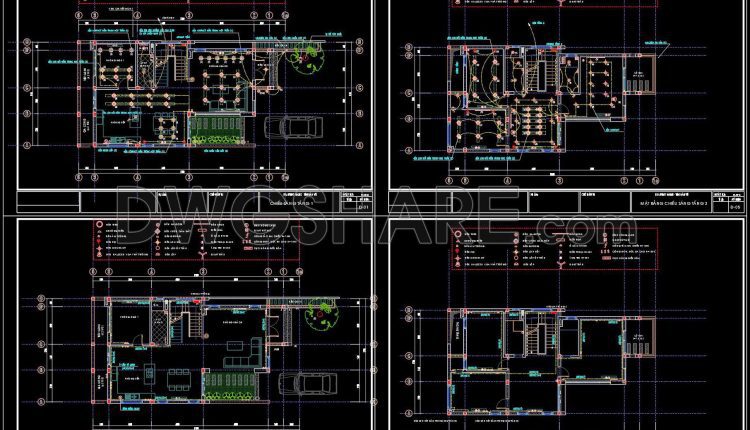
144. Free Download Electrical Design Drawings for a 3-Story Townhouse
144. Free Download Electrical Design Drawings for a 3-Story Townhouse (1) 144. Free Download Electrical...
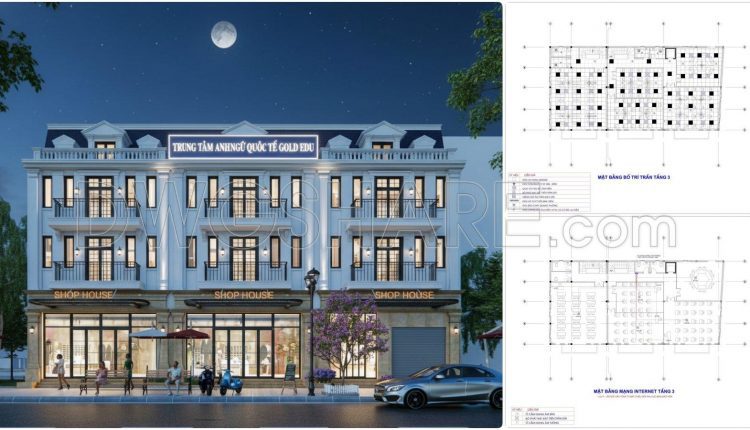
357. Download MEP Design Drawings for a 3-Storey English Language Center Building
357. Download MEP Design Drawings for a 3-Storey English Language Center Building Looking at this...
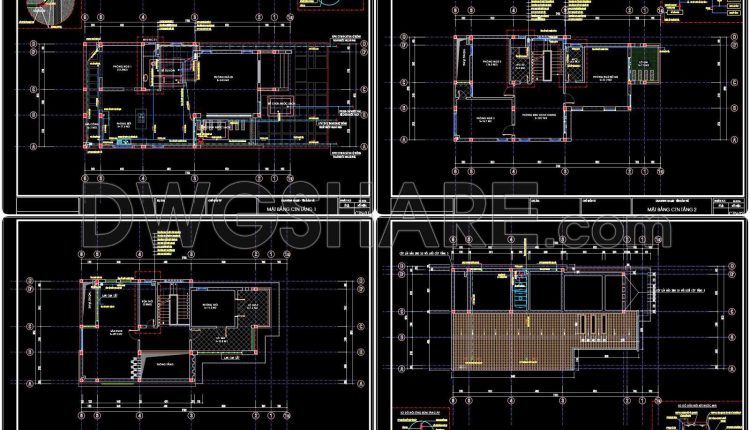
145. CAD drawings detailing the design of water supply and drainage systems for a 3-story townhouse
145. CAD drawings detailing the design of water supply and drainage systems for a 3-story...
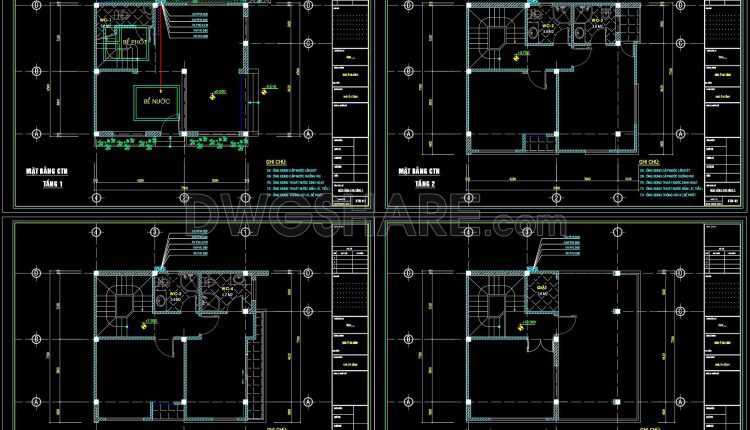
143. CAD drawings detailing the design of water supply and drainage systems for a 4-story townhouse
143. CAD drawings detailing the design of water supply and drainage systems for a 4-story...
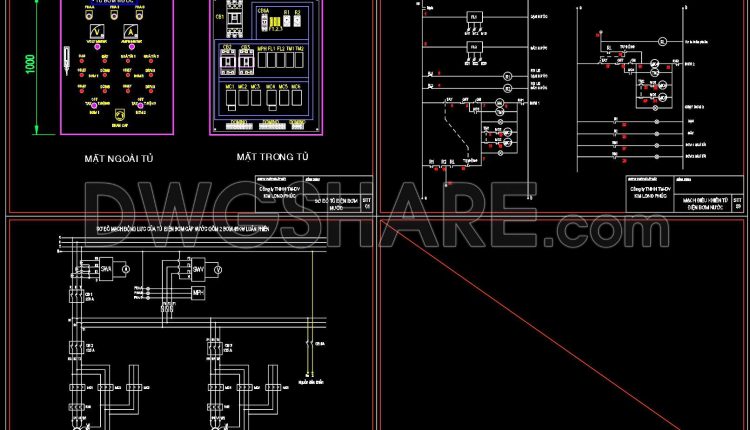
76. Free Download CAD Drawings of Water Pump Control Panel – Electrical Schematic and Cabinet Layout
76. Free Download CAD Drawings of Water Pump Control Panel – Electrical Schematic and Cabinet...
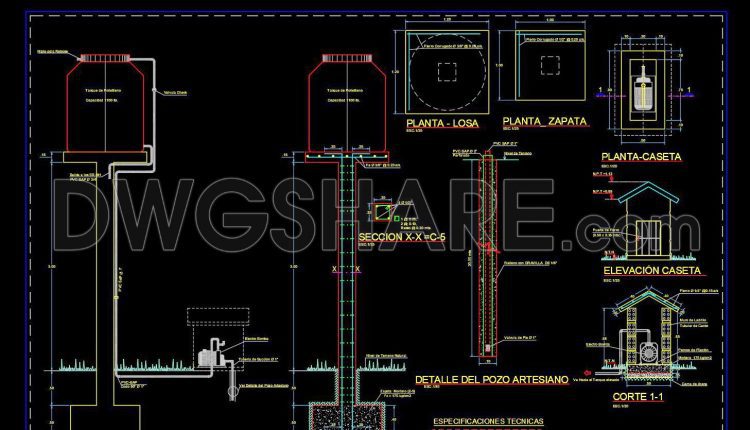
503. Free download Elevated Water Tank drawing
503. Free download Elevated Water Tank drawing (1) 503. Free download Elevated Water Tank drawing...
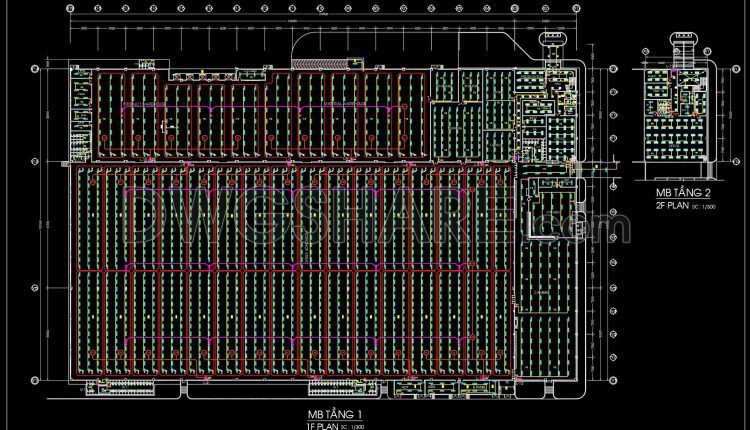
505. Free Download Factory Lighting Layout CAD Drawing – Floor Plan Illumination System
505. Free Download Factory Lighting Layout CAD Drawing – Floor Plan Illumination System (1) 505....
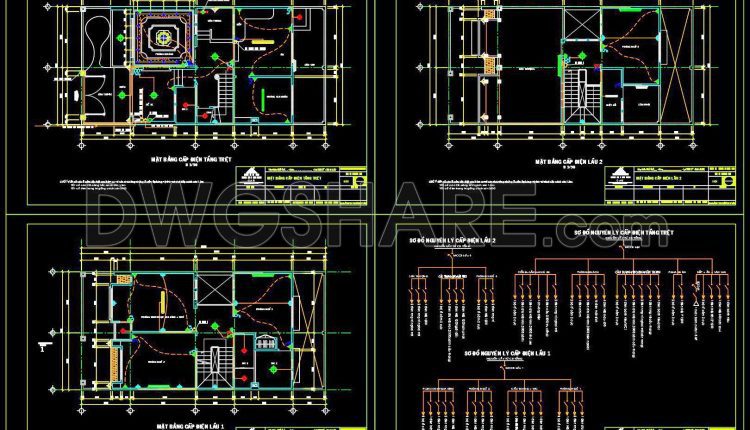
504. CAD Drawings Detailing the Design of Water Supply and Drainage Systems for a 3-Story Townhouse
504. CAD Drawings Detailing the Design of Water Supply and Drainage Systems for a 3-Story...
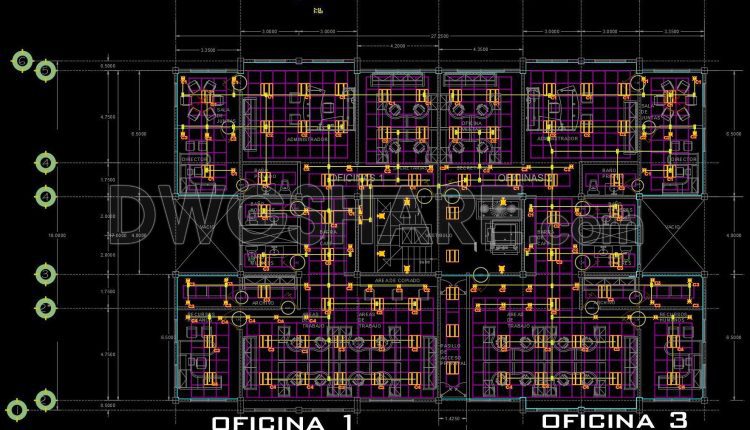
346. Free download of MEP design drawings for a 5-story office building
346. Free download of MEP design drawings for a 5-story office building (1) 346. Free...
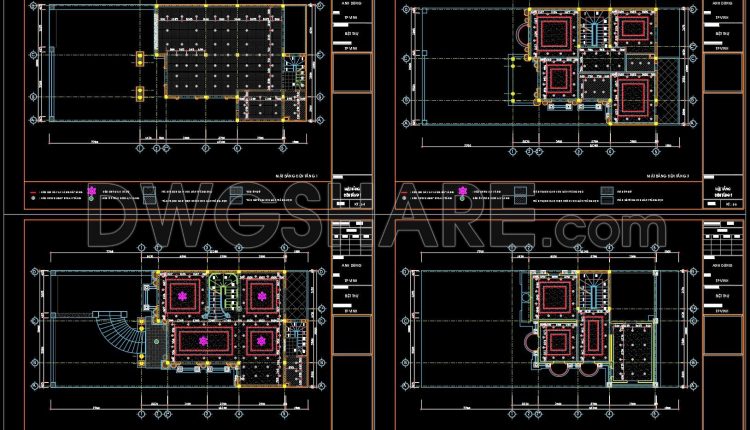
328. CAD drawings for detailed electrical designs for a 3-story townhouse
328. CAD drawings for detailed electrical designs for a 3-story townhouse (1) 328. CAD drawings...
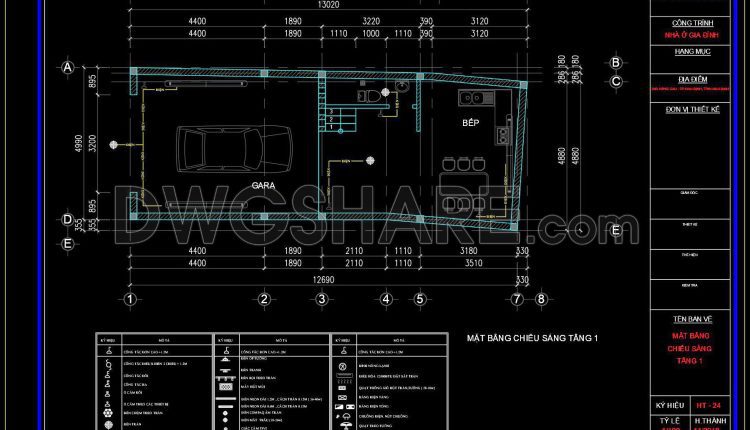
146. Free Download of Mechanical and Electrical Construction Design Drawings for a 3-Story House
146. Free Download of Mechanical and Electrical Construction Design Drawings for a 3-Story House (1)...
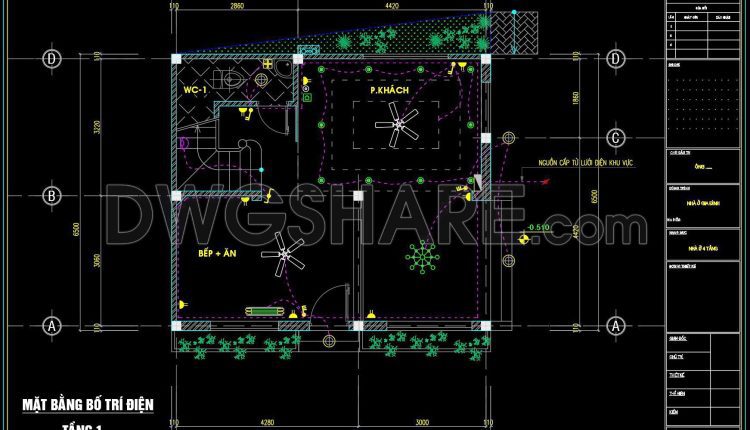
142. Free Download Electrical Design Drawings for a 4-Story Townhouse
142. Free Download Electrical Design Drawings for a 4-Story Townhouse (1) 142. Free Download Electrical...
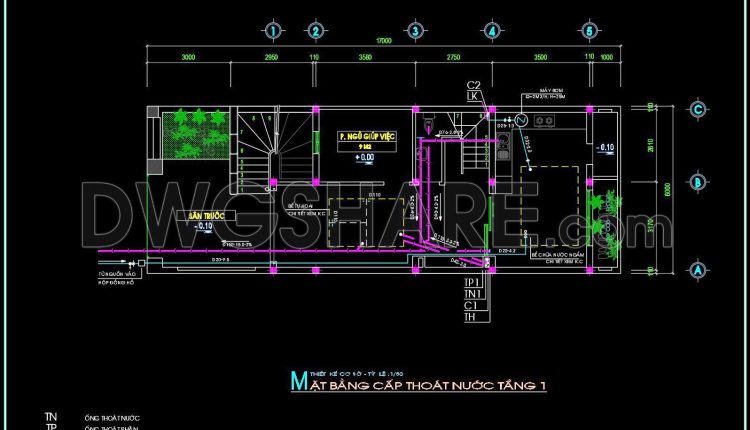
141. CAD drawings detailing the design of water supply and drainage systems for a 3-story townhouse
141. CAD drawings detailing the design of water supply and drainage systems for a 3-story...
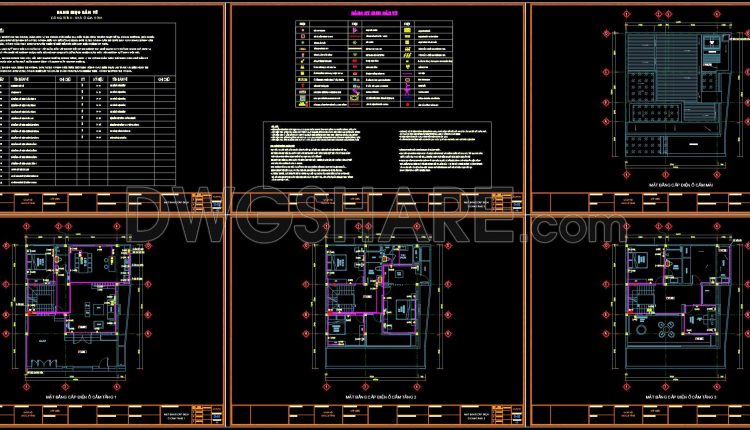
318. CAD drawings for detailed electrical designs for a 3-story townhouse
318. CAD drawings for detailed electrical designs for a 3-story townhouse (1) 318. CAD drawings...
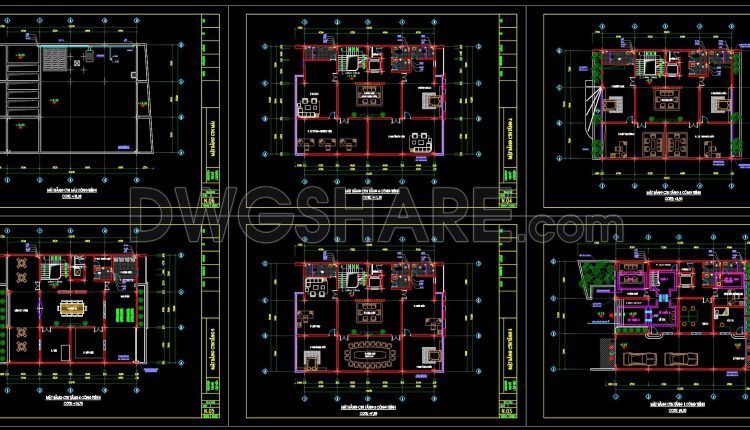
502. CAD Drawings Detailing the Design of Water Supply and Drainage Systems for a 5-Story Office Building
502. CAD Drawings Detailing the Design of Water Supply and Drainage Systems for a 5-Story...
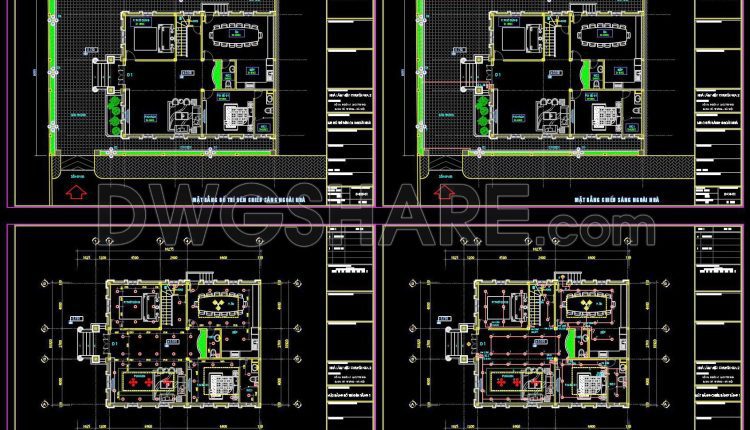
315. CAD drawings for detailed electrical designs for a 3-story townhouse
315. CAD drawings for detailed electrical designs for a 3-story townhouse (1) 315. CAD drawings...
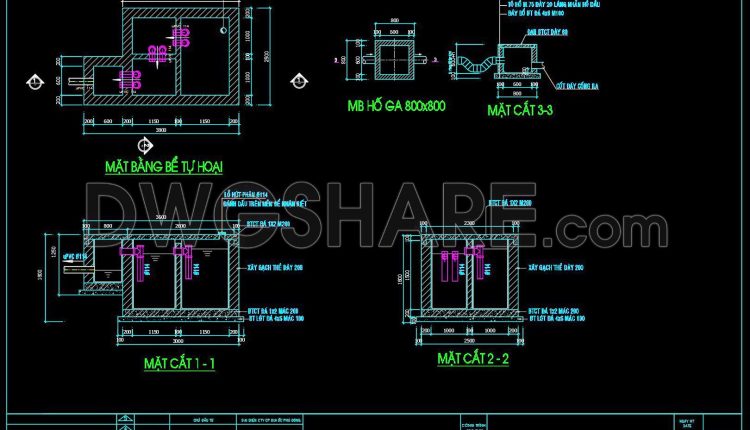
316. CAD drawings detailing the design of water supply and drainage systems for a 3-story townhouse
316. CAD drawings detailing the design of water supply and drainage systems for a 3-story...
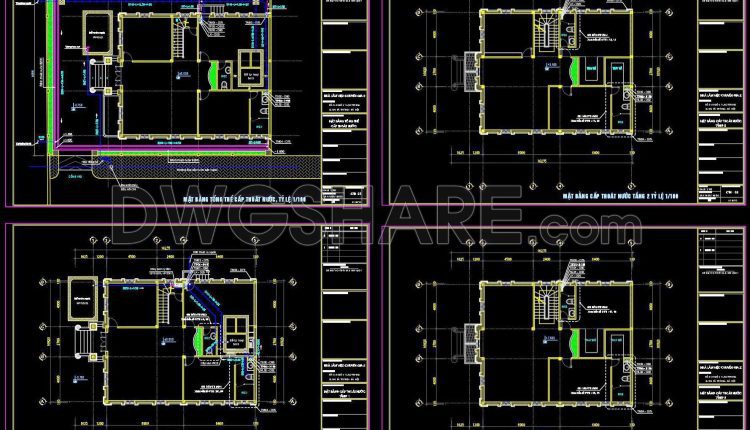
314. CAD drawings detailing the design of water supply and drainage systems for a 4-story townhouse
314. CAD drawings detailing the design of water supply and drainage systems for a 4-story...