
Mechanical, Electrical
M&E is short for Mechanical & Electrical, and free download M&E drawings are essential for building design. M&E design involves constructing and allocating mechanical and electrical systems within a building, ensuring efficiency and safety. These systems need to be carefully calculated and integrated into the interior design drawings to optimize functionality.
First-time homeowners often overlook or find it difficult to focus on this aspect. This is because the inconveniences of incorrect M&E construction often become apparent only after the usage period. Beyond mere aesthetics, M&E directly affects the daily habits and lifestyles of families.
The construction of M&E systems is divided into four main categories:
- Ventilation and air conditioning systems
- Water supply and sanitation equipment
- Electrical components
- Fire alarm and firefighting systems
Of these four categories, the Electrical component accounts for approximately 40-60% of the M&E workload. Depending on the project, this proportion can even reach 70-80%.
Free Download CAD Detail Drawings for Mechanical & Electrical Construction
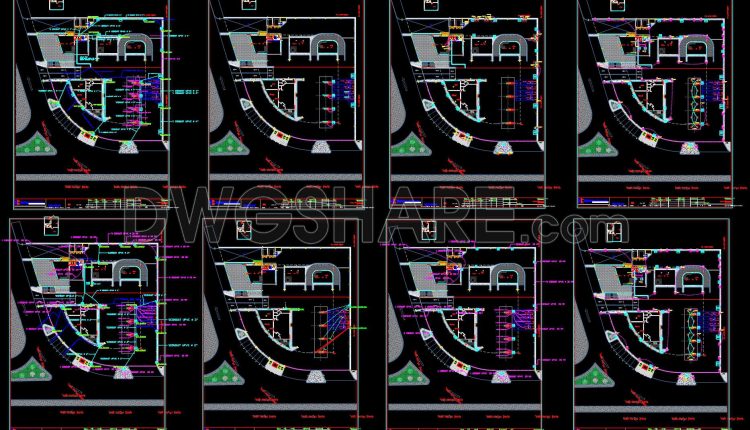
350. Free Download Outdoor and Garden Lighting Design CAD Drawings
350. Free Download Outdoor and Garden Lighting Design CAD Drawings (1) 350. Free Download Outdoor...
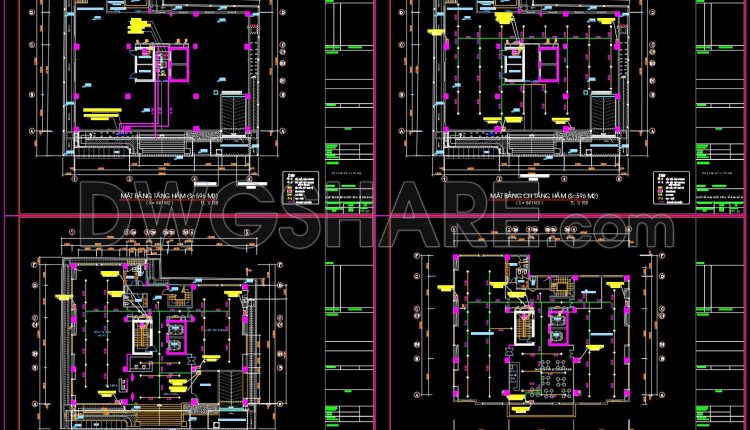
326. High-Rise Apartment Fire Protection System CAD Drawings DWG
326. High-Rise Apartment Fire Protection System CAD Drawings DWG (1) 326. High-Rise Apartment Fire Protection...
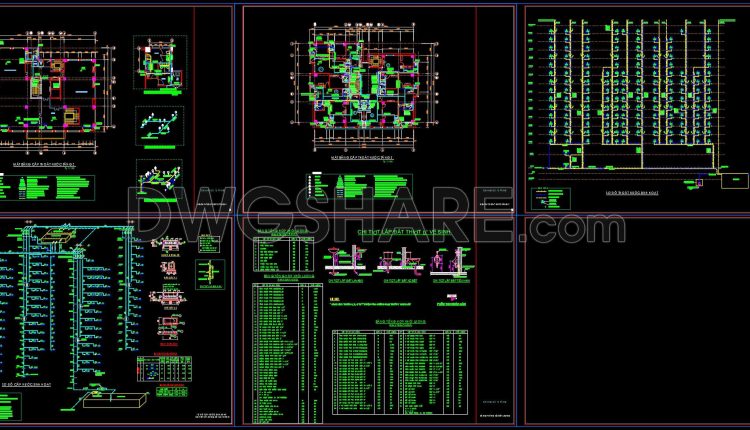
325. Complete Plumbing System Design for Residential Apartment Building DWG
325. Complete Plumbing System Design for Residential Apartment Building DWG (1) 325. Complete Plumbing System...
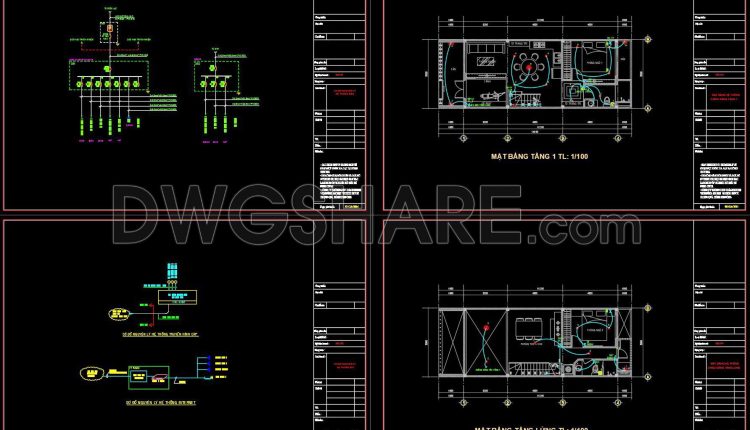
171. Plumbing CAD Drawings DWG – Water Supply & Drainage System
171. Plumbing CAD Drawings DWG – Water Supply & Drainage System (1) 171. Plumbing CAD...
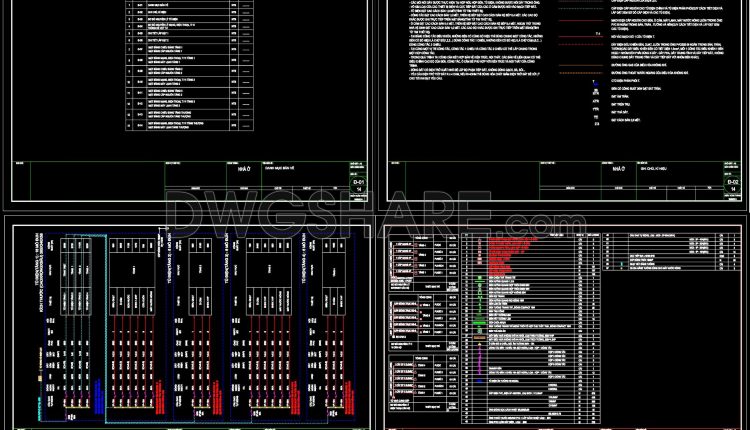
170. MEP Electrical CAD Drawings – Lighting, Power, HVAC, LAN & Telecommunication Systems
170. MEP Electrical CAD Drawings – Lighting, Power, HVAC, LAN & Telecommunication Systems (1) 170....
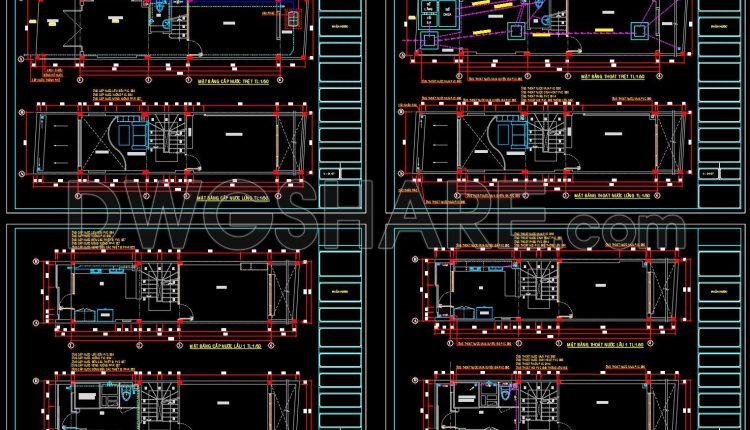
517. Water Supply and Drainage Plans for Residential Building DWG
517. Water Supply and Drainage Plans for Residential Building DWG (1) 517. Water Supply and...
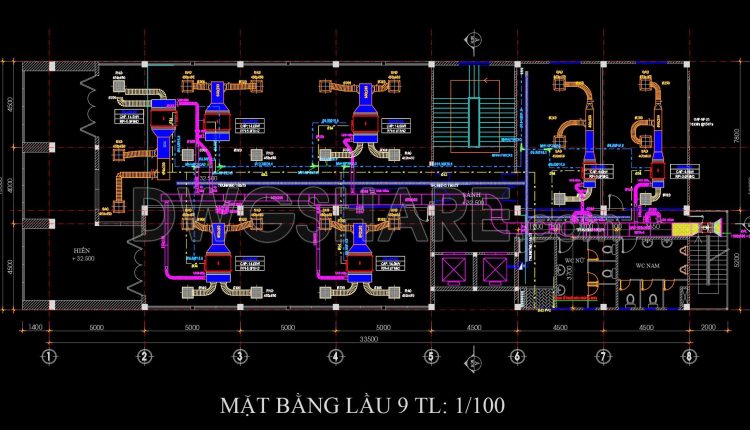
516. Complete Building Plumbing & MEP CAD Plans by Floor – High-Quality DWG Files
516. Complete Building Plumbing & MEP CAD Plans by Floor – High-Quality DWG Files (1)...
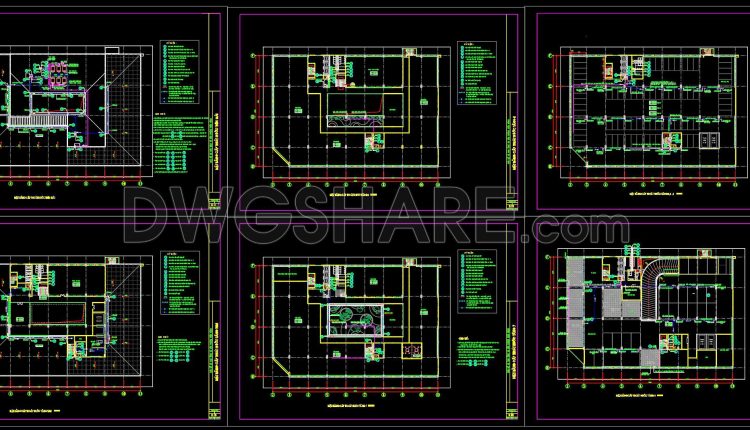
348. Complete Plumbing Construction Drawings for Commercial Building
348. Complete Plumbing Construction Drawings for Commercial Building (1) 348. Complete Plumbing Construction Drawings for...
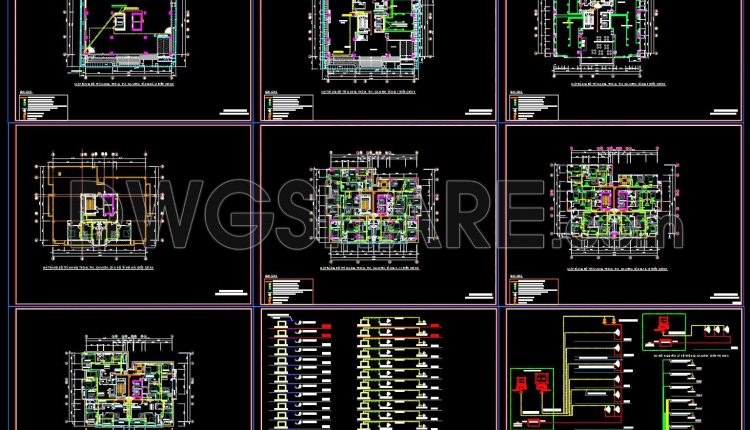
324. Complete CCTV, LAN Network and Public Address System CAD Drawings DWG
324. Complete CCTV, LAN Network and Public Address System CAD Drawings DWG (1) 324. Complete...
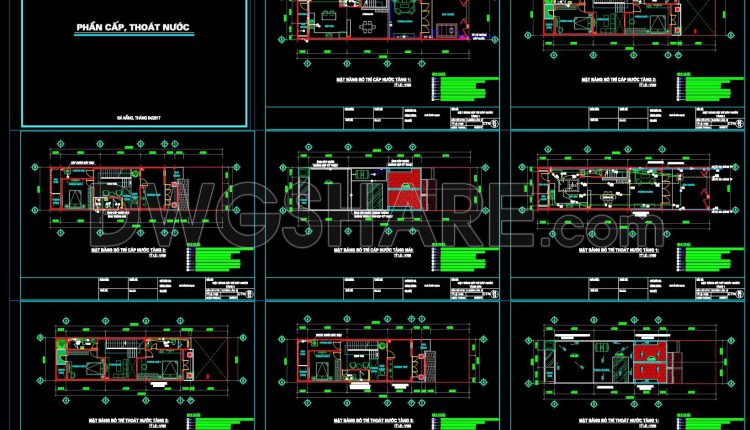
167. House Plumbing Design CAD Drawings with Water Supply, Drainage and Septic Tank Details
167. House Plumbing Design CAD Drawings with Water Supply, Drainage and Septic Tank Details (1)...
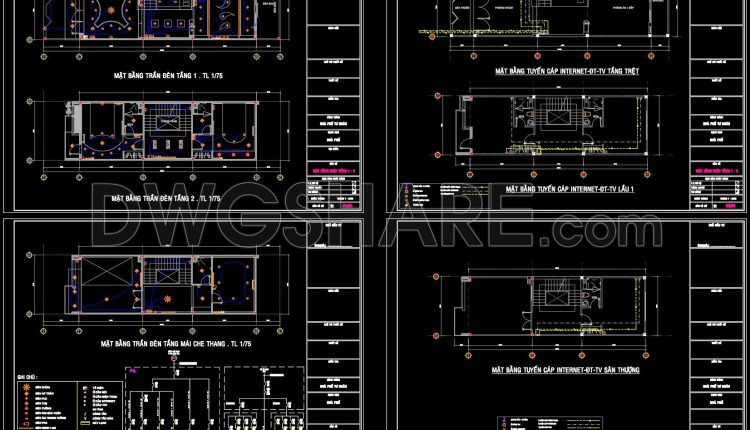
168. Residential Electrical and Internet Network CAD Drawings – Lighting & Communication Systems
168. Residential Electrical and Internet Network CAD Drawings – Lighting & Communication Systems (1) 168....
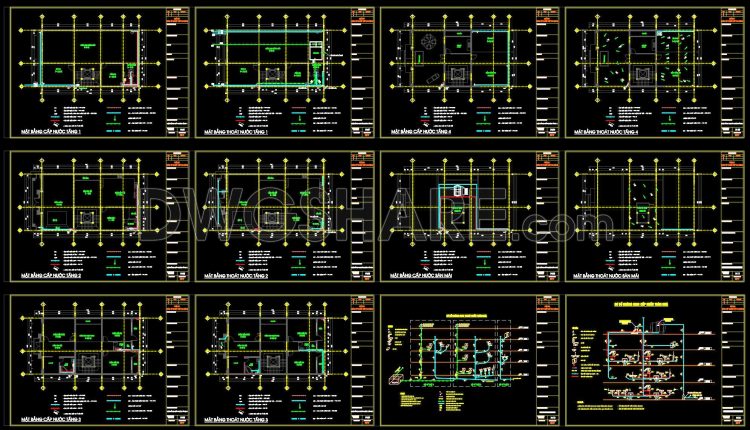
178. Complete Water Supply and Drainage CAD Drawings for House
178. Complete Water Supply and Drainage CAD Drawings for House (1) 178. Complete Water Supply...
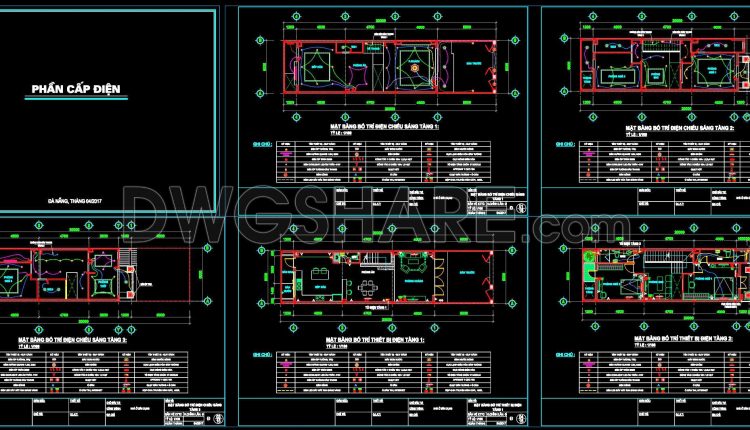
166. Complete Residential Electrical, Lighting and Communication System CAD Drawings DWG
166. Complete Residential Electrical, Lighting and Communication System CAD Drawings DWG (1) 166. Complete Residential...
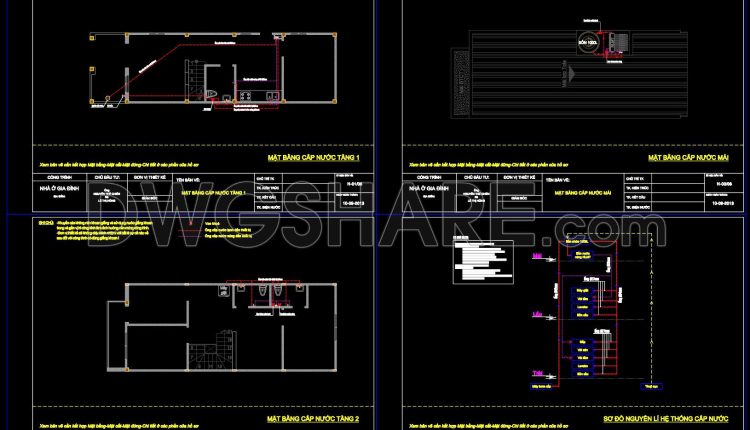
165. 3-Storey Townhouse Plumbing CAD Drawing Free Download
165. 3-Storey Townhouse Plumbing CAD Drawing Free Download (1) 165. 3-Storey Townhouse Plumbing CAD Drawing...
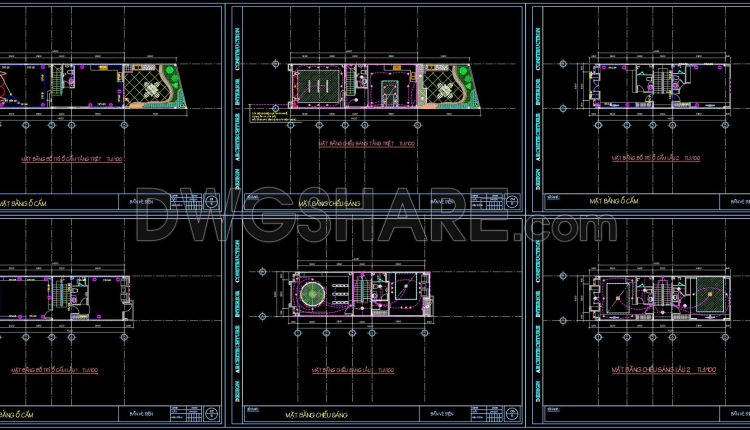
164. Complete Residential Electrical, Lighting and Communication System CAD Drawings DWG
164. Complete Residential Electrical, Lighting and Communication System CAD Drawings DWG (1) 164. Complete Residential...
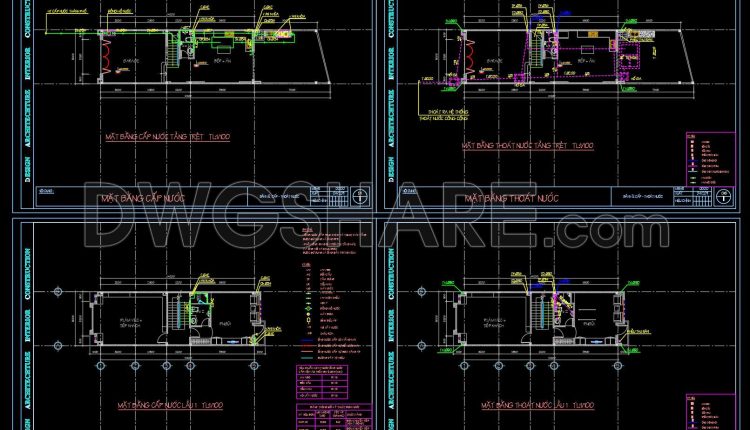
163. House Plumbing Design CAD Drawings with Water Supply, Drainage and Septic Tank Details
163. House Plumbing Design CAD Drawings with Water Supply, Drainage and Septic Tank Details (1)...
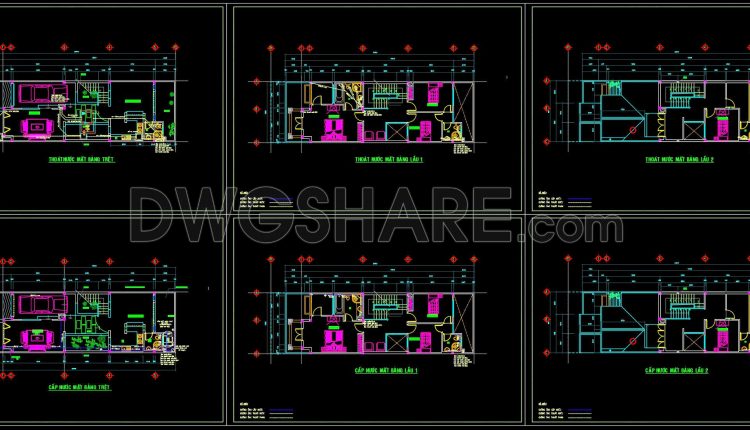
162. Complete Residential Water Supply and Drainage System CAD Drawings DWG
162. Complete Residential Water Supply and Drainage System CAD Drawings DWG (1) 162. Complete Residential...
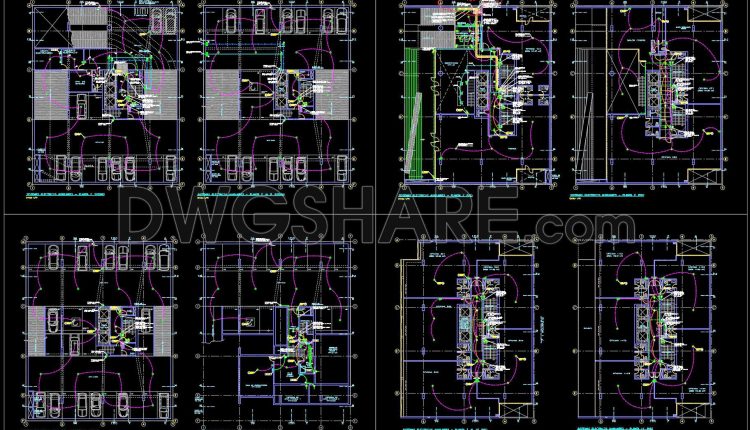
509. Download CCTV Camera System Wiring Diagram in CAD Format
509. Download CCTV Camera System Wiring Diagram in CAD Format (1) 509. Download CCTV Camera...
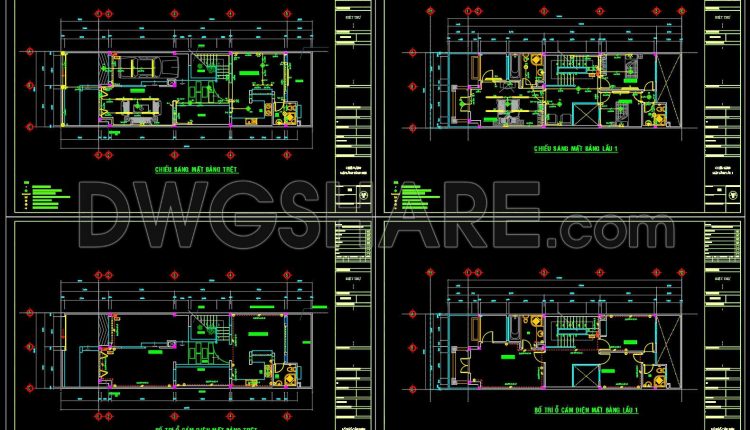
161. Complete House Electrical Plans Including Lighting and Power Layout
161. Complete House Electrical Plans Including Lighting and Power Layout (1) 161. Complete House Electrical...
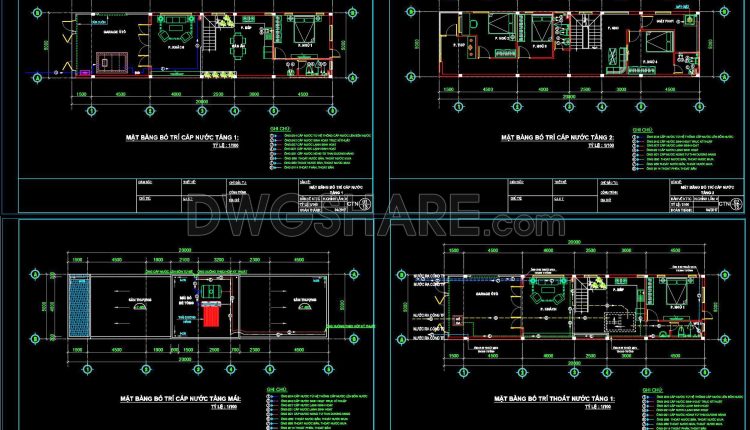
160. AutoCAD Plumbing Layout for Residential Building
160. AutoCAD Plumbing Layout for Residential Building (1) 160. AutoCAD Plumbing Layout for Residential Building...