
Cad Details

208. FREE Technical CAD Wall Fence Plan & Elevation
208. FREE Technical CAD Wall Fence Plan & Elevation (1) 208. FREE Technical CAD Wall...

172. Free Download CAD Kitchen Design Drawings – Apartment Floor Plan and Elevations
172. Free Download CAD Kitchen Design Drawings – Apartment Floor Plan and Elevations (1) 172....

456. Free Steel Structure Shop Drawings – Roof Framing & Connection Details
456. Free Steel Structure Shop Drawings – Roof Framing & Connection Details (1) 456. Free...
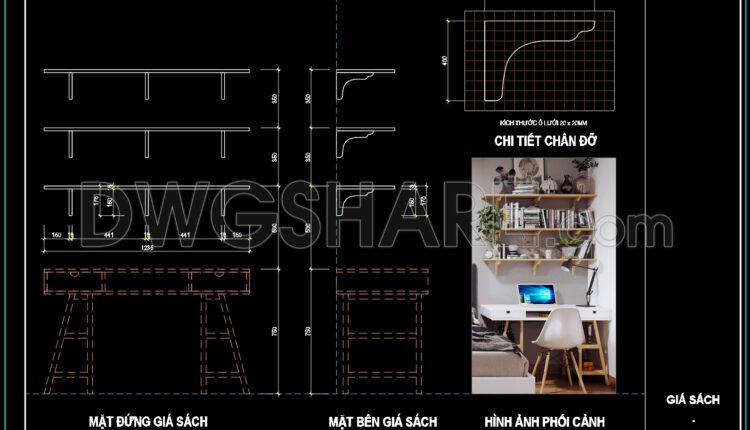
91. Free Modern Style Bookshelf Detail CAD Drawing
91. Free Modern Style Bookshelf Detail CAD Drawing (1) 91. Free Modern Style Bookshelf Detail...
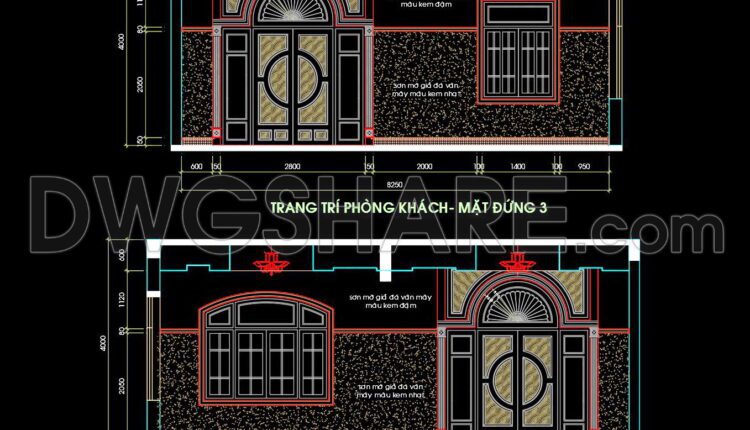
567. Download free CAD detail drawings of living room interior elevation decorations
567. Download free CAD detail drawings of living room interior elevation decorations (1) 567. Download...
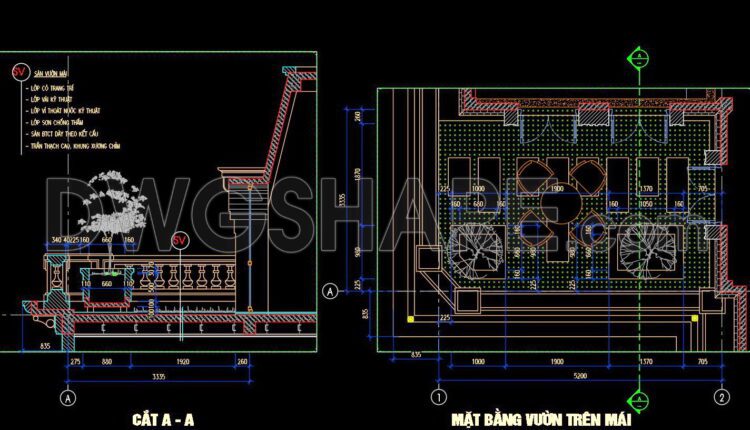
561. Free Download – Modern Rooftop Garden CAD Drawing
561. Free Download – Modern Rooftop Garden CAD Drawing (1) 561. Free Download – Modern...

443. Free Download – Elegant Stone Facade CAD Detail Drawing
443. Free Download – Elegant Stone Facade CAD Detail Drawing (1) 443. Free Download –...
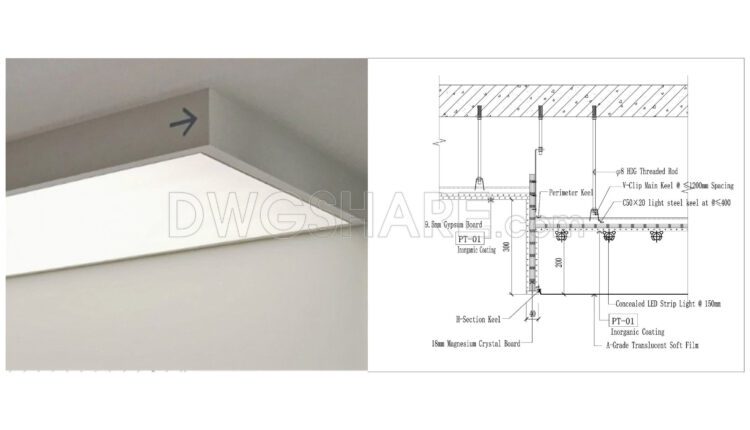
564. Free Download Detailed CAD Section of Integrated Light Box Ceiling with Translucent Soft Film
564. Free Download Detailed CAD Section of Integrated Light Box Ceiling with Translucent Soft...

563. Free Download Detailed Construction Drawing for Tempered Glass Partition Wall
563. Free Download Detailed Construction Drawing for Tempered Glass Partition Wall This CAD drawing is...
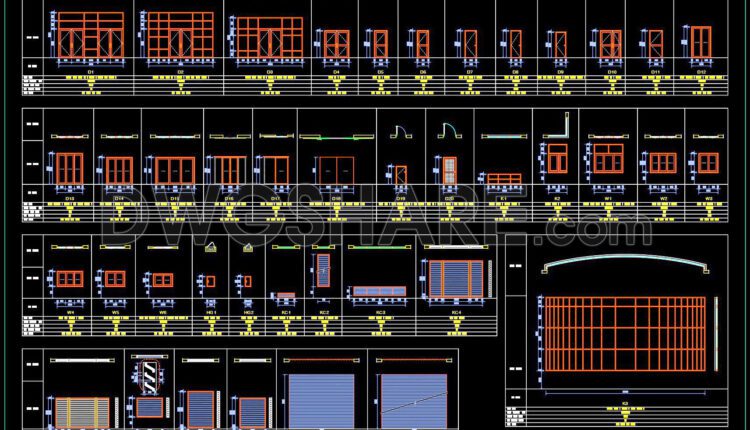
767. Download Free DWG CAD Details of Doors and Windows
767. Download Free DWG CAD Details of Doors and Windows (1) 767. Download Free DWG...
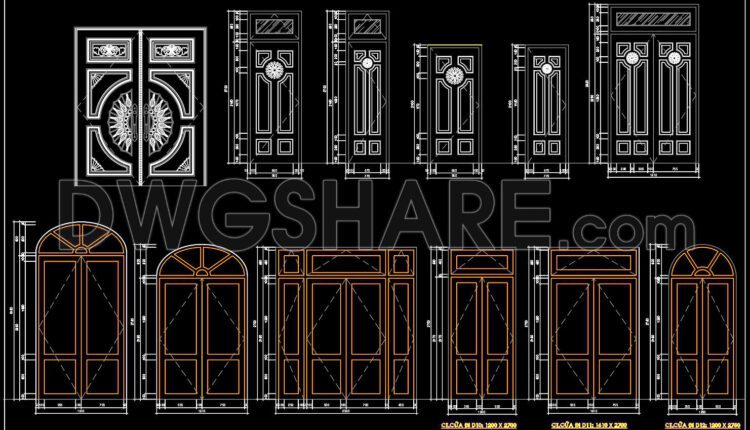
765. Free Download Detailed CAD Drawings of Neoclassical Door Designs
765. Free Download Detailed CAD Drawings of Neoclassical Door Designs (1) 765. Free Download Detailed...
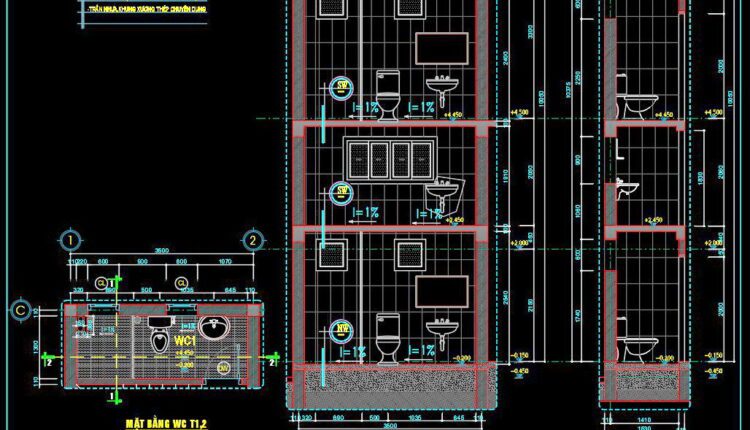
404. Free download of CAD technical drawings for the construction of bathrooms in townhouses
404. Free download of CAD technical drawings for the construction of bathrooms in townhouses (1)...
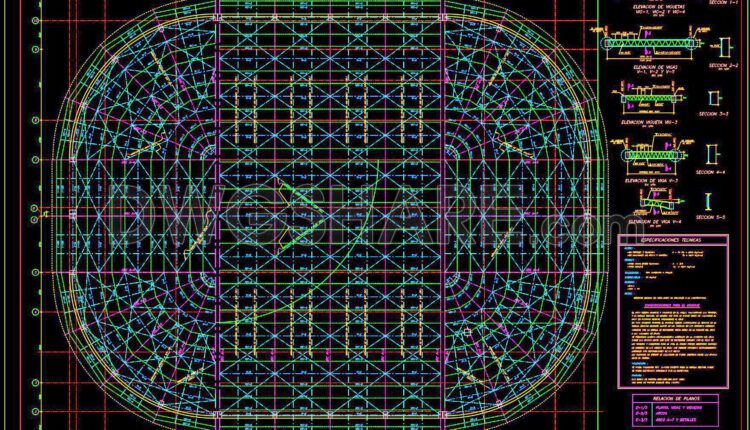
444. Free Download CAD Structural Drawings of Enclosed Metal Canopy Roof
548. Download Free CAD Details of Ramp and Structural Construction This free CAD package...
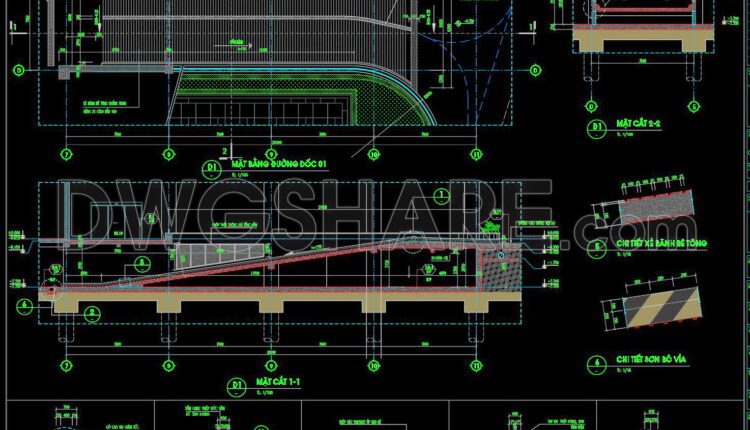
548. Download Free CAD Details of Ramp and Structural Construction
548. Download Free CAD Details of Ramp and Structural Construction (1) 548. Download Free CAD...
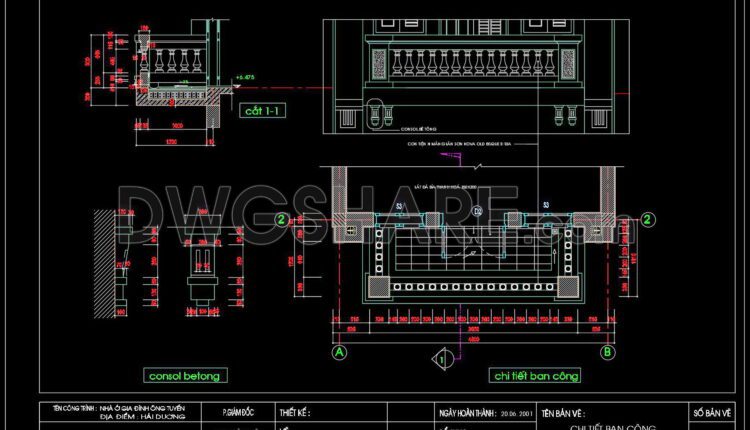
436. Free Download Balcony Detail CAD Drawing – Architectural Design
436. Free Download Balcony Detail CAD Drawing – Architectural Design (1) 436. Free Download Balcony...
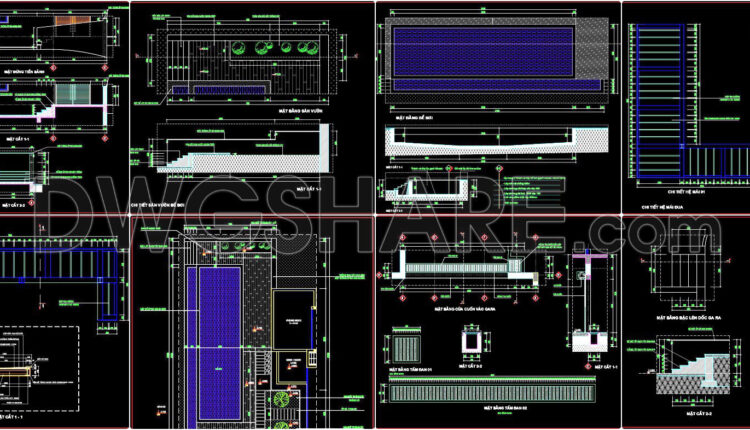
423. A Set of Detailed Drawings for a Modern Garden and House Structure Free Download
This is a set of free-to-download detailed design drawings for a modern-style architectural project. The...
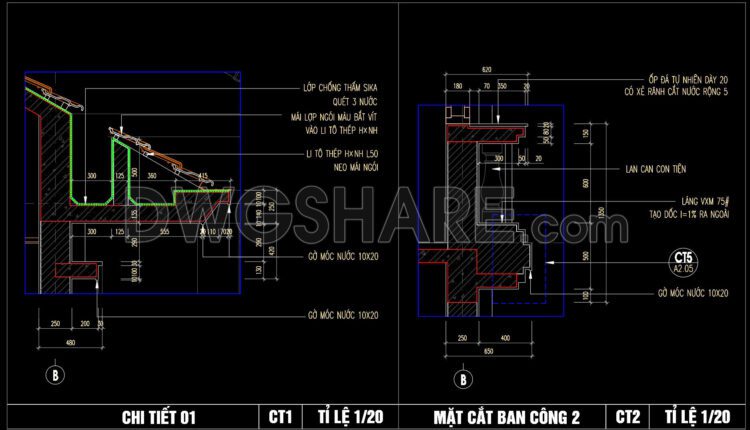
426. Free Download CAD Detail – Roof Gutter and Balcony Section
426. Free Download CAD Detail – Roof Gutter and Balcony Section This CAD drawing illustrates...
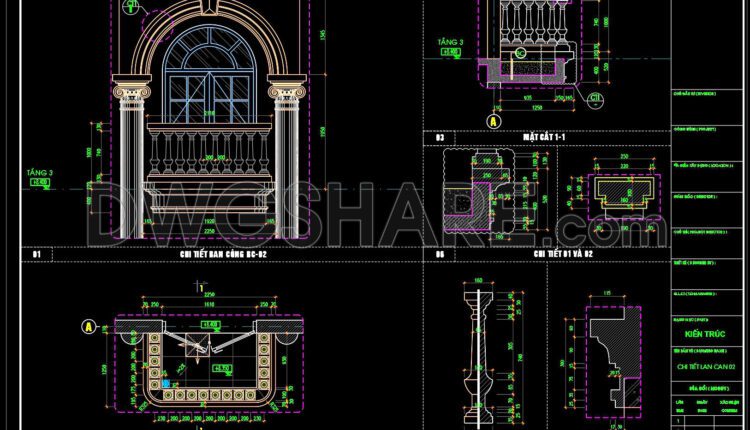
421. Free download of CAD drawings of European architectural details
421. Free download of CAD drawings of European architectural details This CAD drawing showcases European...
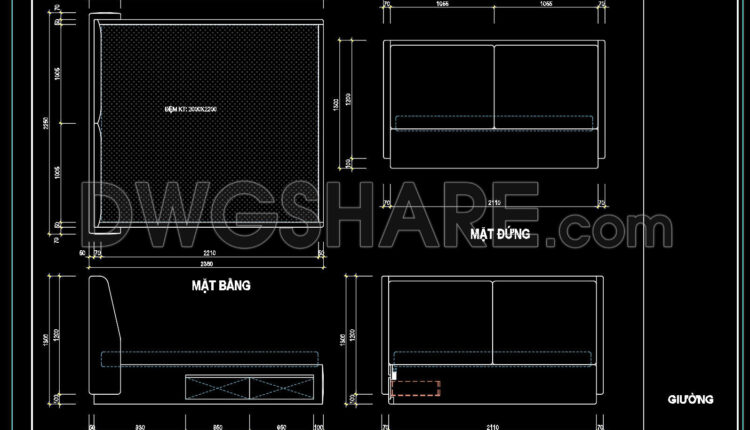
77. Free Download Bed CAD Shop Drawing
77. Free Download Bed CAD Shop Drawing (1) 77. Free Download Bed CAD Shop Drawing...
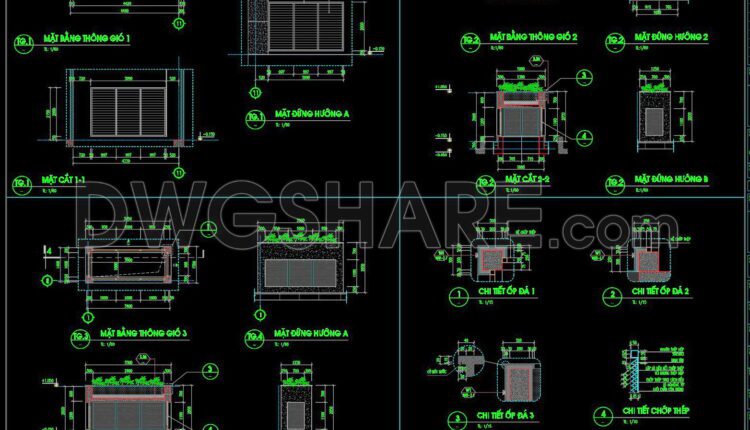
547. Free Download CAD Drawing of Louver and Ventilation Details for Architectural Projects
547. Free Download CAD Drawing of Louver and Ventilation Details for Architectural Projects (1) 547....