
Cad Details
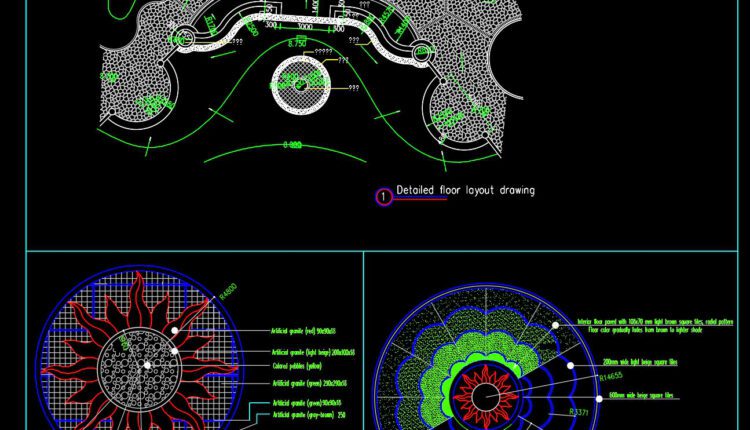
439. Free Download CAD Drawings of Decorative Floor Patterns for Landscape Design
439. Free Download CAD Drawings of Decorative Floor Patterns for Landscape Design This detailed CAD...
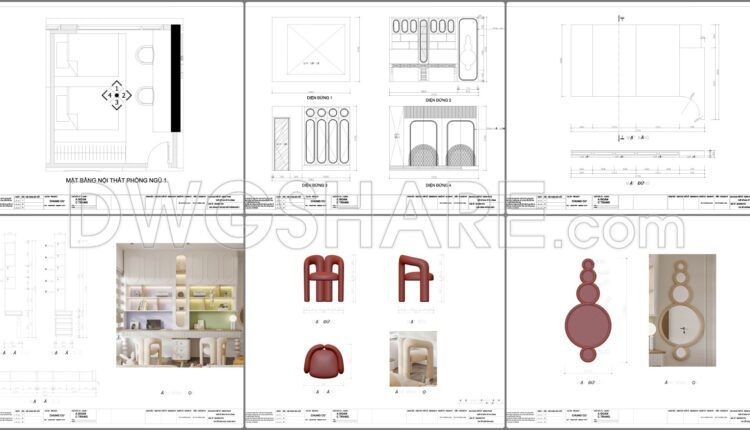
101. Download free detailed design drawings for an 14-square-meter bedroom
This is a complete set of CAD drawings for the interior design of a children’s...
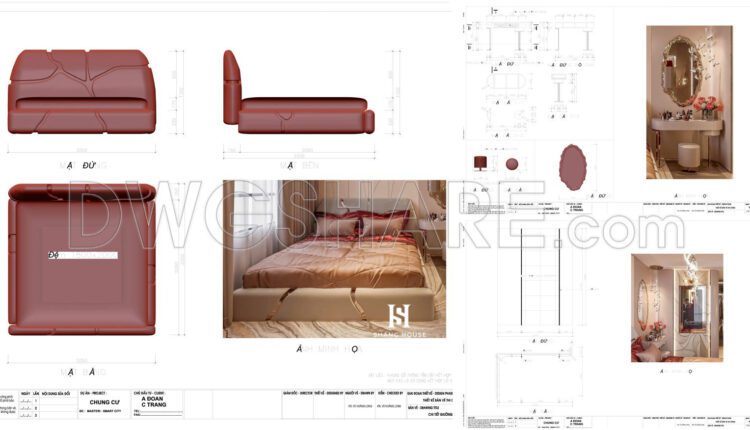
100. Download free detailed design drawings for an 18-square-meter bedroom
This collection of CAD drawings provides a detailed interior design for a master bedroom in...
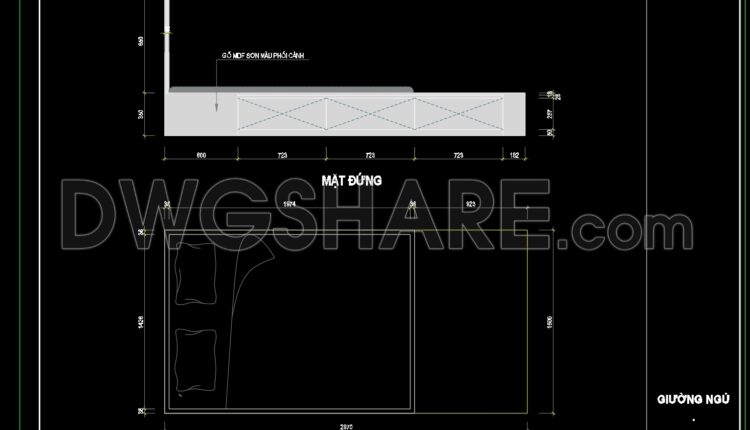
72. Free Download Bed CAD Shop Drawing
72. Free Download Bed CAD Shop Drawing This CAD drawing provides a detailed description of...
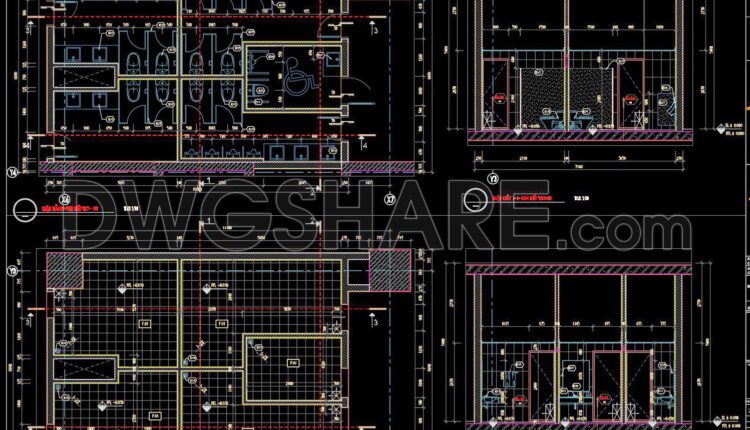
389. Free Public Restroom CAD Drawings Download DWG Files
389. Free Public Restroom CAD Drawings Download DWG Files Looking for high-quality CAD drawings for...
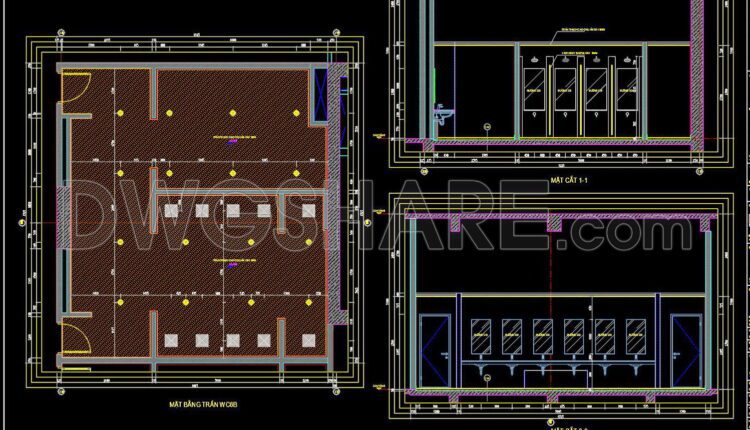
388. Free Downloadable Public Restroom CAD Drawings
388. Free Downloadable Public Restroom CAD Drawings Are you looking for detailed CAD drawings for...
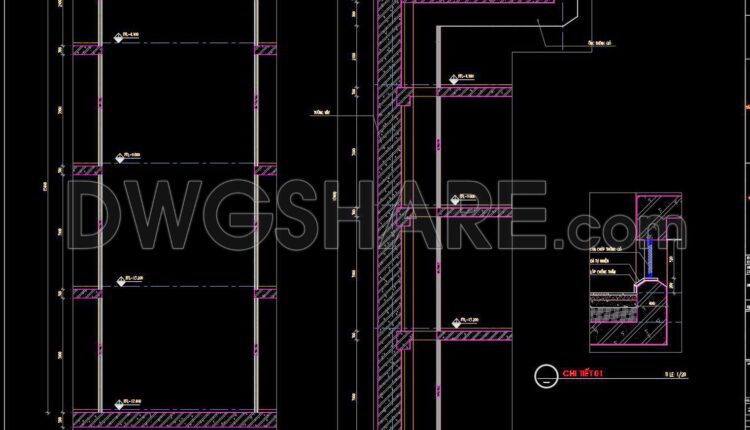
438. Free Download Detailed Basement Ventilation CAD Drawings
438. Free Download Detailed Basement Ventilation CAD Drawings This CAD drawing set is a detailed...
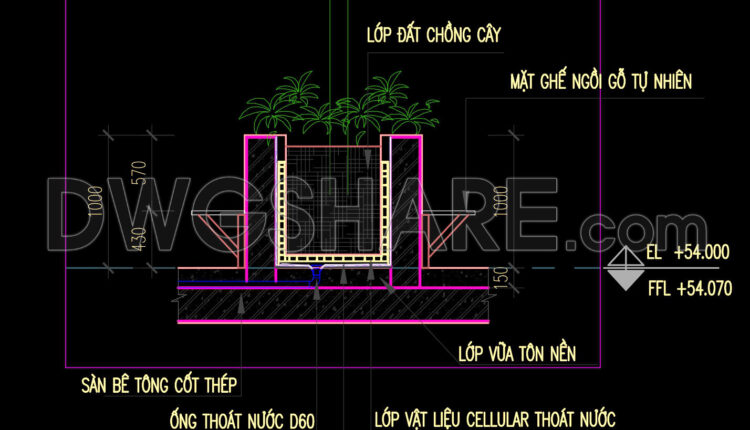
437. Free Download Detailed CAD Drawings for Outdoor Planter and Seating
437. Free Download Detailed CAD Drawings for Outdoor Planter and Seating This set of CAD...
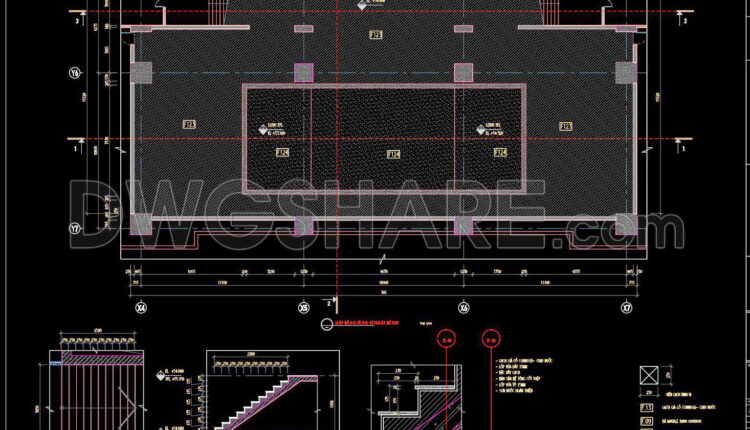
22. Free Download Indoor Swimming Pool Detailed CAD Drawings
22. Free Download Indoor Swimming Pool Detailed CAD Drawings Free download high-quality CAD drawings for...
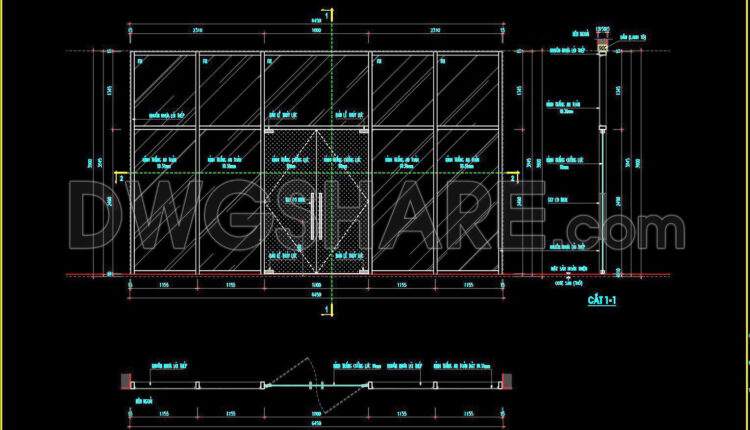
766. Free Download – Tempered Glass Door CAD Drawings with Detailed Dimensions
766. Free Download – Tempered Glass Door CAD Drawings with Detailed Dimensions This CAD drawing...
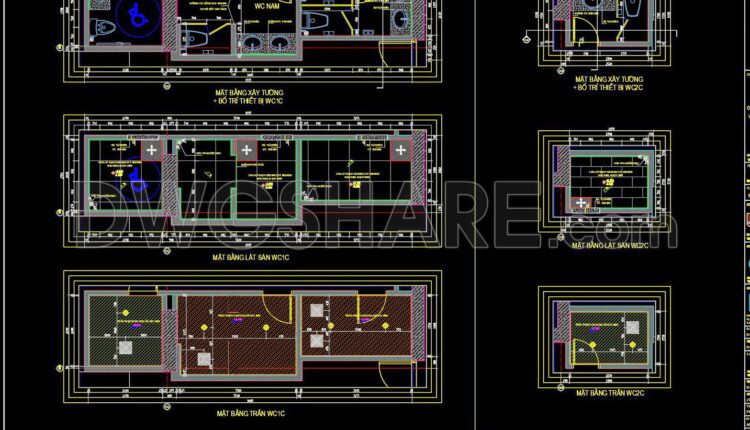
387. Free Download CAD Drawings for Townhouse Bathroom Construction and Tiling Layout
387. Free Download CAD Drawings for Townhouse Bathroom Construction and Tiling Layout This CAD drawing...
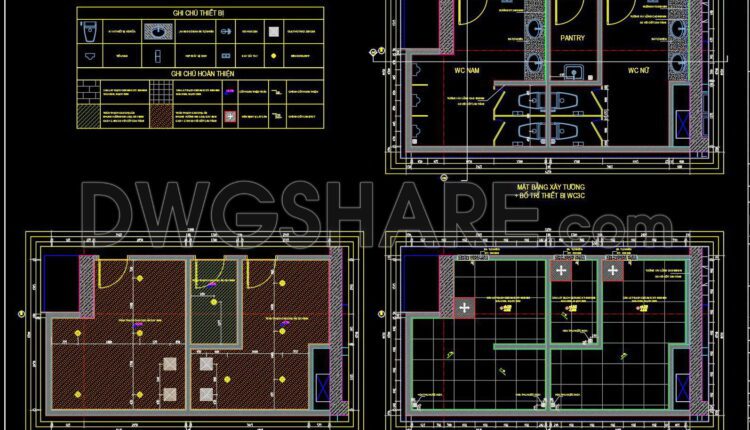
386. Free download of CAD technical drawings for the construction of bathrooms in townhouses
386. Free download of CAD technical drawings for the construction of bathrooms in townhouses Layout...
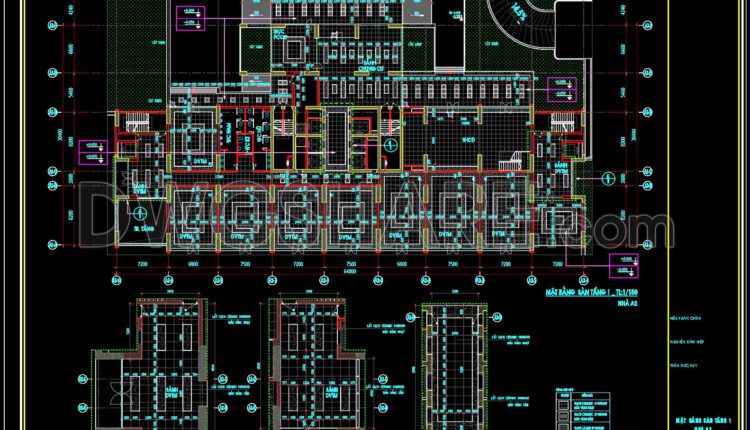
123. Free Download CAD Drawing of Floor Tile Layout for Level 1 of Building A2
123. Free Download CAD Drawing of Floor Tile Layout for Level 1 of Building A2...
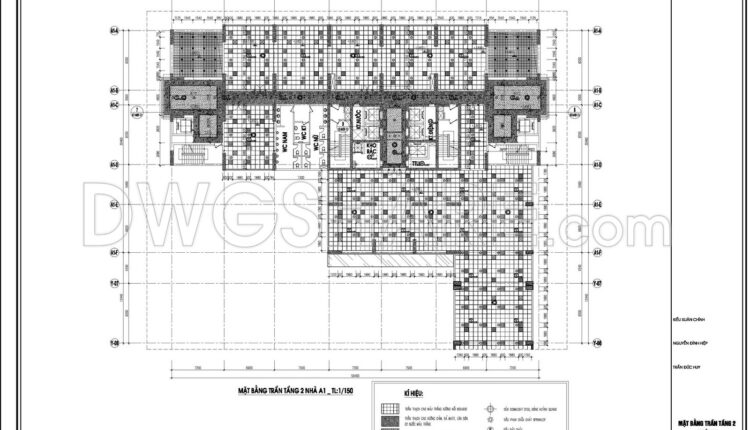
185. Free Download Detailed CAD Drawings for Ceiling and Lighting Design of Building A1
185. Free Download Detailed CAD Drawings for Ceiling and Lighting Design of Building A1 This...
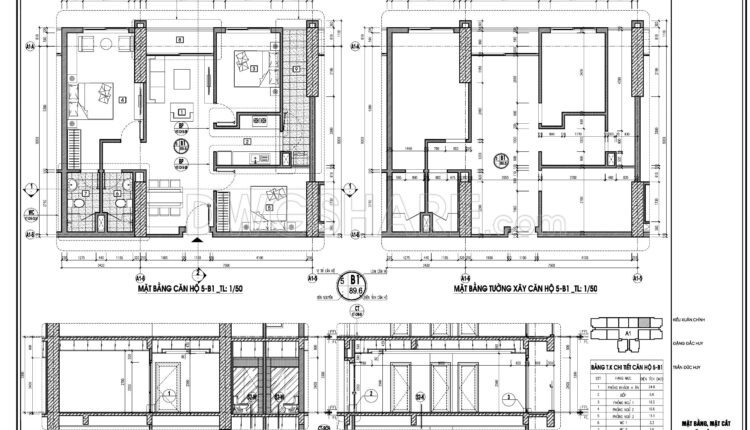
99. Free download of detailed design drawings for an 89.5-square-meter apartment with 3 bedrooms
99. Free download of detailed design drawings for an 89.5-square-meter apartment with 3 bedrooms This...
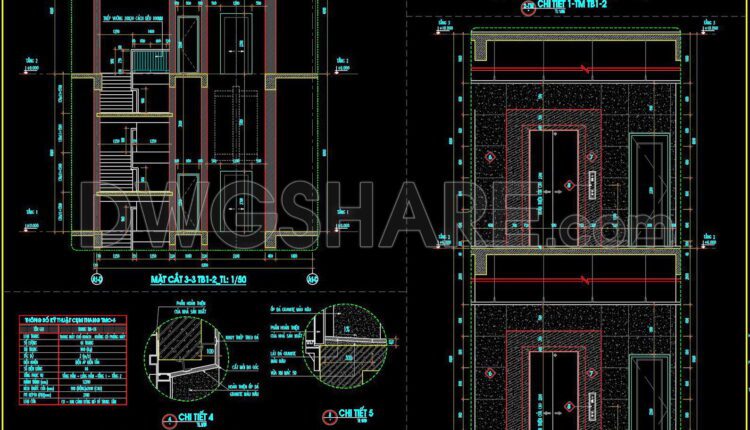
449. Free Download Detailed CAD Drawings of Stairs and Elevator Shaft
449. Free Download Detailed CAD Drawings of Stairs and Elevator Shaft This CAD drawing set...
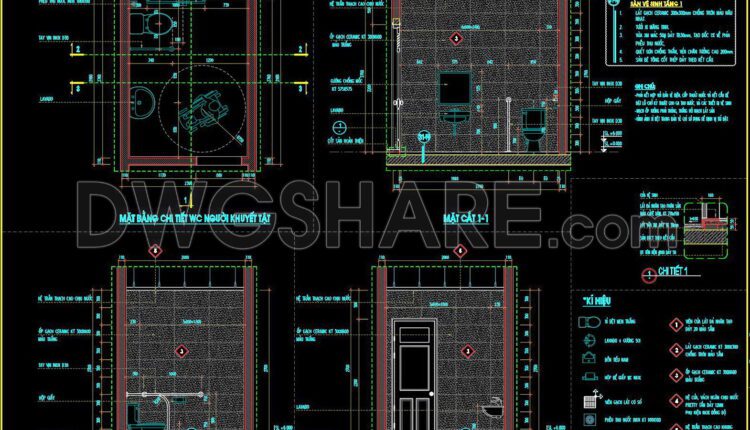
385. Free Download Disabled Toilet Detail Drawing with Full Dimensions
385. Free Download Disabled Toilet Detail Drawing with Full Dimensions This detailed drawing shows the...
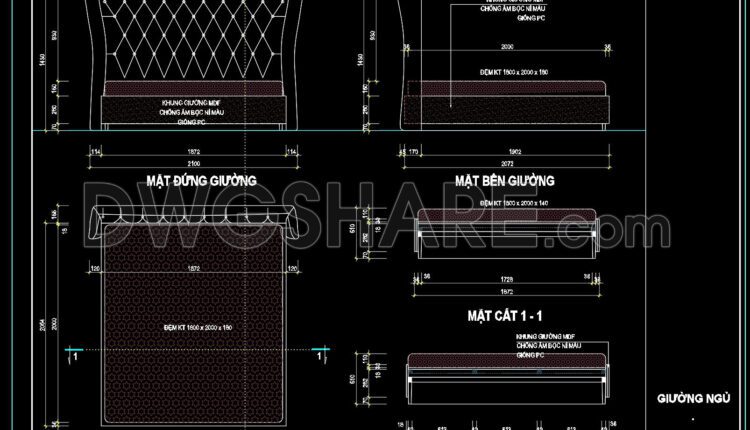
71. Free Download Bed CAD Shop Drawing
71. Free Download Bed CAD Shop Drawing This CAD drawing illustrates a detailed bed design...
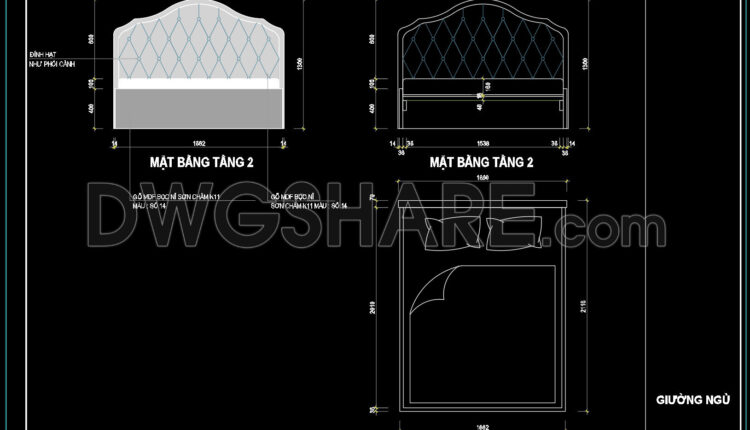
70. Free Download Bed CAD Shop Drawing
70. Free Download Bed CAD Shop Drawing This CAD drawing shows a detailed bed design...

97. Free CAD Drawings & 3D Renderings of Modern Boy’s Bedroom Interior Design
97. Free CAD Drawings & 3D Renderings of Modern Boy’s Bedroom Interior Design This drawing...