
Cad Details
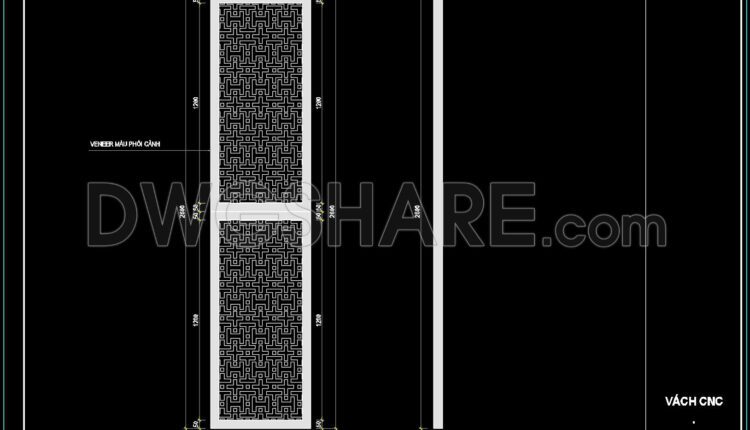
212. Free Download CAD Drawing of Decorative CNC Wall Partition with VENEER
212. Free Download CAD Drawing of Decorative CNC Wall Partition with VENEER (1) 212. Free...
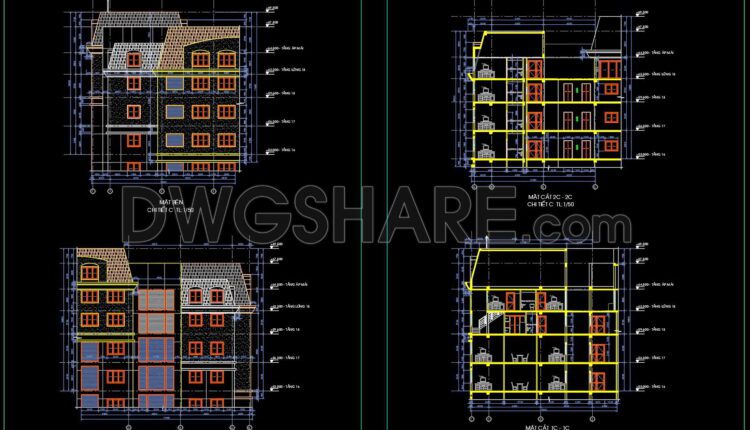
441. Complete Building CAD Plans Elevations and Sections Free Download
441. Complete Building CAD Plans Elevations and Sections Free Download (1) 441. Complete Building CAD...

546. CAD Drawing of Loggia, Glass Railing and Sunshade Details Free Download
546. CAD Drawing of Loggia, Glass Railing and Sunshade Details Free Download (1) 546. CAD...

545. Free CAD Drawing – Hotel Swimming Pool Floor Plan Layout
545. Free CAD Drawing – Hotel Swimming Pool Floor Plan Layout (1) 545. Free CAD...
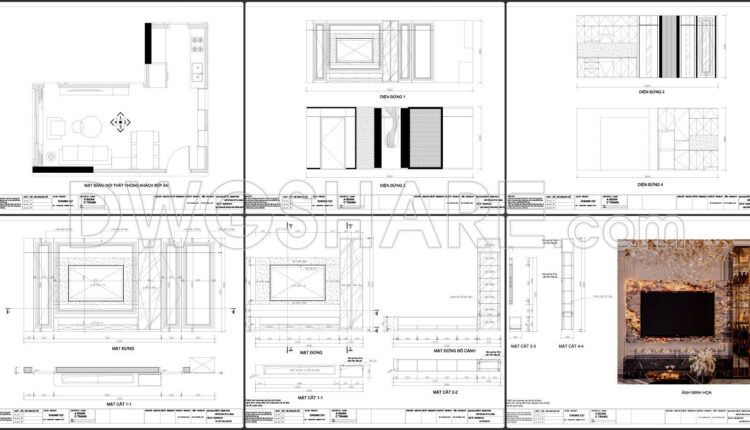
76. Free CAD Drawings of Apartment Interior Design Living Room and Kitchen
76. Free CAD Drawings of Apartment Interior Design Living Room and Kitchen (1) 76. Free...
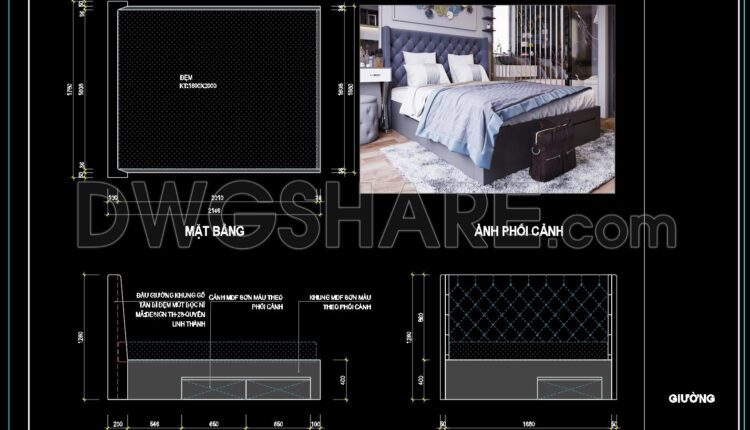
76. Free Download Bed CAD Shop Drawing
76. Free Download Bed CAD Shop Drawing (1) 76. Free Download Bed CAD Shop Drawing...
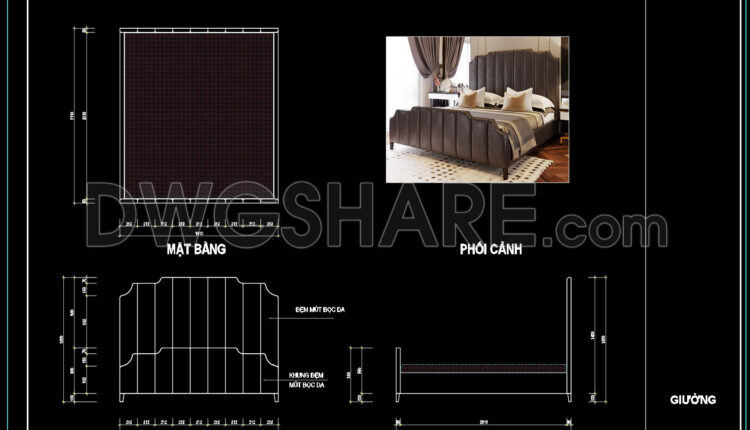
75. Free Download Bed CAD Shop Drawing
75. Free Download Bed CAD Shop Drawing (1) 75. Free Download Bed CAD Shop Drawing...
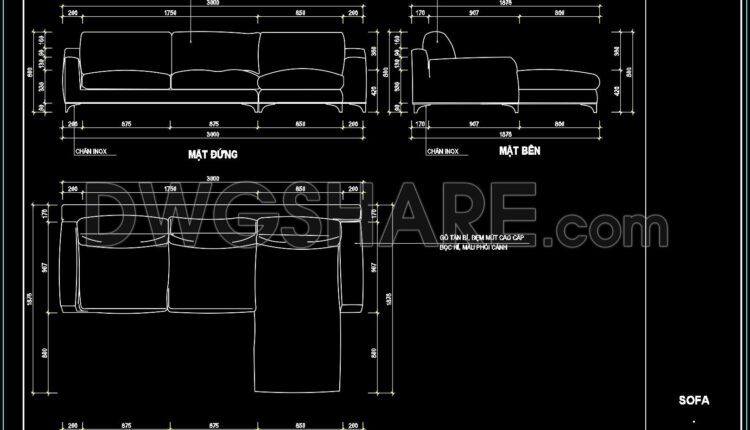
18. Free CAD Drawing Modern Sectional Sofa
18. Free CAD Drawing Modern Sectional Sofa (1) 18. Free CAD Drawing Modern Sectional Sofa...
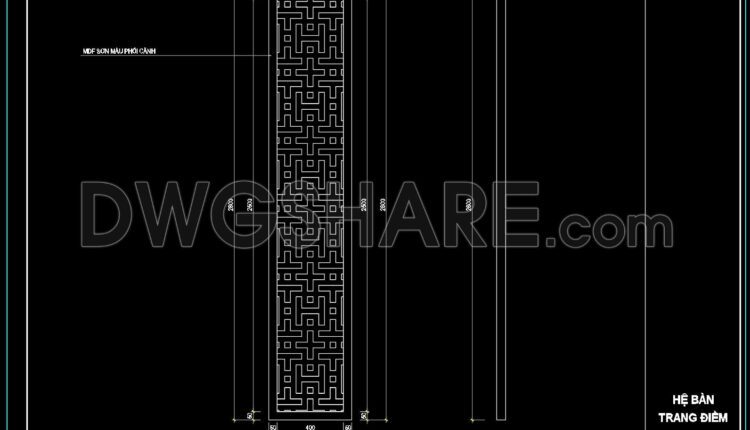
211. Free Download CNC Partition Panel CAD Drawing Detailed Design with Dimensions
211. Free Download CNC Partition Panel CAD Drawing Detailed Design with Dimensions (1) 211. Free...
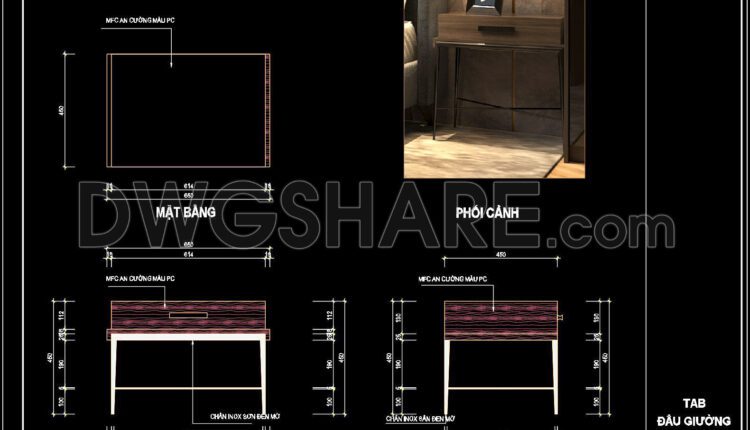
364. Detailed CAD Drawing of Bedside Table Free Download
364. Detailed CAD Drawing of Bedside Table Free Download (1) 364. Detailed CAD Drawing of...
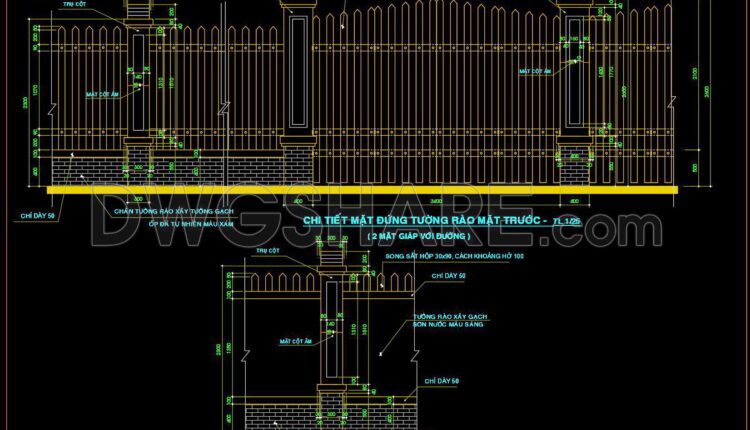
193. Detailed CAD Fence Wall Plan Free Download
193. Detailed CAD Fence Wall Plan Free Download (1) 193. Detailed CAD Fence Wall Plan...
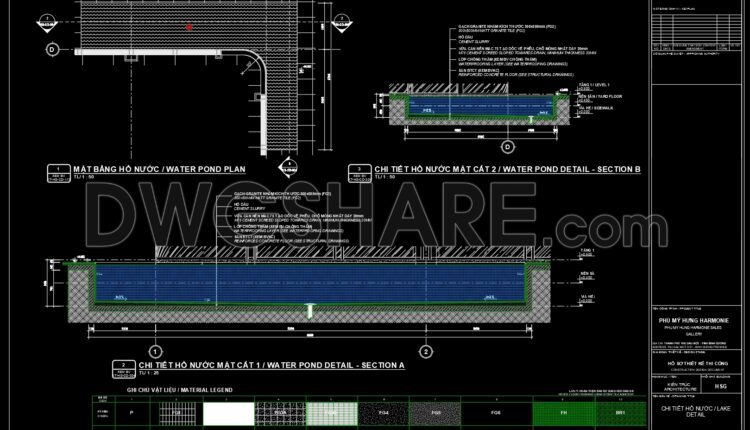
433. Free CAD Drawing of Water Pond Plan and Construction Details
433. Free CAD Drawing of Water Pond Plan and Construction Details (1) 433. Free CAD...
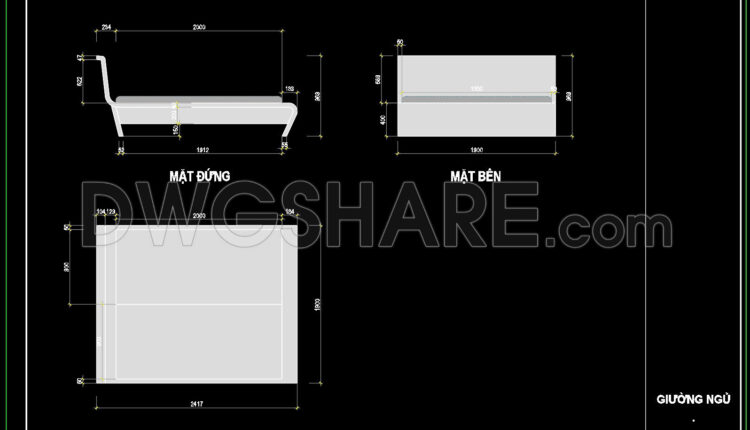
74. Free Download Bed CAD Shop Drawing
74. Free Download Bed CAD Shop Drawing (1) 74. Free Download Bed CAD Shop Drawing...
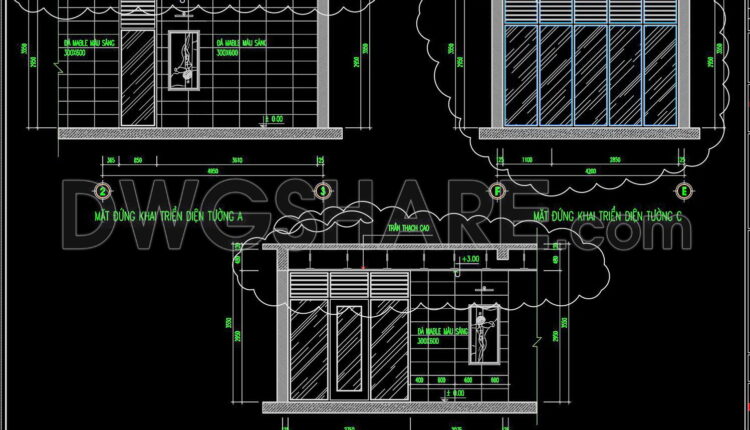
560. Free CAD Drawings of Interior Design with Detailed Wall Elevations, Ceiling Plan and Jacuzzi Layout
560. Free CAD Drawings of Interior Design with Detailed Wall Elevations, Ceiling Plan and...
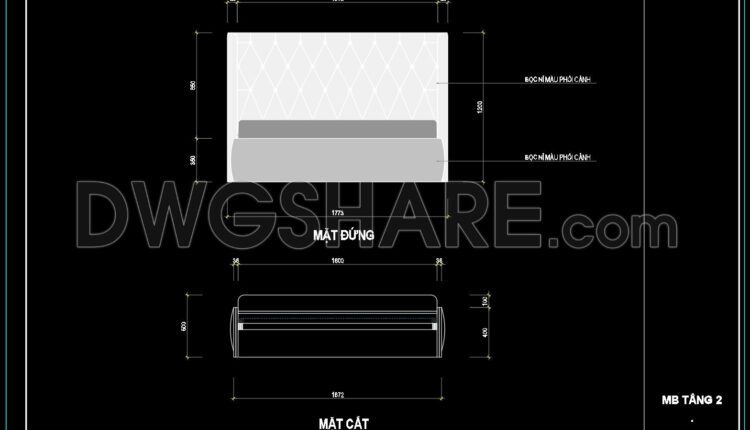
73. Free Download Bed CAD Shop Drawing
73. Free Download Bed CAD Shop Drawing (1) 73. Free Download Bed CAD Shop Drawing...
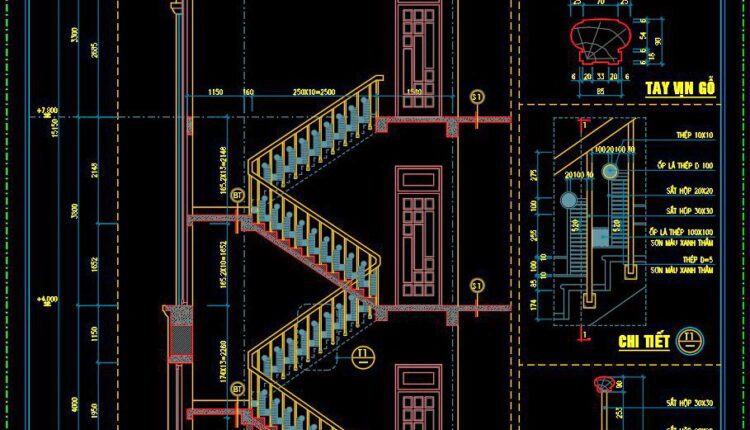
330. Download Detailed CAD Staircase Designs for Townhouses for Free
330. Download Detailed CAD Staircase Designs for Townhouses for Free (1) 330. Download Detailed CAD...
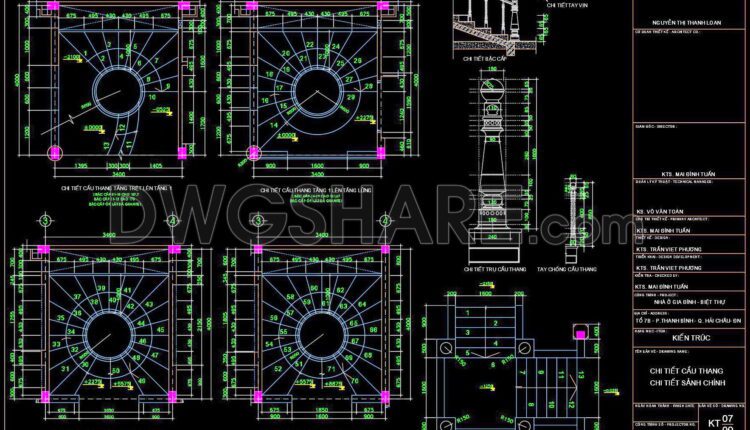
329. Free Download detailed CAD drawings of townhouse stairs
329. Free Download detailed CAD drawings of townhouse stairs (1) 329. Free Download detailed CAD...
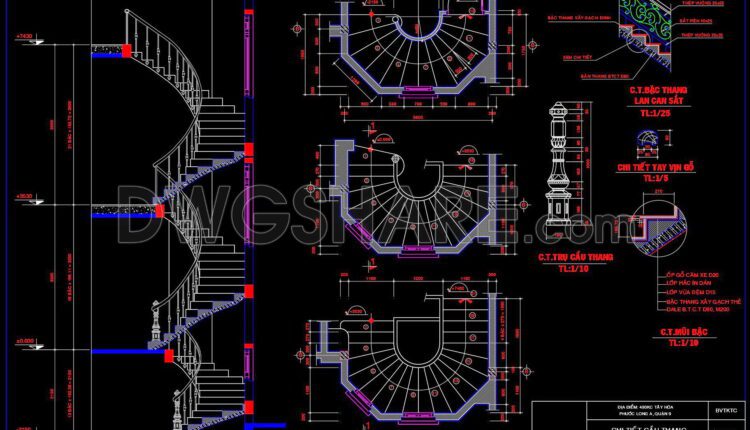
328. Free Download detailed CAD drawings of townhouse stairs
328. Free Download detailed CAD drawings of townhouse stairs (1) 328. Free Download detailed CAD...
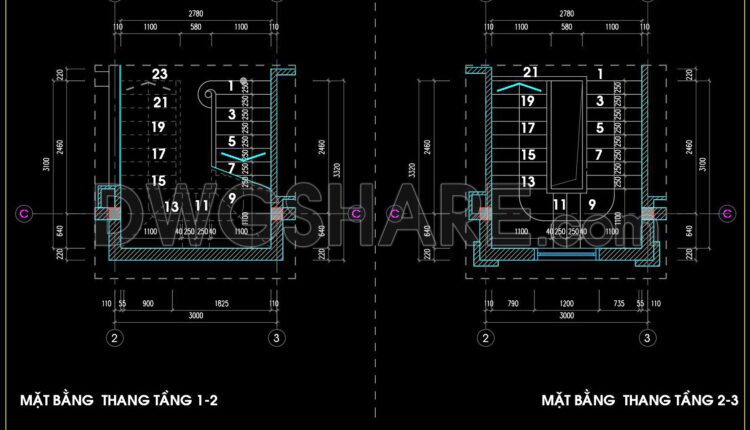
327. Free Download detailed CAD drawings of townhouse stairs
327. Free Download detailed CAD drawings of townhouse stairs (1) 327. Free Download detailed CAD...
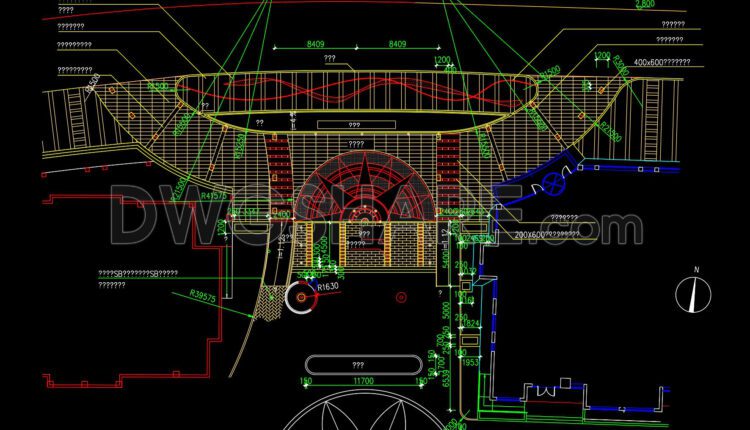
440. Free Download CAD Landscape Floor Plan Outdoor Plaza Design Drawing
440. Free Download CAD Landscape Floor Plan Outdoor Plaza Design Drawing This CAD drawing presents...