
Cad Details
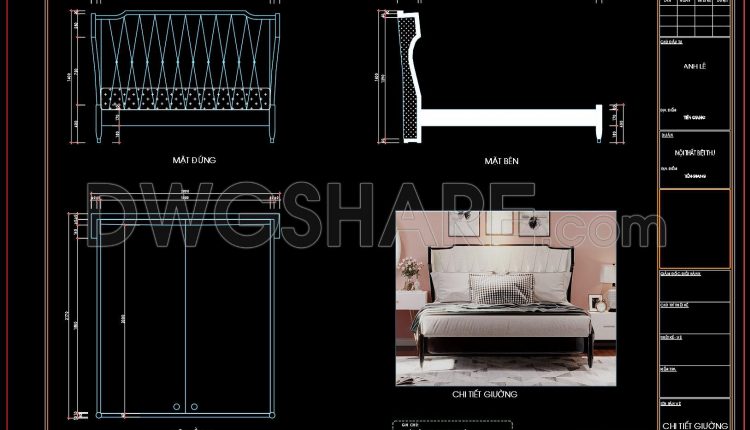
119. Free Download Bed CAD Shop Drawing
119. Free Download Bed CAD Shop Drawing (1) 119. Free Download Bed CAD Shop Drawing...
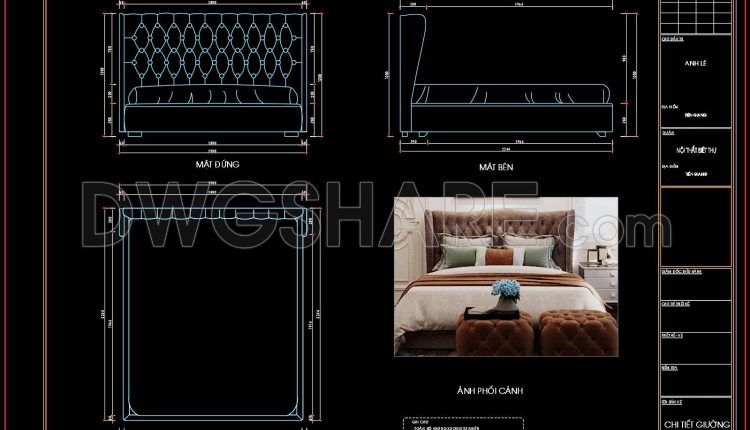
118. Free Download Bed CAD Shop Drawing
118. Free Download Bed CAD Shop Drawing (1) 118. Free Download Bed CAD Shop Drawing...
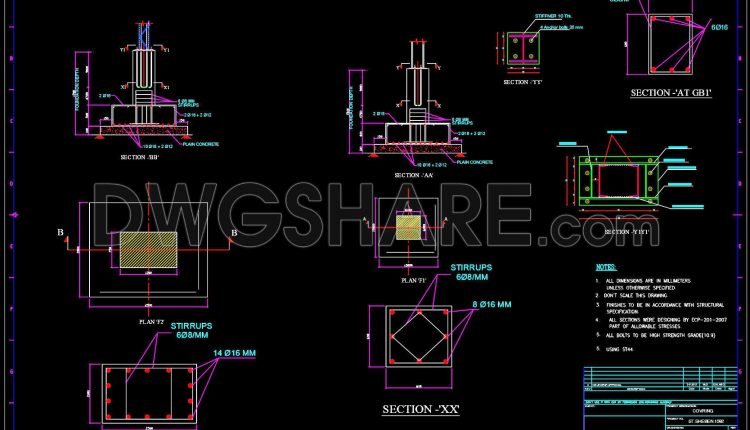
652. Foundation and Base Connections CAD Details – Free Download Drawing
652. Foundation and Base Connections CAD Details – Free Download Drawing (1) 652. Foundation and...
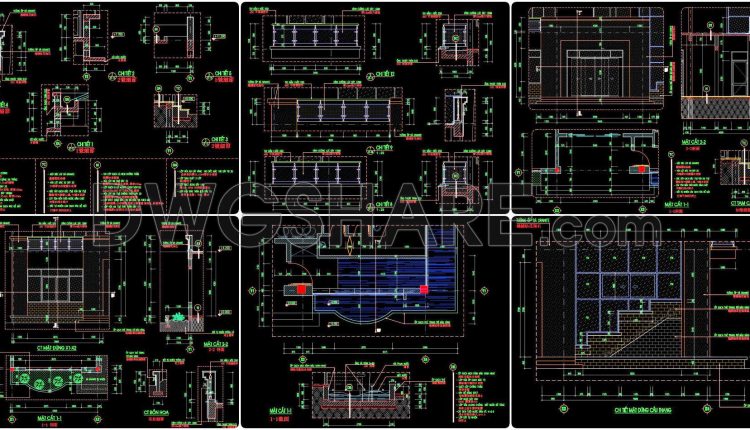
446. Detailed architectural CAD drawings of the balcony, staircase detail, sanitary detail of the townhouse
446. Detailed architectural CAD drawings of the balcony, staircase detail, sanitary detail of the townhouse...
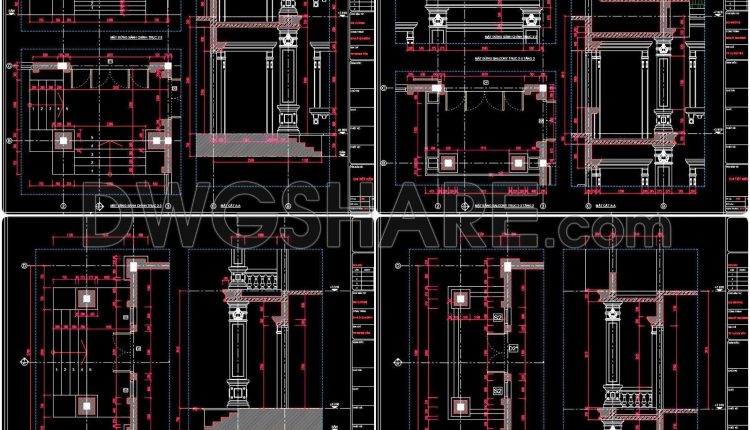
582. Free download of detailed CAD drawings for entrance steps and balcony details
582. Free download of detailed CAD drawings for entrance steps and balcony details (1) 582....
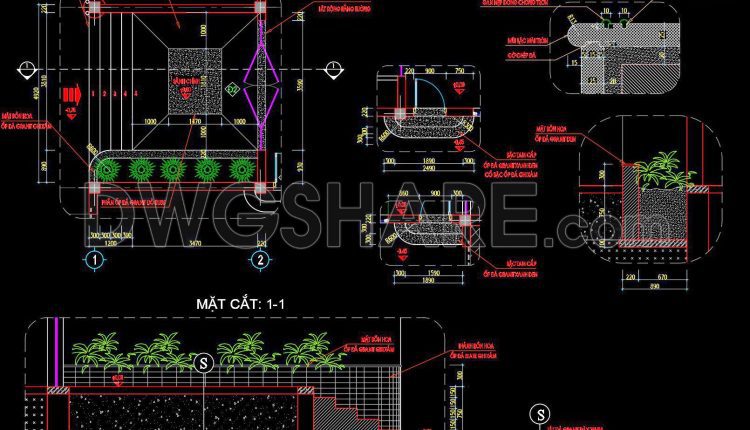
447. Free download of detailed drawings for the main entrance steps
447. Free download of detailed drawings for the main entrance steps (1) 447. Free download...
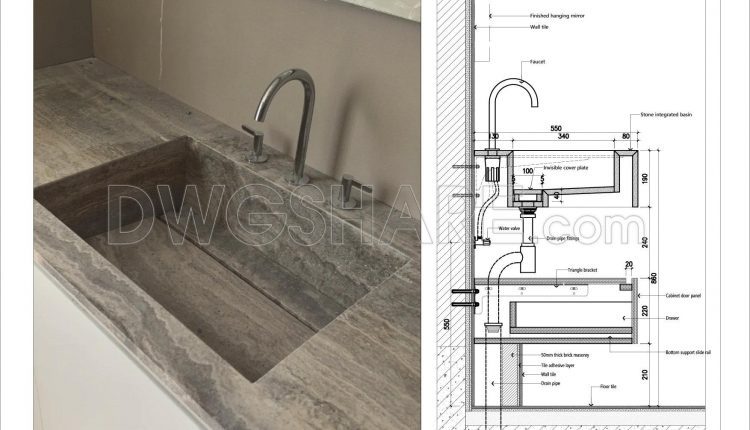
431. Modern Stone Integrated Washbasin Design – Detailed Technical Drawings
431. Modern Stone Integrated Washbasin Design – Detailed Technical Drawings In modern interior design trends,...
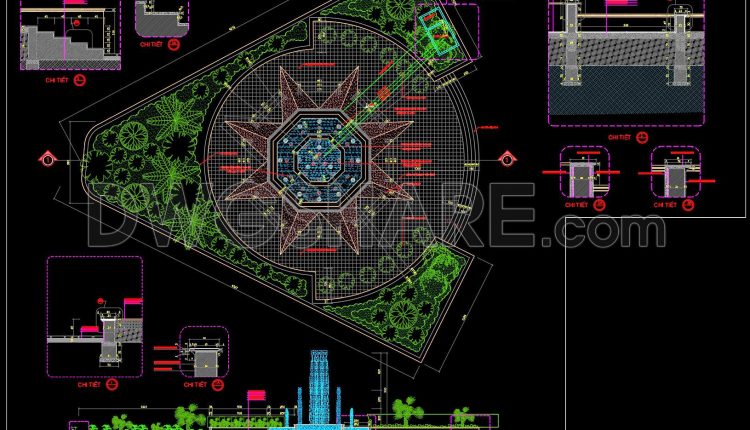
171. Free Download – Detailed CAD Drawing of Park Fountain Design
171. Free Download – Detailed CAD Drawing of Park Fountain Design (1) 171. Free Download...
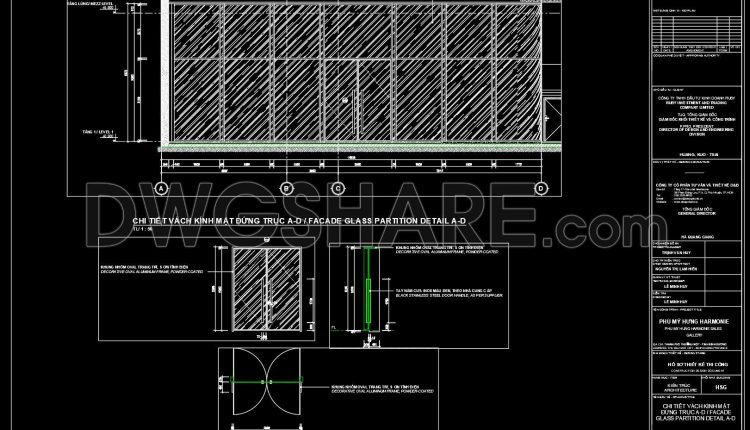
764. Free Download CAD Details of Tempered Glass Entrance Doors and Glass Partition Systems
764. Free Download CAD Details of Tempered Glass Entrance Doors and Glass Partition Systems (1)...
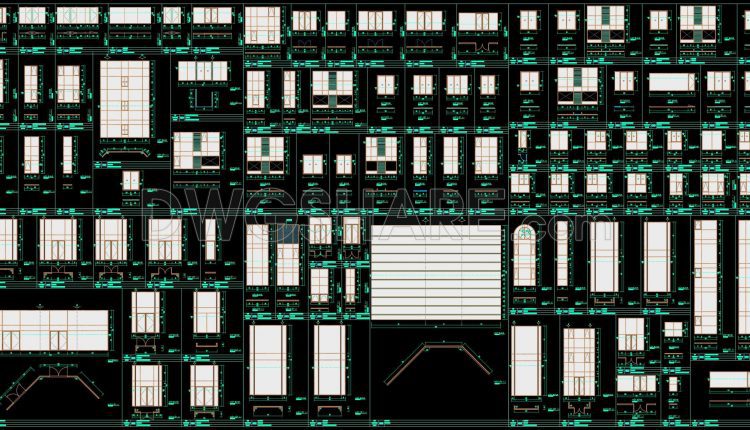
761. Free Download – CAD Details of Tempered Glass Entrance Doors and Glass Partition Systems
761. Free Download – CAD Details of Tempered Glass Entrance Doors and Glass Partition Systems...
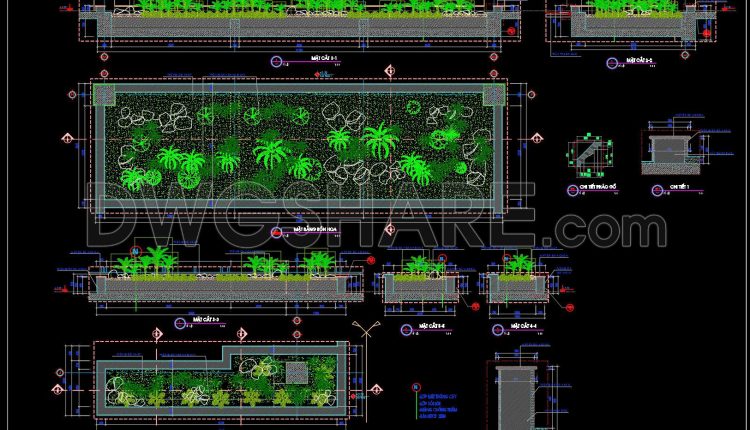
170. Free Download – Detailed CAD Drawing of Garden Flower Beds and Planting Design
170. Free Download – Detailed CAD Drawing of Garden Flower Beds and Planting Design (1)...
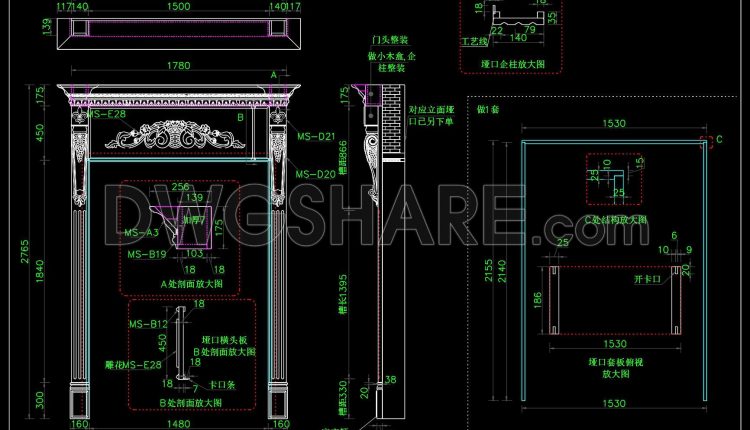
581. Download Free Detailed CAD Drawing of Decorative Door Frame
581. Download Free Detailed CAD Drawing of Decorative Door Frame (1) 581. Download Free Detailed...
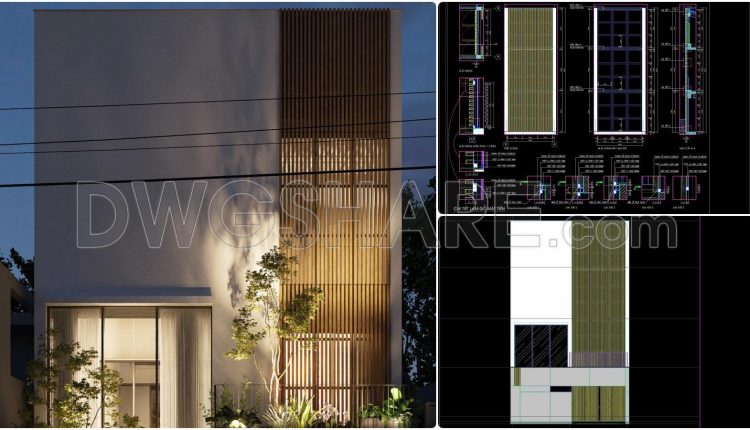
580. Download the detailed CAD drawing of the wooden facade for the main elevation of a family house for free
580. Download the detailed CAD drawing of the wooden facade for the main elevation of...

573. Download Free Detailed CAD Drawing of Entrance Canopy Clad with FlexalumComposte Alloy Panels
573. Download Free Detailed CAD Drawing of Entrance Canopy Clad with FlexalumComposte Alloy Panels (1)...
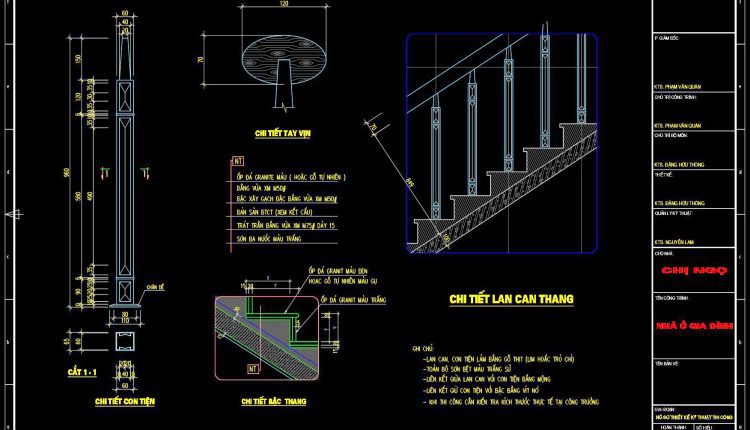
361. Free CAD Drawings of Wooden Stairs and Railing Construction Details
361. Free CAD Drawings of Wooden Stairs and Railing Construction Details The CAD drawings of...

743. Download free detailed CAD drawings of glass doors and curtain walls for high-rise buildings
743. Download free detailed CAD drawings of glass doors and curtain walls for high-rise buildings...
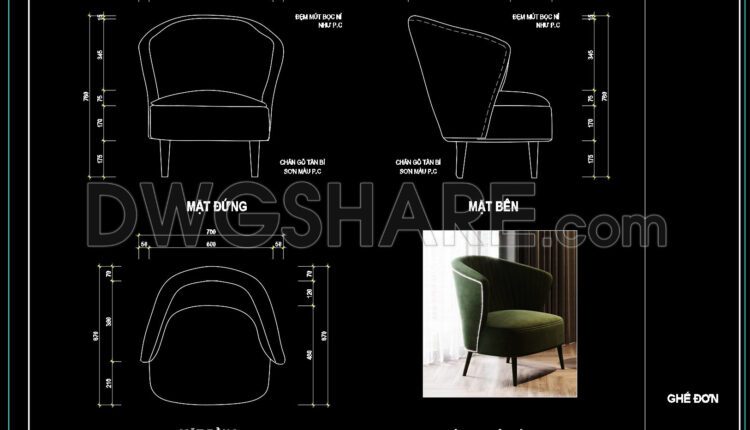
82. Free Download – Detailed CAD Drawing of Living Room Single Lounge Chair
82. Free Download – Detailed CAD Drawing of Living Room Single Lounge Chair (1) 82....

579. Download Detailed CAD Drawings of Classical Decorative Gate and Column System
579. Download Detailed CAD Drawings of Classical Decorative Gate and Column System (1) 579. Download...
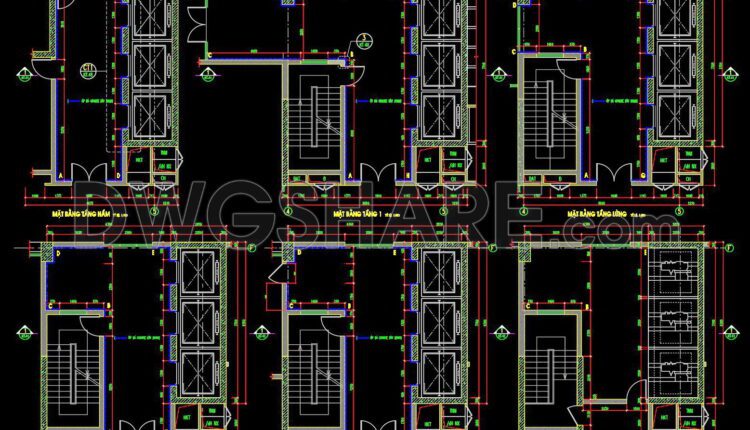
458. Download free detailed CAD drawings of elevators and car lifts
458. Download free detailed CAD drawings of elevators and car lifts (1) 458. Download free...
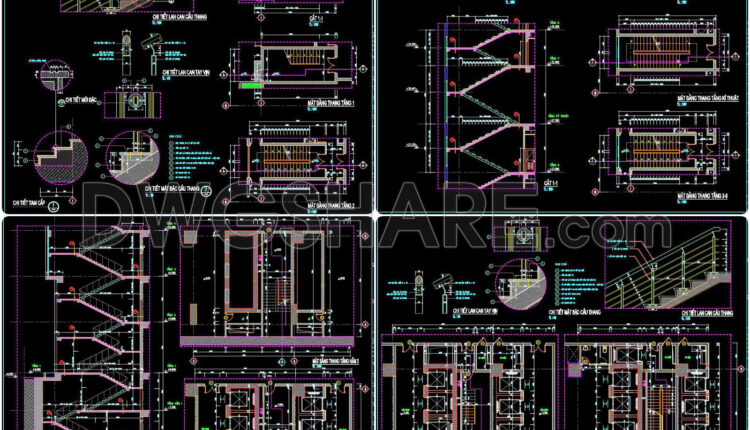
450. Download free detailed CAD drawings of staircases and elevators for buildings
450. Download free detailed CAD drawings of staircases and elevators for buildings (1) 450. Download...