
Cad Details
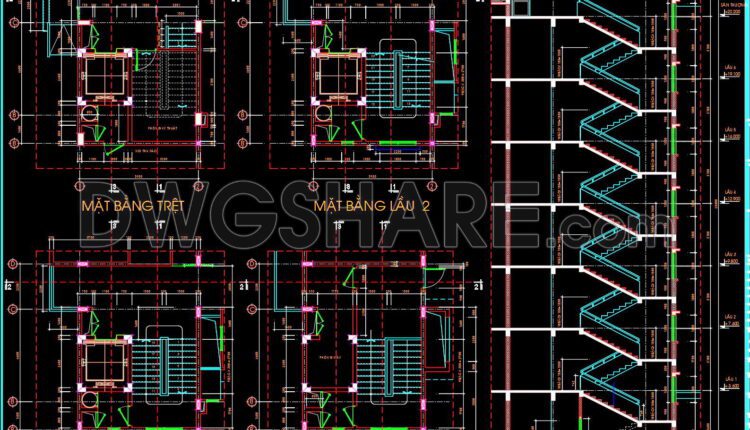
447. Download free detailed CAD drawings of staircases and elevators for buildings
447. Download free detailed CAD drawings of staircases and elevators for buildings (1) 447. Download...

578. Download Detailed CAD Drawings of Classical Decorative Gate and Column System
578. Download Detailed CAD Drawings of Classical Decorative Gate and Column System (1) 578. Download...
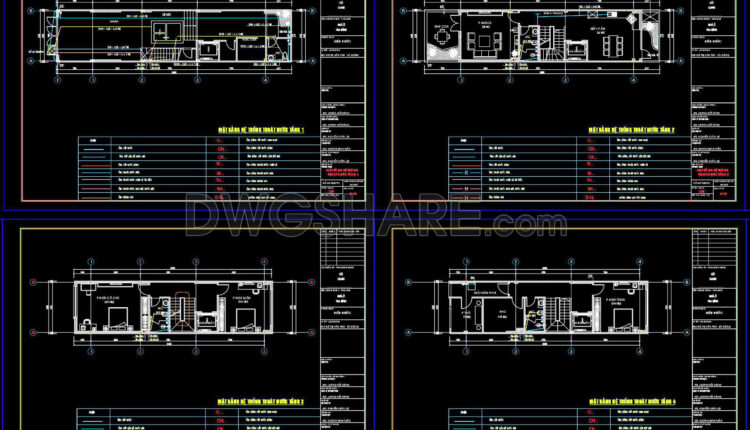
134. CAD drawings detailing the design of water supply and drainage systems for a 4-story townhouse
134. CAD drawings detailing the design of water supply and drainage systems for a 4-story...
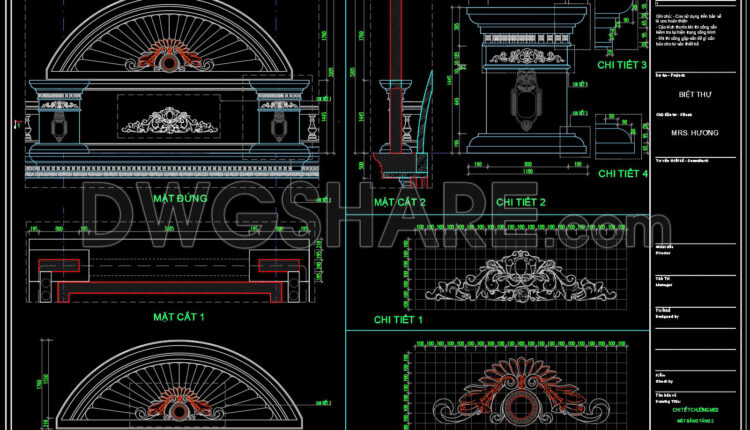
577. Free download of CAD drawings of European classical architectural details
577. Free download of CAD drawings of European classical architectural details This is the detailed...
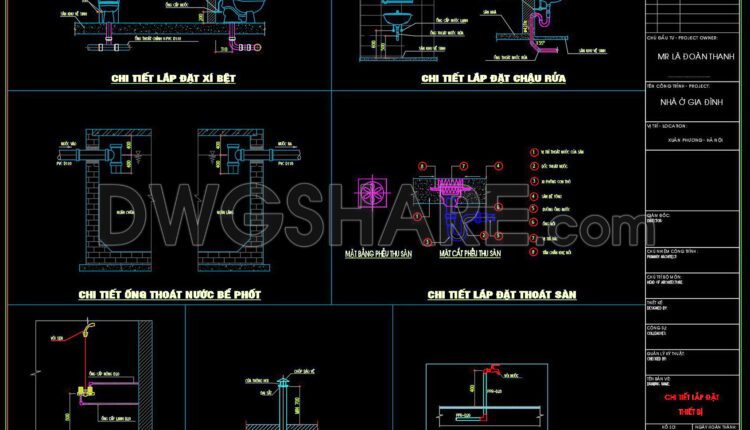
133. CAD drawings detailing the design of water supply and drainage systems for a 4-story townhouse
133. CAD drawings detailing the design of water supply and drainage systems for a 4-story...
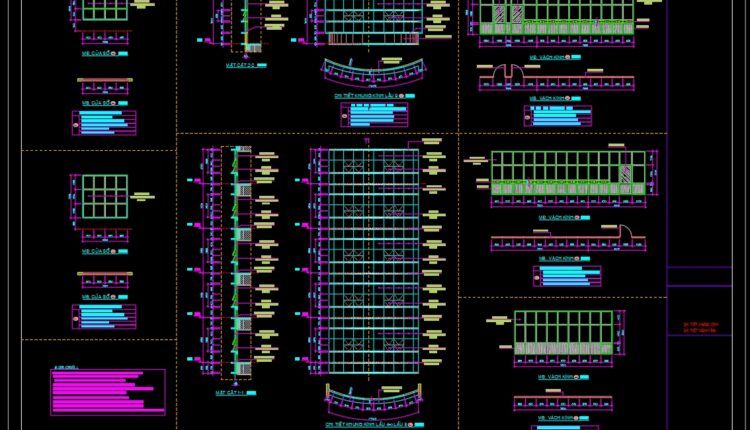
775. Free Download – Detailed CAD Drawings of Glass Door Frames and Glass Partition Walls for Buildings
775. Free Download – Detailed CAD Drawings of Glass Door Frames and Glass Partition Walls...
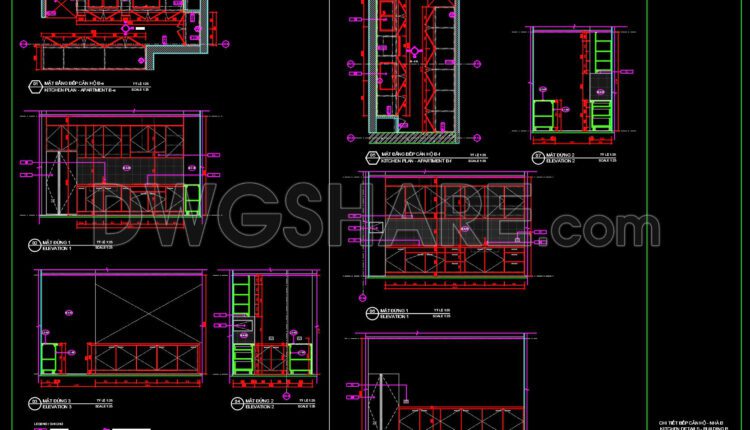
177. Free Download CAD Kitchen Design Drawings – Apartment Floor Plan and Elevations
177. Free Download CAD Kitchen Design Drawings – Apartment Floor Plan and Elevations (1) 177....
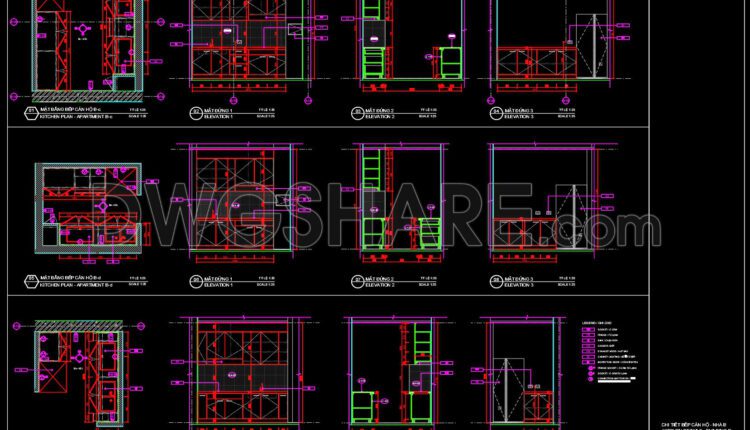
176. Free Download CAD Kitchen Design Drawings – Apartment Floor Plan and Elevations
176. Free Download CAD Kitchen Design Drawings – Apartment Floor Plan and Elevations (1) 176....
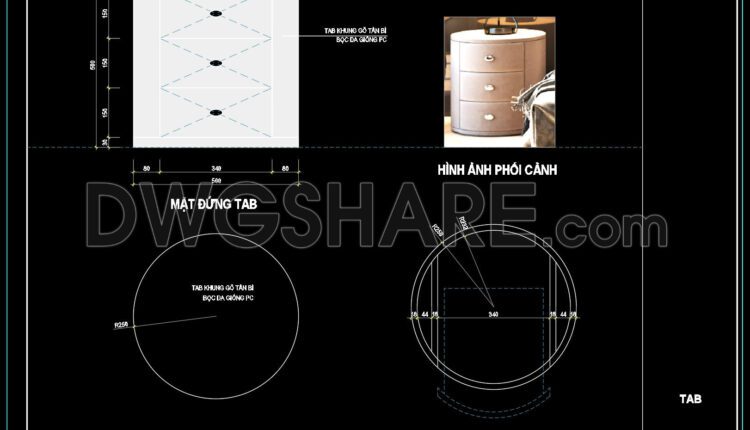
117. Round Bedside Table CAD Drawing – Floor Plan, Elevation, Section & Frame Structure Details
117. Round Bedside Table CAD Drawing – Floor Plan, Elevation, Section & Frame Structure Details...
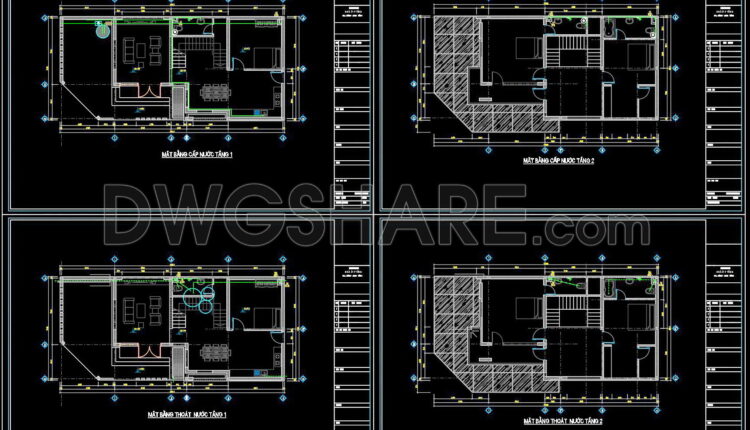
305. CAD drawings detailing the design of water supply and drainage systems for a 2-story townhouse
305. CAD drawings detailing the design of water supply and drainage systems for a 2-story...
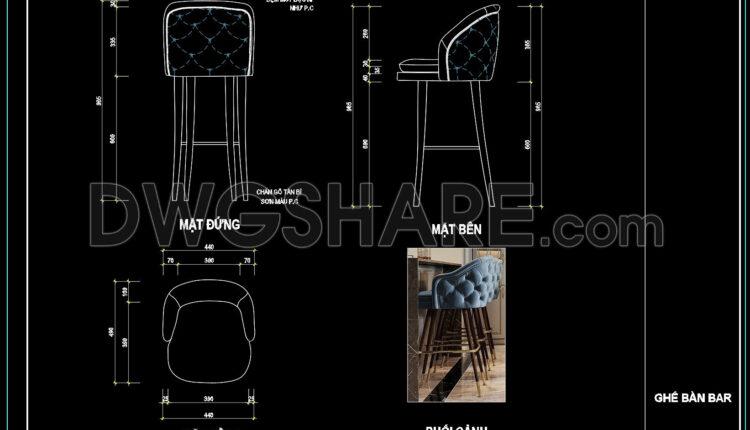
163. Free Download – Detailed CAD Drawings of Bar Stools for Kitchen Design
163. Free Download – Detailed CAD Drawings of Bar Stools for Kitchen Design (1) 163....
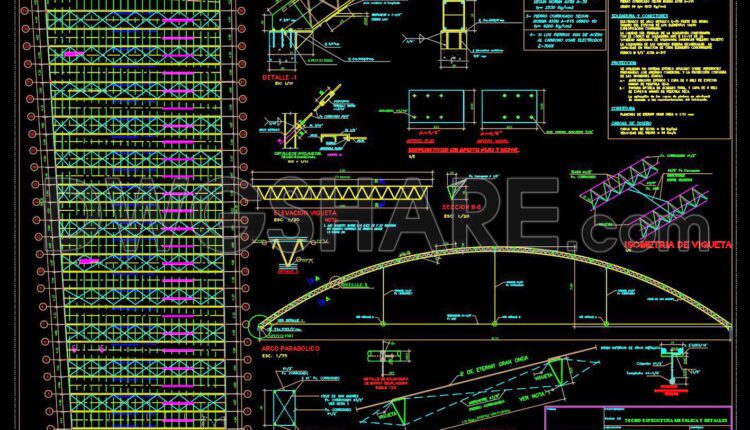
576. Steel Parabolic Roof Structure CAD Drawing – Truss Details, Connection Nodes, and Structural Layout
576. Steel Parabolic Roof Structure CAD Drawing – Truss Details, Connection Nodes, and Structural Layout...
2 Comments
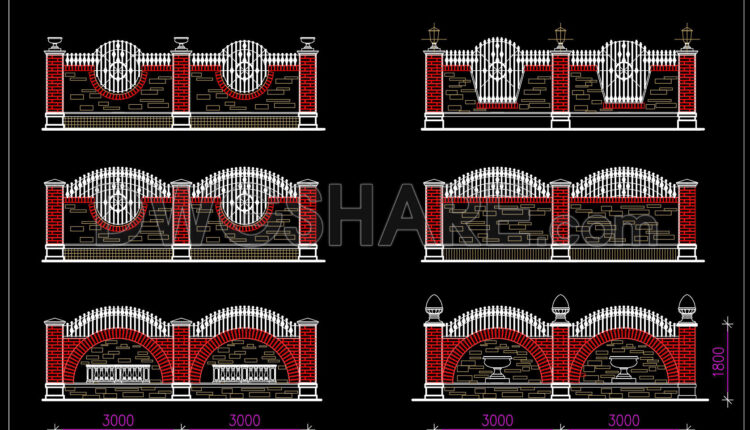
213. Free Download – Detailed CAD Drawings of European-Style Fence Wall Design
213. Free Download – Detailed CAD Drawings of European-Style Fence Wall Design (1) 213. Free...
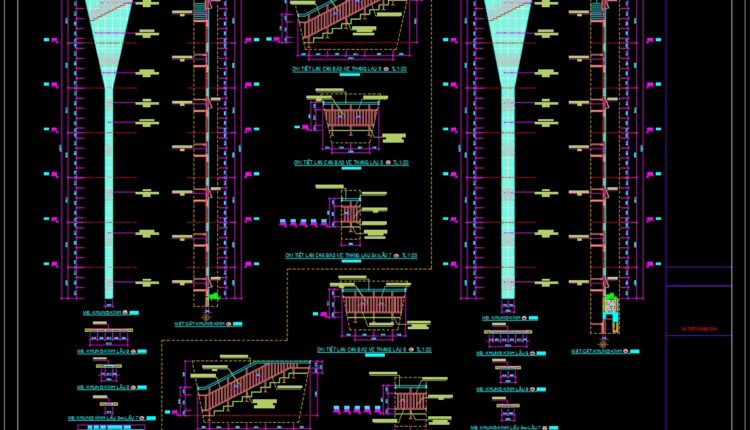
774. Free Download – Detailed CAD Drawing of Glass Door Frame for a 9-Storey Building
774. Free Download – Detailed CAD Drawing of Glass Door Frame for a 9-Storey Building...
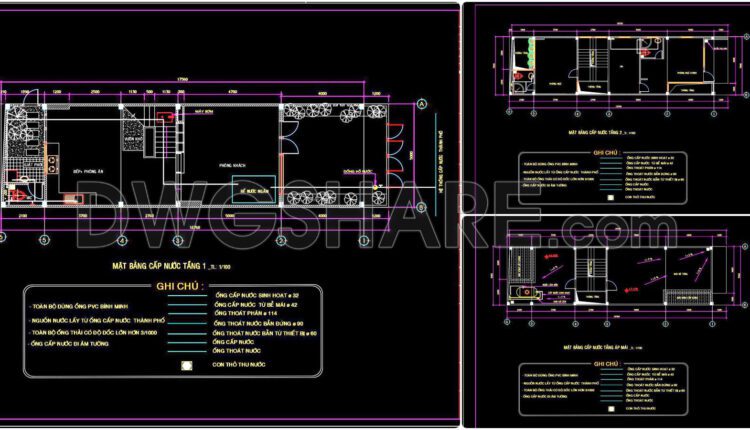
130. CAD drawings detailing the design of water supply and drainage systems for a 3-story townhouse
130. CAD drawings detailing the design of water supply and drainage systems for a 3-story...
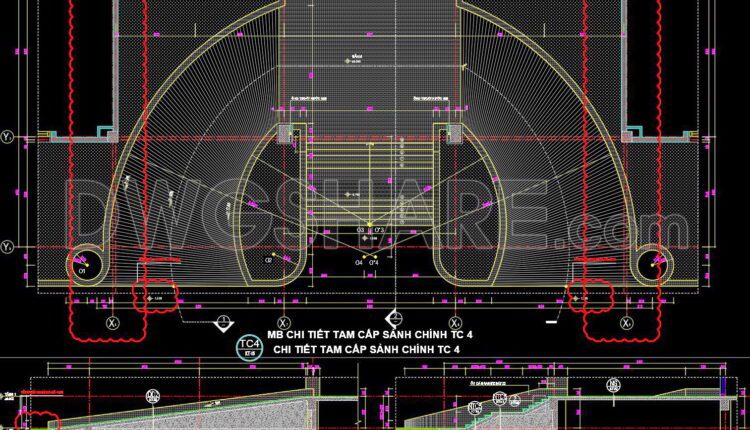
574. Free Download CAD Drawings – Detailed Main Lobby Stair TC4
574. Free Download CAD Drawings – Detailed Main Lobby Stair TC4 (1) 574. Free Download...
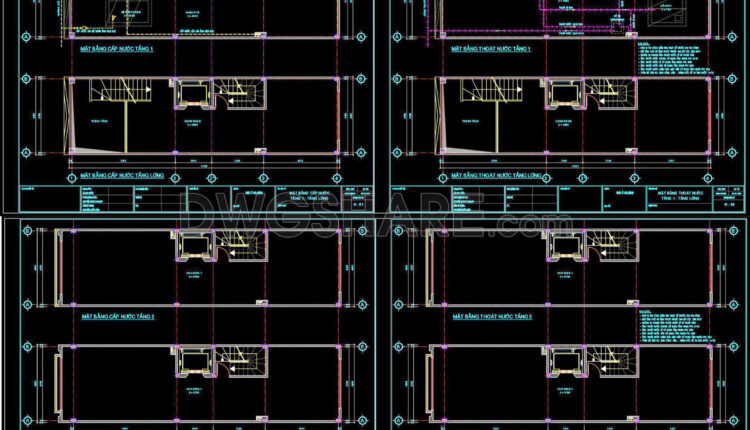
129. CAD drawings detailing the design of water supply and drainage systems for a 9-story townhouse
129. CAD drawings detailing the design of water supply and drainage systems for a 9-story...
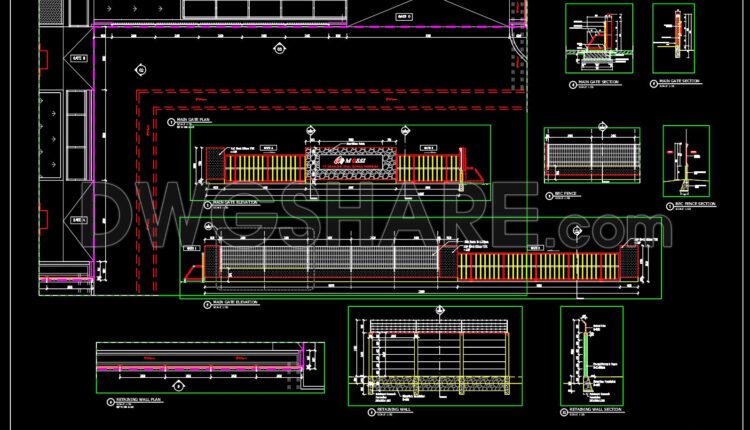
650. Fence Elevation & Section Detail CAD Drawings – DWG Template for Construction Design
650. Fence Elevation & Section Detail CAD Drawings – DWG Template for Construction Design (1)...

445. CAD Drawing of Roof Maintenance Ladder Details
445. CAD Drawing of Roof Maintenance Ladder Details (1) 445. CAD Drawing of Roof Maintenance...
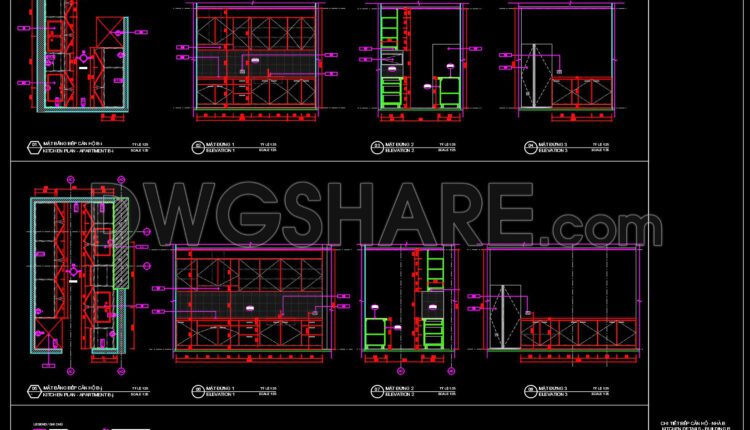
178. Free Download CAD Kitchen Design Drawings – Apartment Floor Plan and Elevations
178. Free Download CAD Kitchen Design Drawings – Apartment Floor Plan and Elevations (1) 178....