
Cad Details
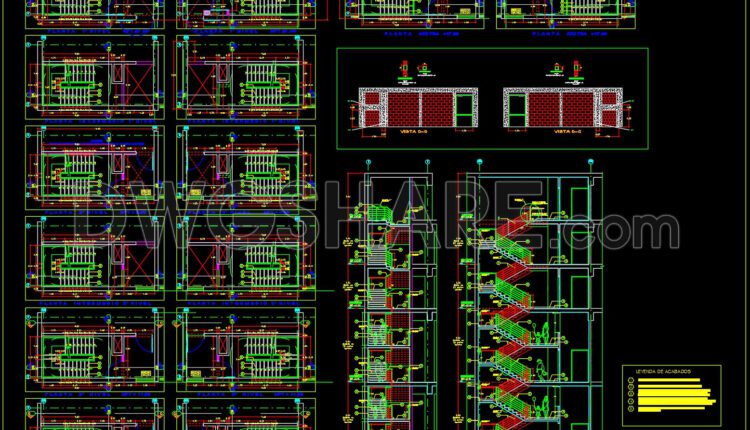
647. Free Download Emergency Staircase Elevation & Section Detail CAD Drawing
647. Free Download Emergency Staircase Elevation & Section Detail CAD Drawing (1) 647. Free Download...
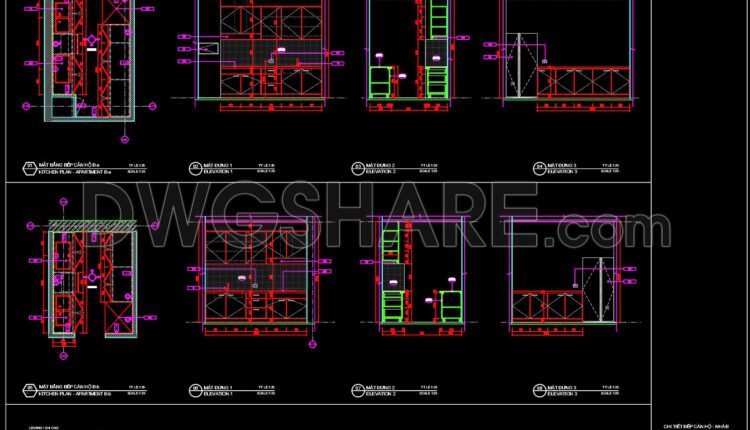
175. Free Download CAD Kitchen Design Drawings – Apartment Floor Plan and Elevations
175. Free Download CAD Kitchen Design Drawings – Apartment Floor Plan and Elevations (1) 175....

112. Free Download Bedroom Study Desk and Bookshelf Detail CAD Drawing
112. Free Download Bedroom Study Desk and Bookshelf Detail CAD Drawing (1) 112. Free Download...
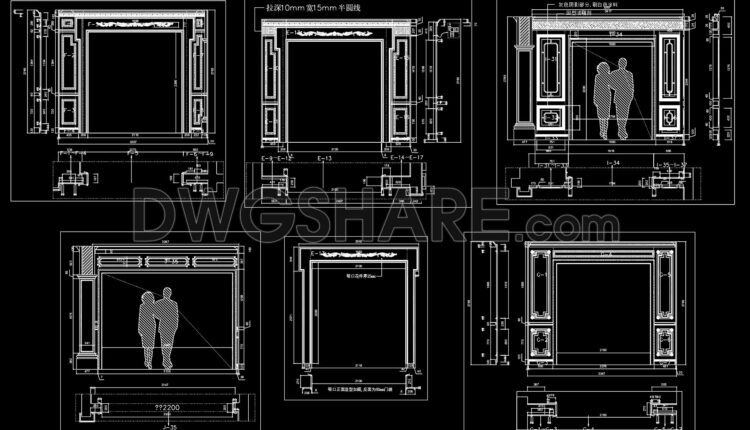
572. Download CAD Files for Classic Decorative Architrave and Jamb Installation
572. Download CAD Files for Classic Decorative Architrave and Jamb Installation (1) 572. Download CAD...
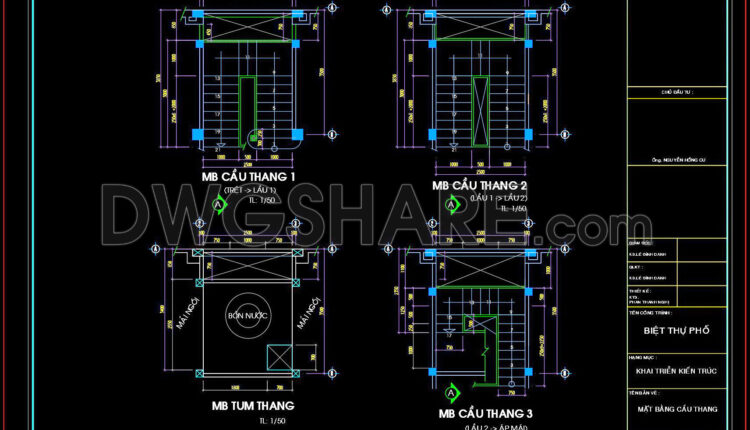
352. Free Download Residential Glass Railing Staircase Detail CAD Drawing
352. Free Download Residential Glass Railing Staircase Detail CAD Drawing (1) 352. Free Download Residential...

111. Free Download CAD Dressing Table Drawing – Detailed Design
111. Free Download CAD Dressing Table Drawing – Detailed Design (1) 111. Free Download CAD...

463. Free CAD Template Elevator Elevation and Section Plans (DWG)
463. Free CAD Template Elevator Elevation and Section Plans (DWG) The CAD Drawings for Elevator...

571. Download Detailed CAD Drawings of Classical Decorative Gate and Column System
571. Download Detailed CAD Drawings of Classical Decorative Gate and Column System (1) 571. Download...

570. Free Download CAD File – Detailed Facade & Architectural Construction Drawings
570. Free Download CAD File – Detailed Facade & Architectural Construction Drawings This CAD drawing...
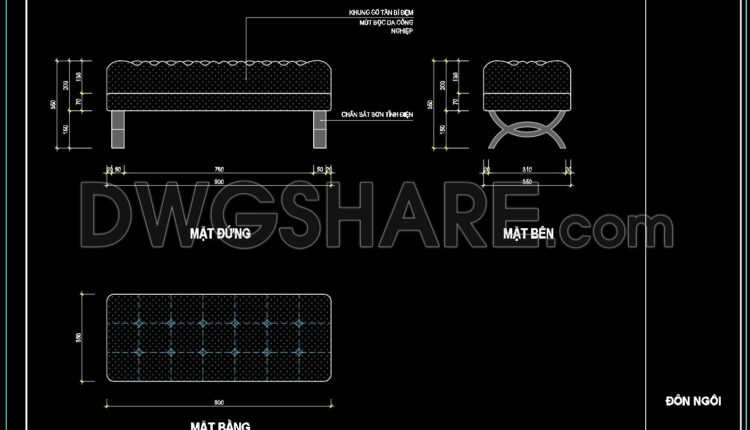
95. Free Download Upholstered Bench Chair Specifications
95. Free Download Upholstered Bench Chair Specifications (1) 95. Free Download Upholstered Bench Chair Specifications...

419. Free Download Public Restroom CAD Details – Complete Fixtures & MEP Systems
419. Free Download Public Restroom CAD Details – Complete Fixtures & MEP Systems (1) 419....
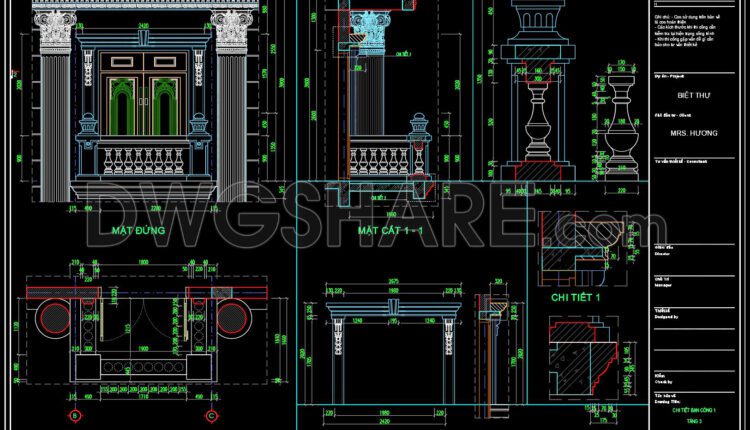
569. Free download of CAD drawings of European classical architectural details
569. Free download of CAD drawings of European classical architectural details This free AutoCAD...

174. Free Download CAD Kitchen Design Drawings – Apartment Floor Plan and Elevations
174. Free Download CAD Kitchen Design Drawings – Apartment Floor Plan and Elevations (1) 174....

105. Free Download – Detailed Bedroom Bookshelf CAD Drawings (DWG File)
105. Free Download – Detailed Bedroom Bookshelf CAD Drawings (DWG File) (1) 105. Free Download...

173. Free Download CAD Kitchen Design Drawings – Apartment Floor Plan and Elevations
173. Free Download CAD Kitchen Design Drawings – Apartment Floor Plan and Elevations (1) 173....

445. Free Download CAD Drawing – Decorative Stair Handrail Column Detail
445. Free Download CAD Drawing – Decorative Stair Handrail Column Detail (1) 445. Free Download...
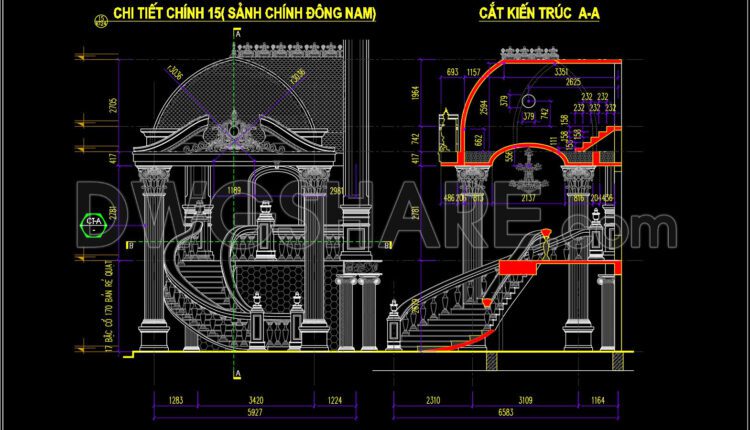
568. Free download of CAD drawings of European classical architectural details
568. Free download of CAD drawings of European classical architectural details The CAD drawing showcases...

179. Free Download CAD Kitchen Design Drawings – Apartment Floor Plan and Elevations
179. Free Download CAD Kitchen Design Drawings – Apartment Floor Plan and Elevations (1) 179....
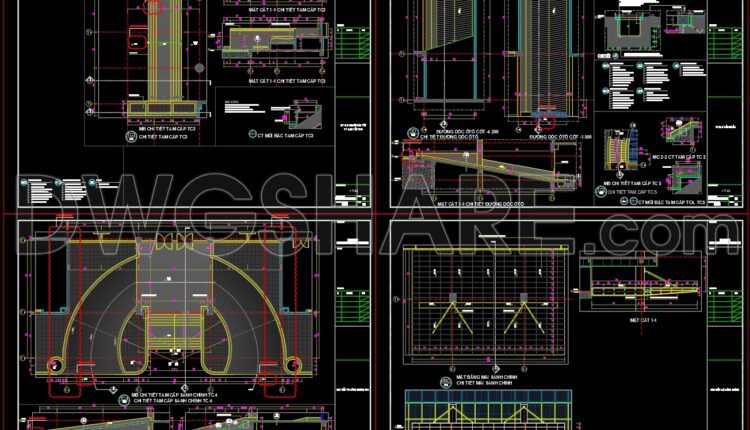
566. Main Hall Architectural CAD Details DWG – Free Download
566. Main Hall Architectural CAD Details DWG – Free Download (1) 566. Main Hall Architectural...

180. Free Download CAD Kitchen Design Drawings – Apartment Floor Plan and Elevations
180. Free Download CAD Kitchen Design Drawings – Apartment Floor Plan and Elevations Unlock a...