
House
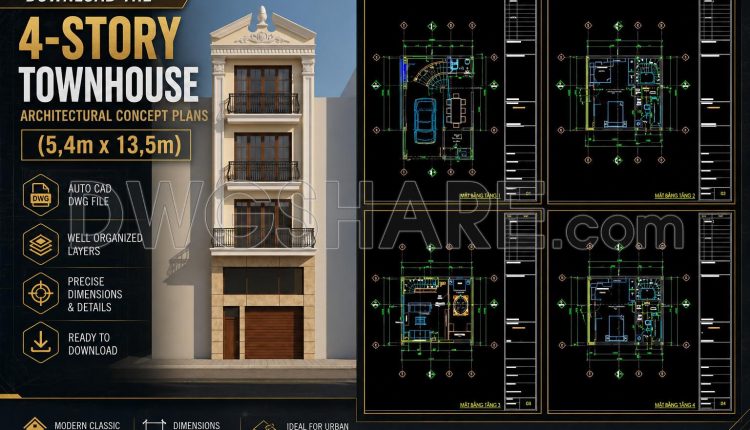
499. Download the 4-story townhouse architectural concept plans (5,4m x 13,5m)
499. Download the 4-story townhouse architectural concept plans (5,4m x 13,5m) (2) 499. Download the...
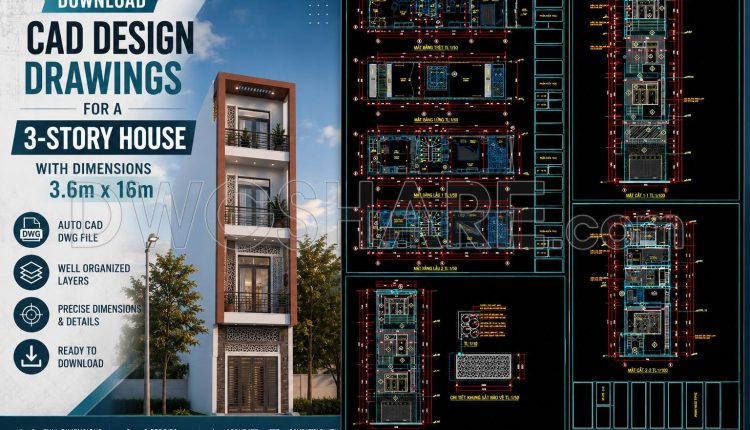
498. Download CAD Design Drawings for a 3-Story House with Dimensions 3.6m x 16m
498. Download CAD Design Drawings for a 3-Story House with Dimensions 3.6m x 16m (2)...
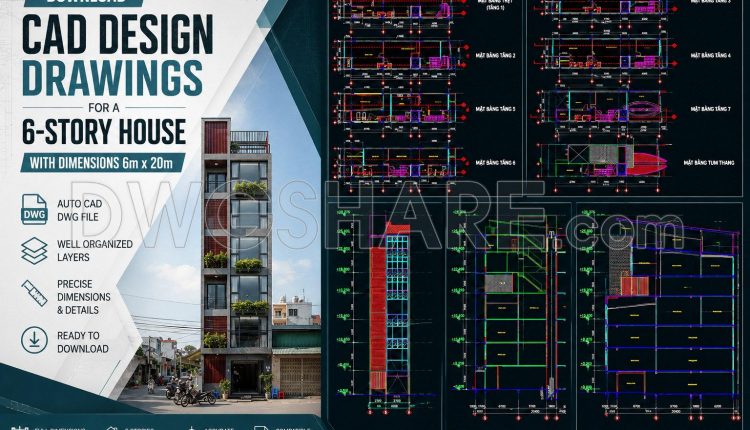
497. Download CAD Design Drawings for a 6-Story House with Dimensions 6m x 20m
497. Download CAD Design Drawings for a 6-Story House with Dimensions 6m x 20m (2)...
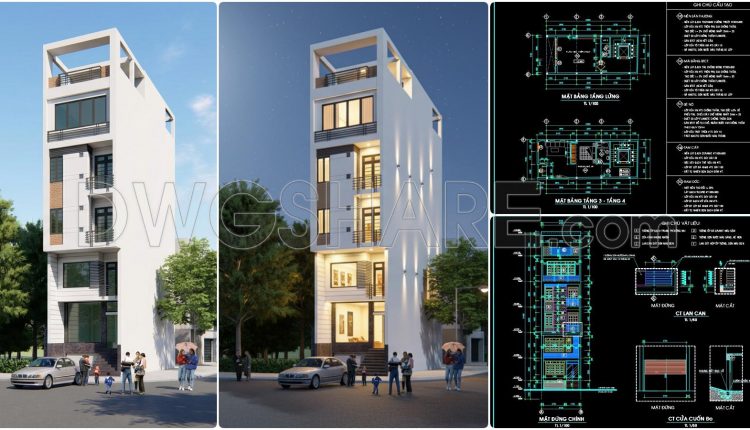
495. Download CAD Design Drawings for a 5-Story House with Dimensions 5m x 10,8m
495. Download CAD Design Drawings for a 5-Story House with Dimensions 5m x 10,8m (2)...
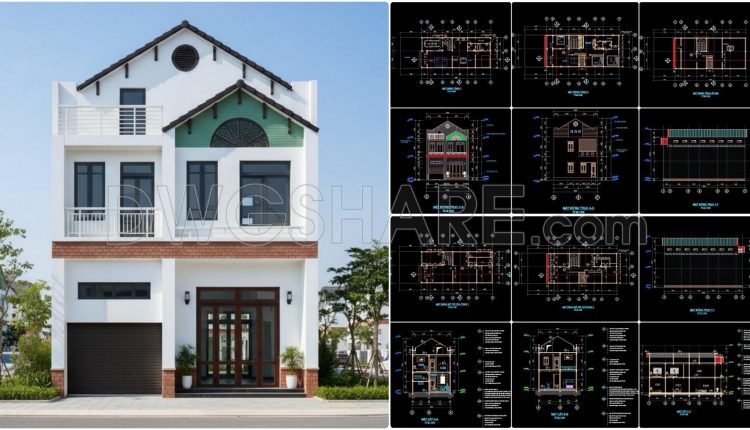
447. Architectural CAD Drawings for a 8m x 18m Modern 3-Storey House
447. Architectural CAD Drawings for a 8m x 18m Modern 3-Storey House (2) 447. Architectural...
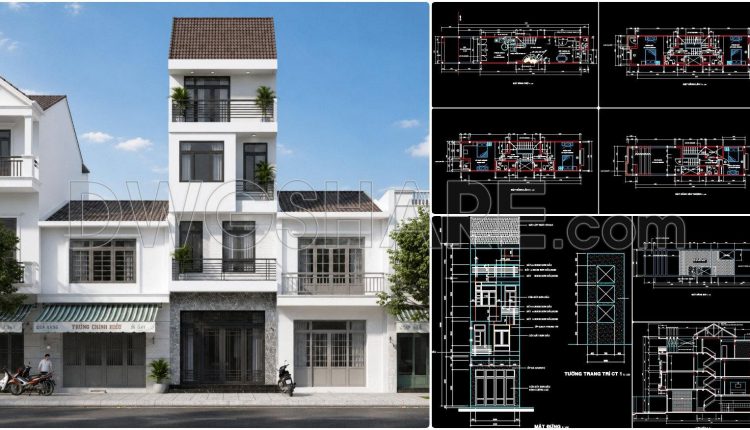
446. Architectural CAD Drawings for a 4m x 15m Modern 4-Storey House
446. Architectural CAD Drawings for a 4m x 15m Modern 4-Storey House (2) 446. Architectural...
2 Comments
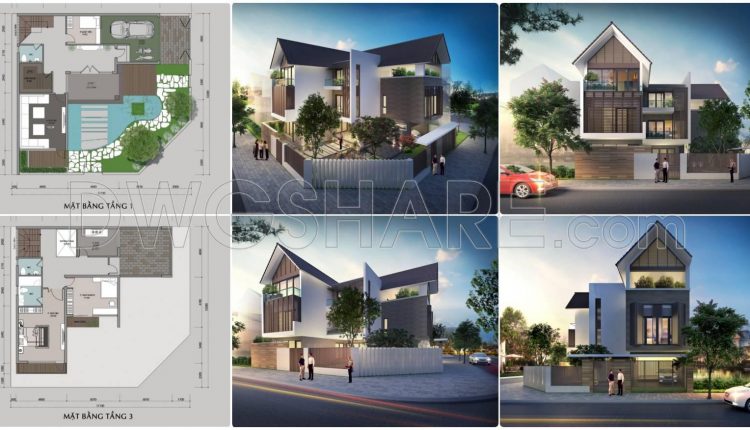
910. Modern 3-Story Corner House Design CAD Drawings and Architectural Visualization
From the overall floor plans, it is clear that this residence was developed for an...
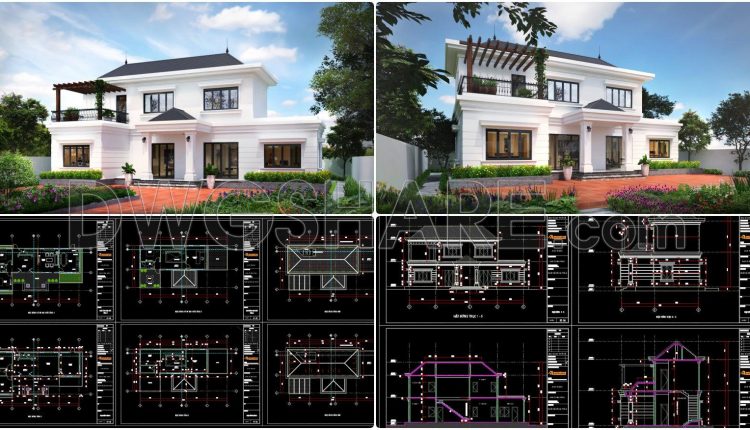
894. 2-Story Family House Concept Design – CAD Drawings & 3D Renders
894. 2-Story Family House Concept Design – CAD Drawings & 3D Renders This CAD project...
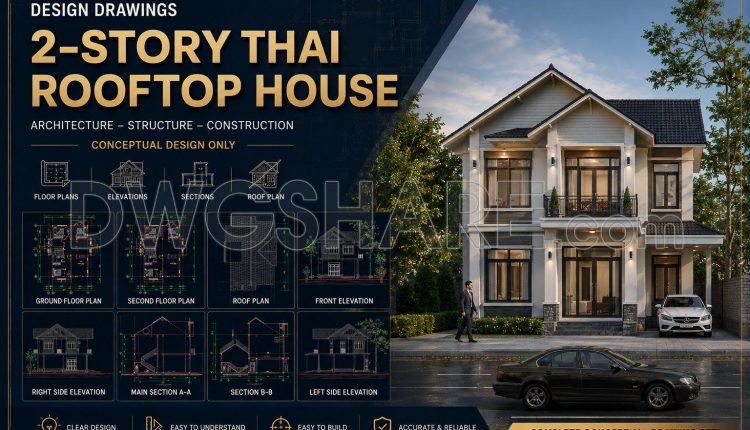
808. 2-Story House CAD Design with Thai Roof – Floor Plans, Elevations & Sections
808. 2-Story House CAD Design with Thai Roof – Floor Plans, Elevations & Sections (2)...
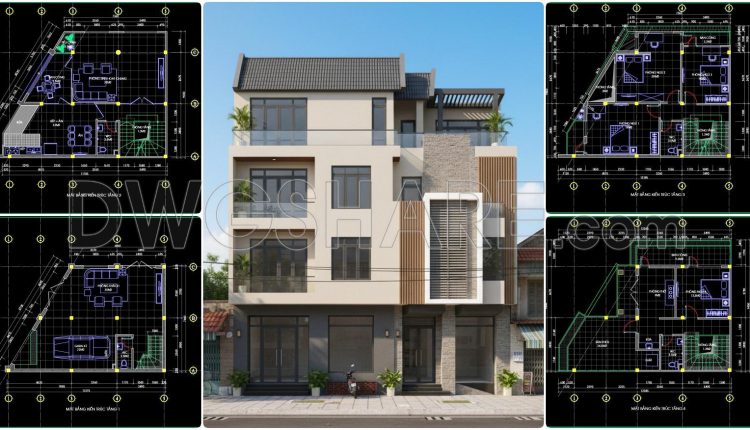
440. Download Cad Design Drawings For A 4-story House With Dimensions 8,7m x 11,3m
440. Download Cad Design Drawings For A 4-story House With Dimensions 8,7m x 11,3m (2)...
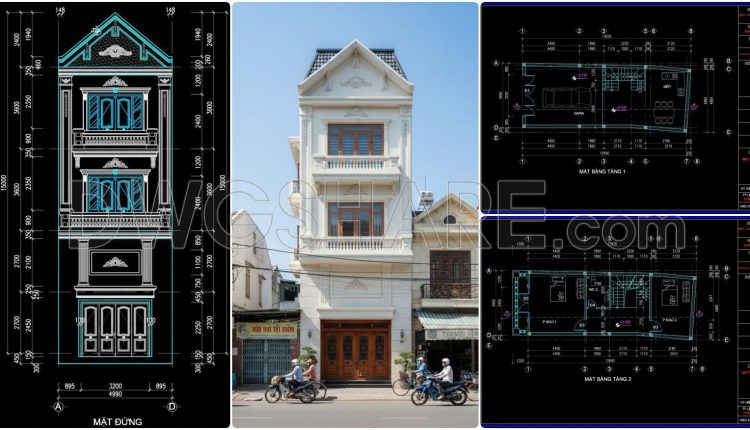
435. Download Cad Design Drawings For A 3-story House With Dimensions 5m x 13m
435. Download Cad Design Drawings For A 3-story House With Dimensions 5m x 13m (2)...
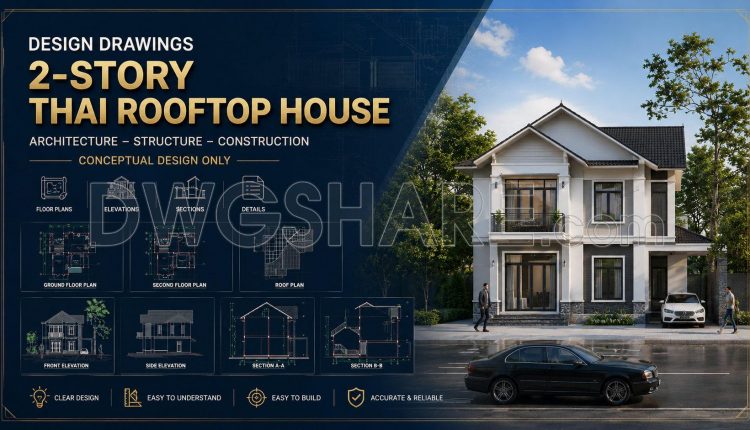
807. Download CAD Drawings of a 2-Story Thai Style House – Concept Design Only
807. Download CAD Drawings of a 2-Story Thai Style House – Concept Design Only (2)...
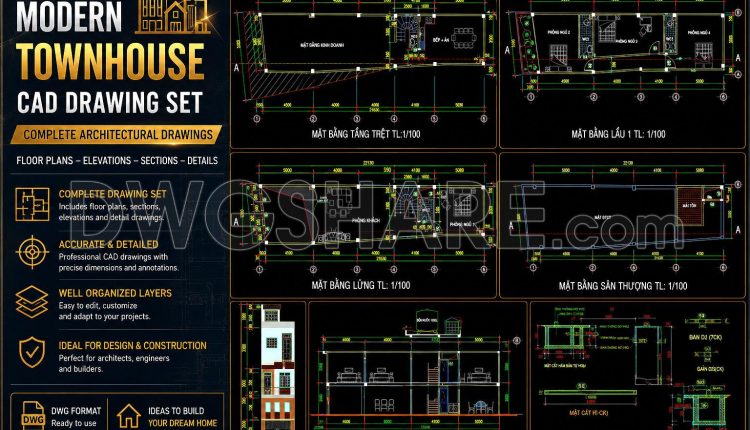
444. Download Cad Design Drawings For A 3-story House With Dimensions 3,8m x 21,6m
444. Download Cad Design Drawings For A 3-story House With Dimensions 3,8m x 21,6m (2)...
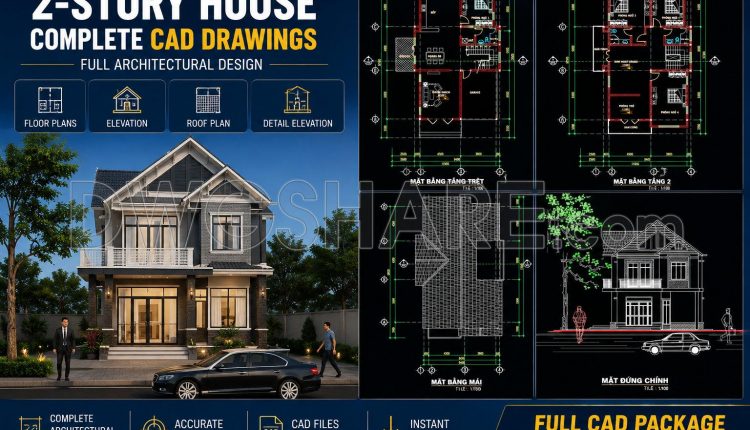
806. Modern 2-Story House CAD File 9.4×17.5m Full Detailed Architecture
806. Modern 2-Story House CAD File 9.4×17.5m Full Detailed Architecture (1) 806. Modern 2-Story House...
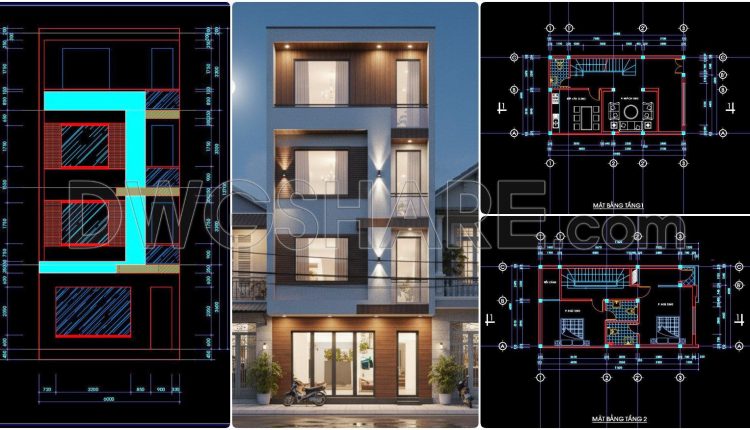
493. Download CAD Design Drawings for a 4-Story House with Dimensions 6m x 10,4m
493. Download CAD Design Drawings for a 4-Story House with Dimensions 6m x 10,4m (2)...
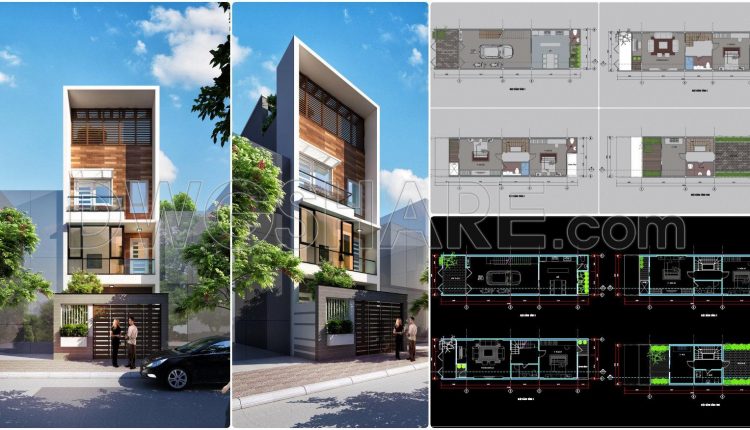
911. Download CAD Drawings of a 4-Story Family House Concept Design (5m × 18m Plot Size)
911. Download CAD Drawings of a 4-Story Family House Concept Design (5m × 18m Plot...
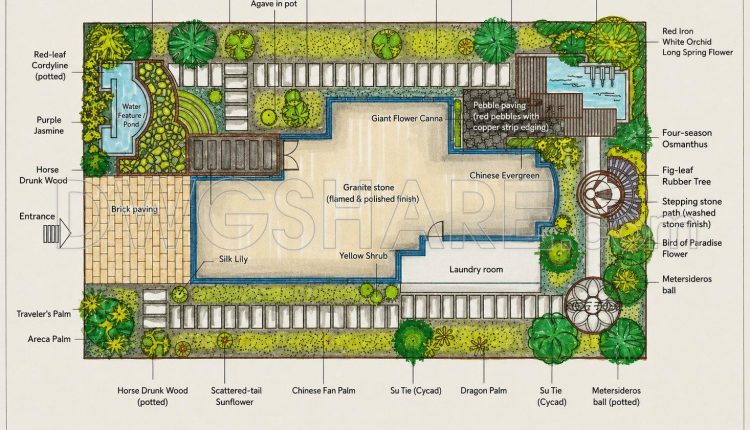
205. Free Villa Courtyard Site Plan CAD – Layout No.6 (DWG Download)
205. Free Villa Courtyard Site Plan CAD – Layout No.6 (DWG Download) (1) 205. Free...
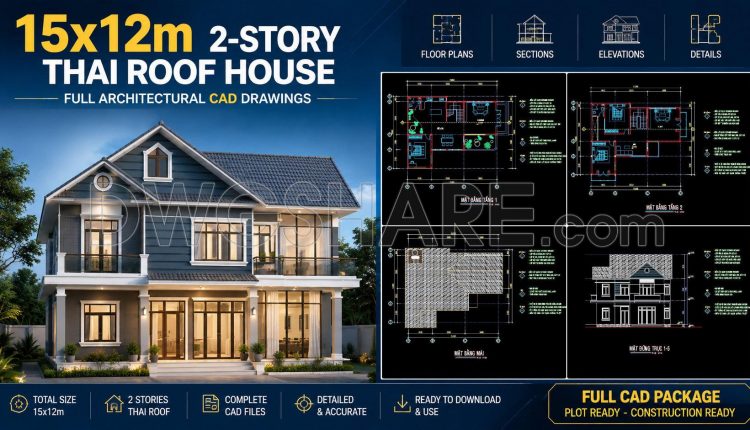
805. Download 15x12m Thai Roof 2-Story House CAD File
805. Download 15x12m Thai Roof 2-Story House CAD File (1) 805. Download 15x12m Thai Roof...
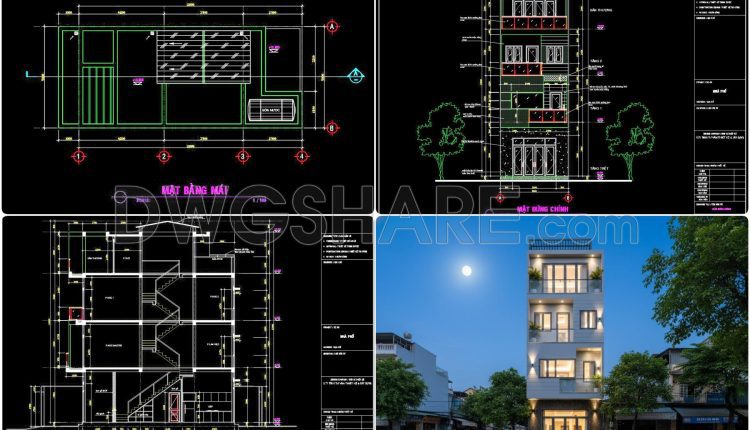
494. Download CAD Design Drawings for a 4-Story House with Dimensions 5m x 16m
494. Download CAD Design Drawings for a 4-Story House with Dimensions 5m x 16m (1)...
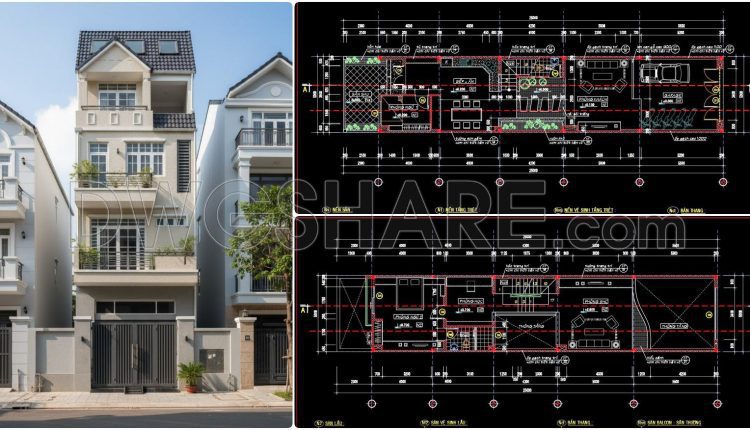
439. Download Cad Design Drawings For A 4-story House With Dimensions 5m x 25m
439. Download Cad Design Drawings For A 4-story House With Dimensions 5m x 25m (1)...