
House
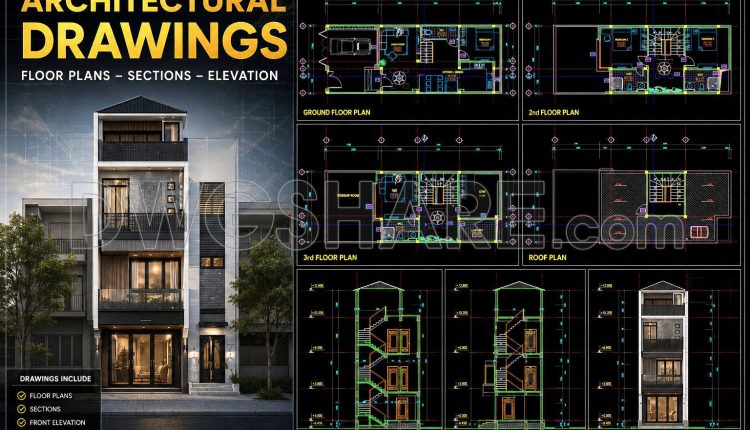
445. Architectural CAD Drawings for a 6m x 18m Modern 3-Storey House
445. Architectural CAD Drawings for a 6m x 18m Modern 3-Storey House (2) 445. Architectural...
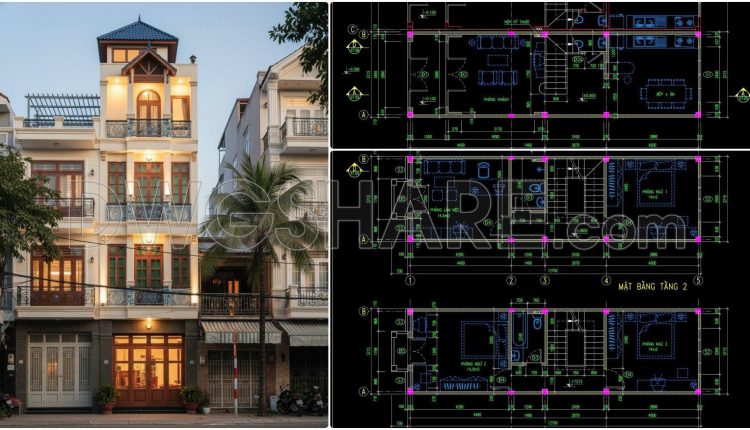
442. Download Cad Design Drawings For A 4-story House With Dimensions 3,7m x 12,7m
442. Download Cad Design Drawings For A 4-story House With Dimensions 3,7m x 12,7m (1)...
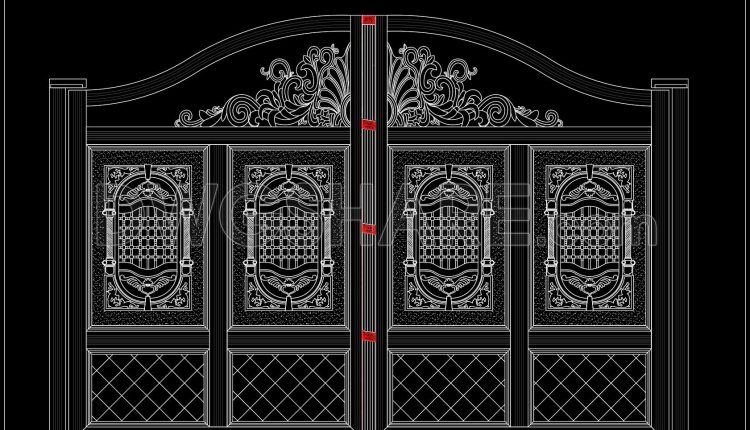
275. Luxury Decorative Villa Entrance Gate CAD Drawing with Floral Ornament Details
275. Luxury Decorative Villa Entrance Gate CAD Drawing with Floral Ornament Details (1) 275. Luxury...
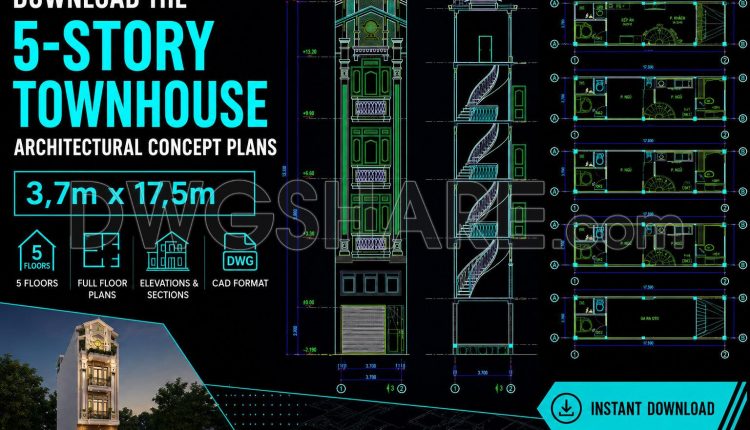
501. Download the 5-story townhouse architectural concept plans (3,7m x 17,5m)
501. Download the 5-story townhouse architectural concept plans (3,7m x 17,5m) (2) 501. Download the...
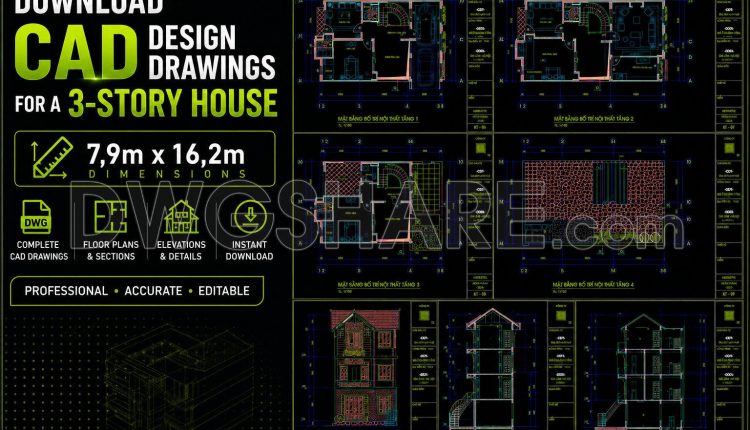
502. Download CAD Design Drawings for a 3-Story House with Dimensions 7,9m x 16,2m
502. Download CAD Design Drawings for a 3-Story House with Dimensions 7,9m x 16,2m (2)...
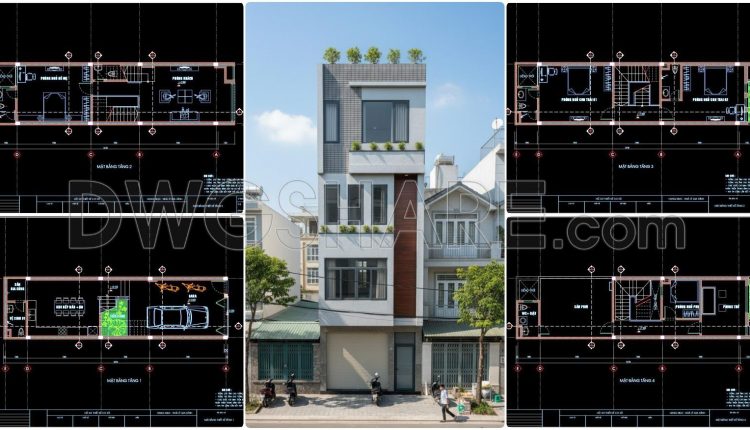
441. Download Cad Design Drawings For A 4-story House With Dimensions 4,5m x 16,1m
441. Download Cad Design Drawings For A 4-story House With Dimensions 4,5m x 16,1m (2)...
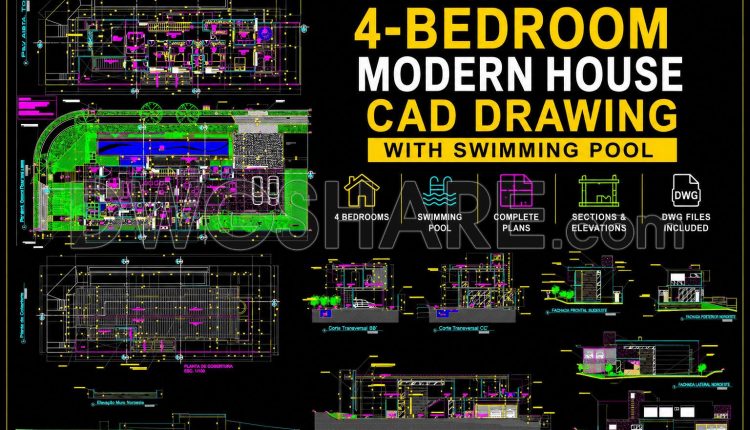
826. Free download 4-bedroom modern house CAD drawing with swimming pool
826. Free download 4-bedroom modern house CAD drawing with swimming pool (1) 826. Free download...
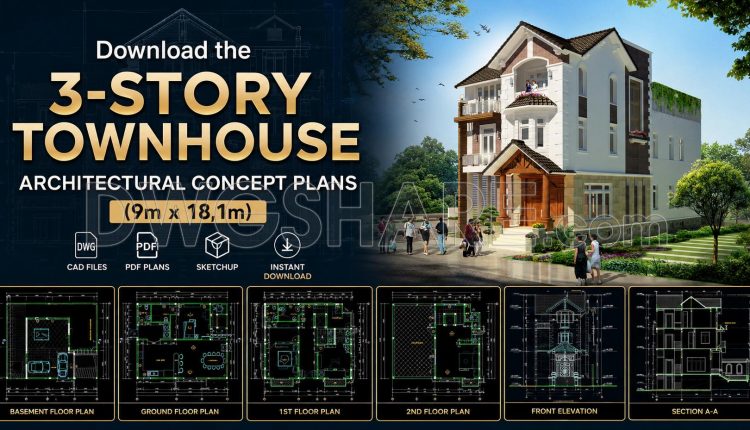
503. Download the 3-story townhouse architectural concept plans (9m x 18,1m)
Designed for a 9 × 18.1 m plot, this complete architectural drawing set presents a...
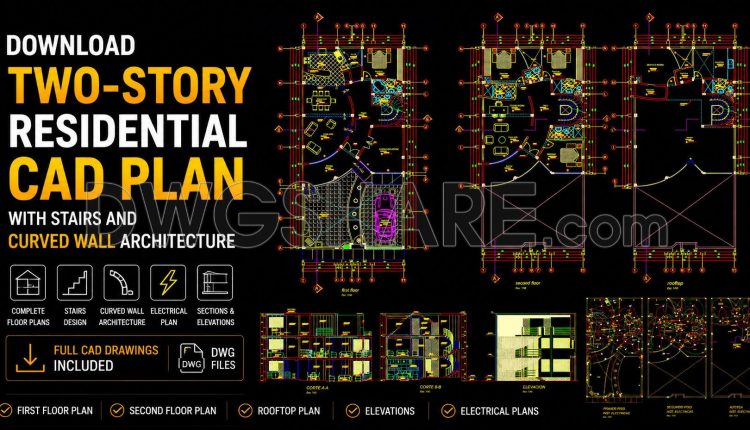
825. Download free two-story residential CAD plan with stairs and curved wall architecture
825. Download free two-story residential CAD plan with stairs and curved wall architecture (2) 825....
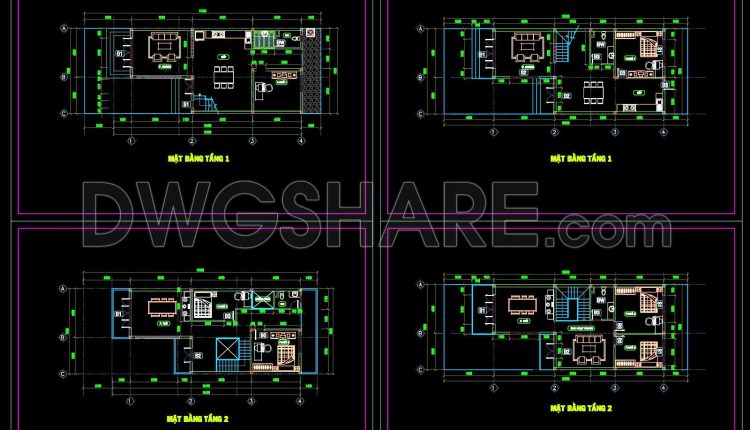
816. 2-Story House Architectural Design with Two Layout Options DWG
816. 2-Story House Architectural Design with Two Layout Options DWG (1) 816. 2-Story House Architectural...
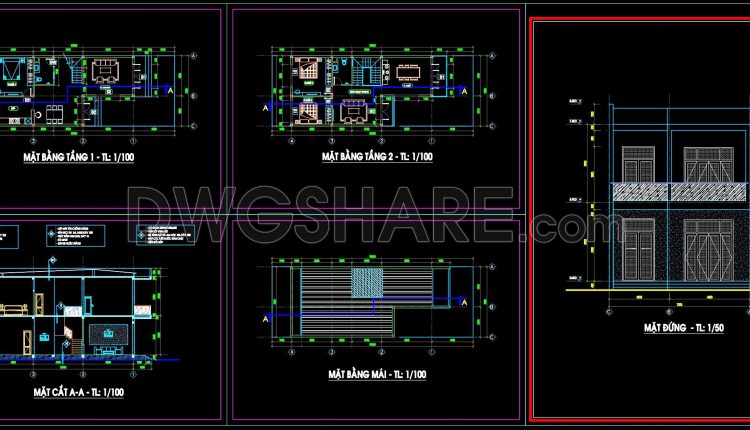
815. Modern 2-Story Townhouse Design CAD Drawings DWG
815. Modern 2-Story Townhouse Design CAD Drawings DWG (1) 815. Modern 2-Story Townhouse Design CAD...
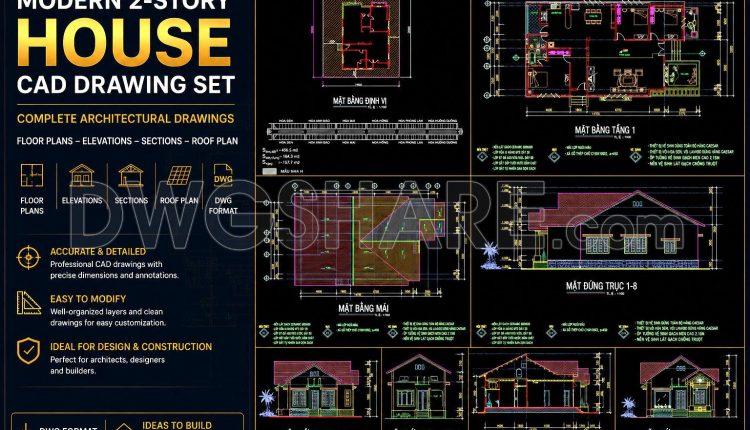
811. Download CAD Drawings of a Modern Single-Story House Design
811. Download CAD Drawings of a Modern Single-Story House Design (2) 811. Download CAD Drawings...
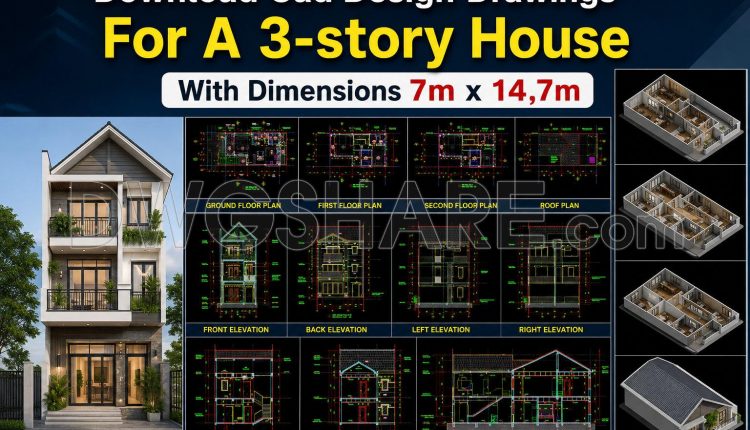
449. Download Cad Design Drawings For A 3-story House With Dimensions 7m x 14,7m
449. Download Cad Design Drawings For A 3-story House With Dimensions 7m x 14,7m (2)...
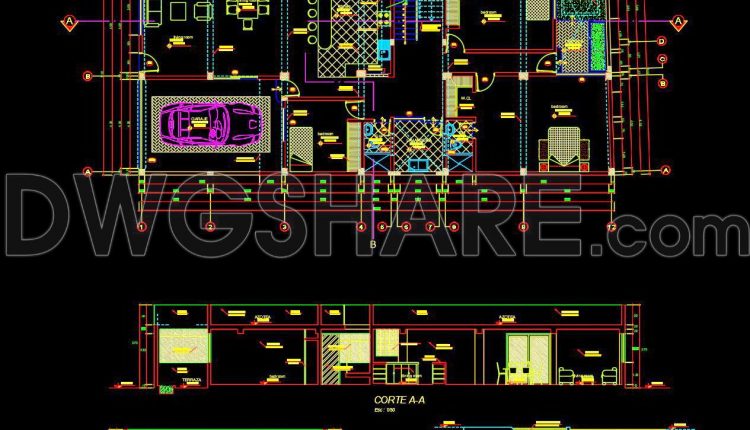
824. Download free 1-story villa CAD drawing featuring 3 bedrooms and an island kitchen
824. Download free 1-story villa CAD drawing featuring 3 bedrooms and an island kitchen (1)...
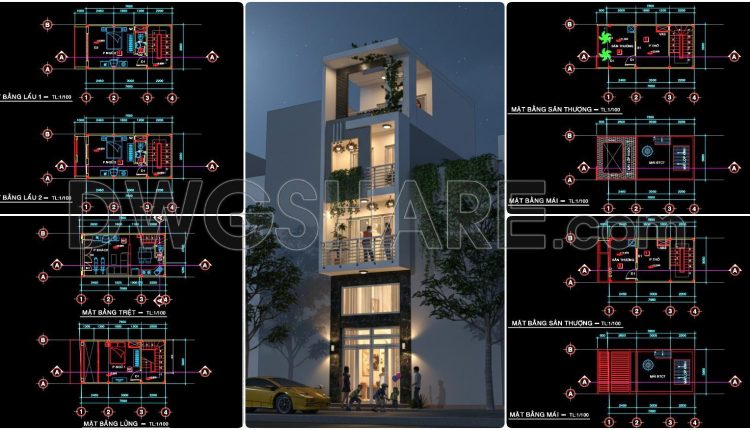
437. Download Cad Design Drawings For A 4-story House With Dimensions 4m x 7,8m
437. Download Cad Design Drawings For A 4-story House With Dimensions 4m x 7,8m (2)...
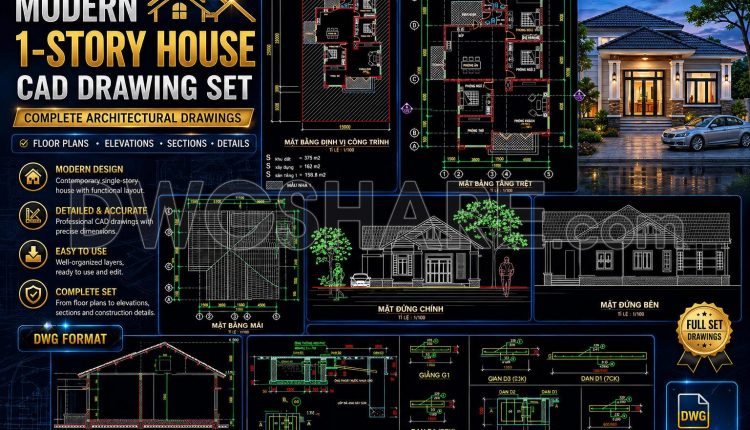
812. Download CAD Drawings of a Modern Single-Story House with 3 Bedrooms
812. Download CAD Drawings of a Modern Single-Story House with 3 Bedrooms (2) 812. Download...
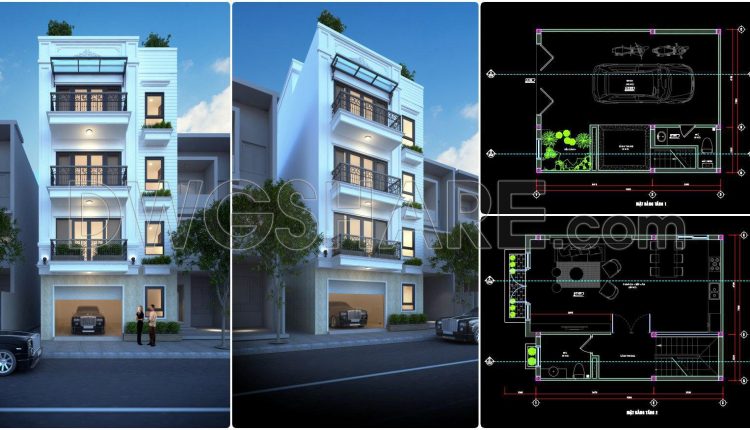
909. 4-Story Family House Architectural CAD Drawings | Floor Plans, Sections & 3D Exterior Design
This architectural CAD drawing package presents a complete design set for a modern 4-story family...
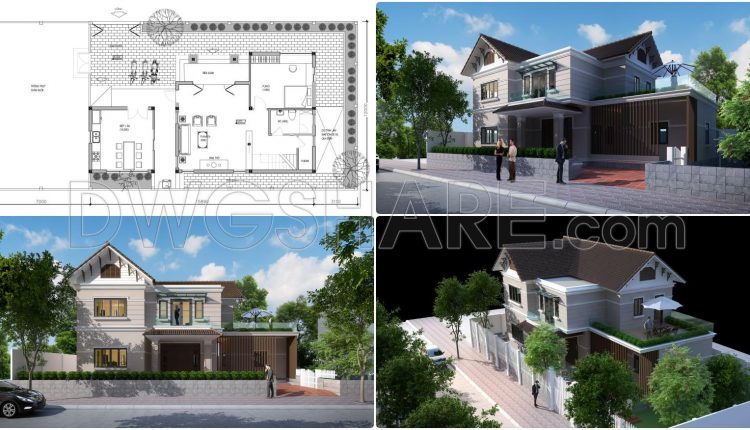
908. 2-Story Family House Concept Design – CAD Drawings & 3D Renders
This architectural drawing package presents the conceptual design of a two-story family residence, accompanied by...
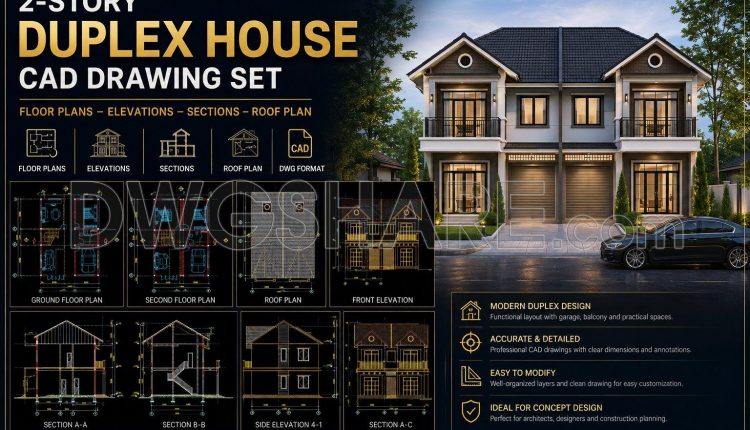
809. Download CAD Drawings of a 2-Story Duplex House Design
809. Download CAD Drawings of a 2-Story Duplex House Design (2) 809. Download CAD Drawings...
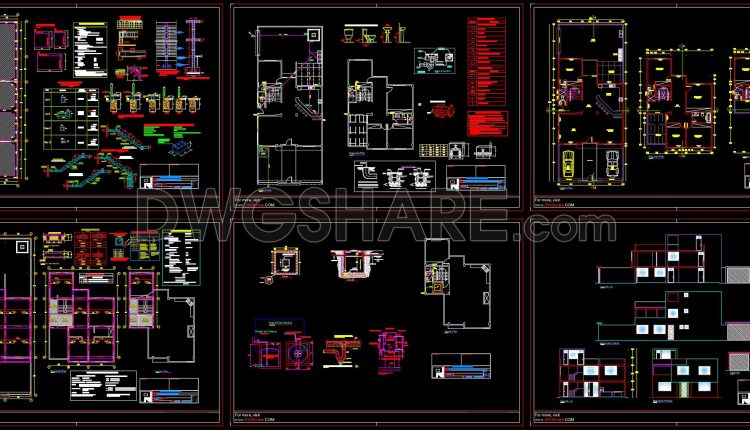
795. Free Download 3-Story House Architectural CAD Drawing – 11m x 27m
795. Free Download 3-Story House Architectural CAD Drawing – 11m x 27m (1) 795. Free...