
Structural
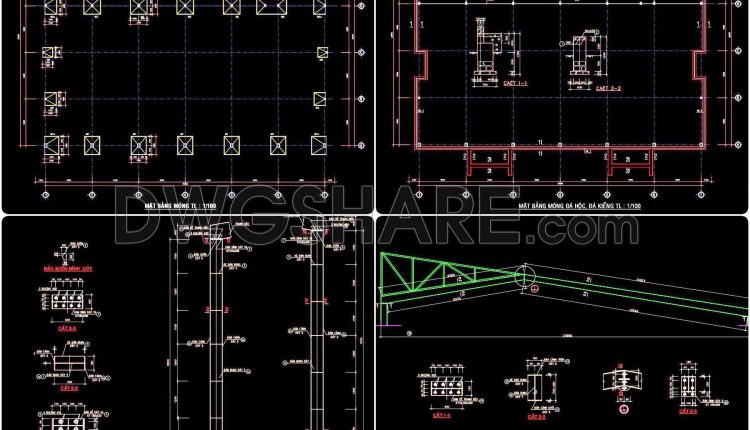
362. Download Structural CAD Drawing of Factory with Dimensions 28m x 36m
362. Download Structural CAD Drawing of Factory with Dimensions 28m x 36m (1) 362. Download...
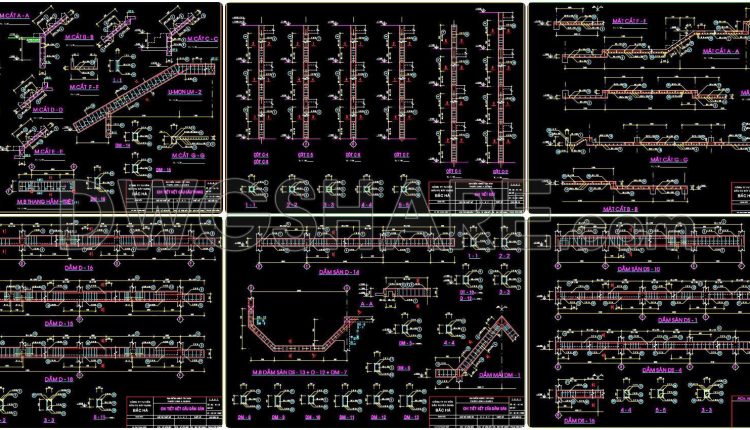
356. Free Download of Structural CAD Drawings for 11.7m x 18.5m Reinforced Concrete Townhouse
356. Free Download of Structural CAD Drawings for 11.7m x 18.5m Reinforced Concrete Townhouse (1)...
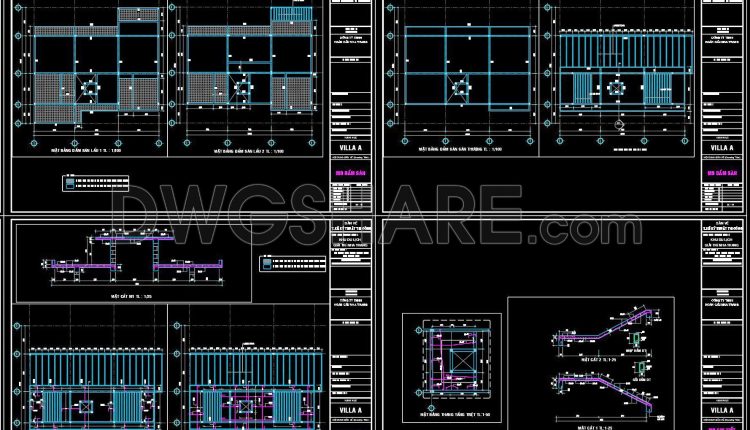
355. Free Download of Structural CAD Drawings for 18.5m x 20m Reinforced Concrete Townhouse
355. Free Download of Structural CAD Drawings for 18.5m x 20m Reinforced Concrete Townhouse (1)...
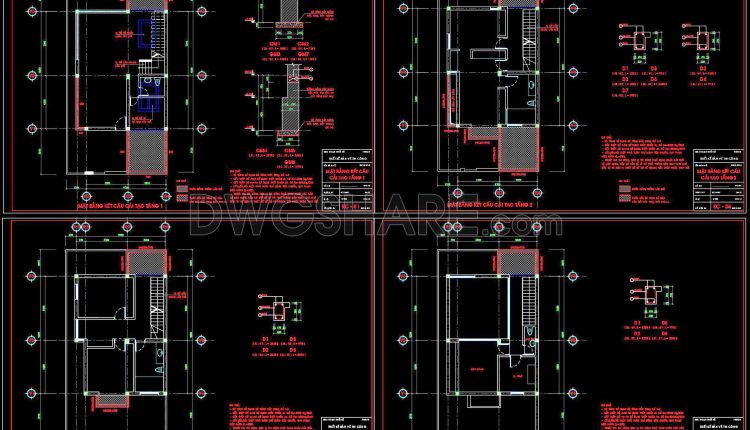
353. Free Download of Structural CAD Drawings for 7m x 9m Reinforced Concrete Townhouse
353. Free Download of Structural CAD Drawings for 7m x 9m Reinforced Concrete Townhouse (1)...
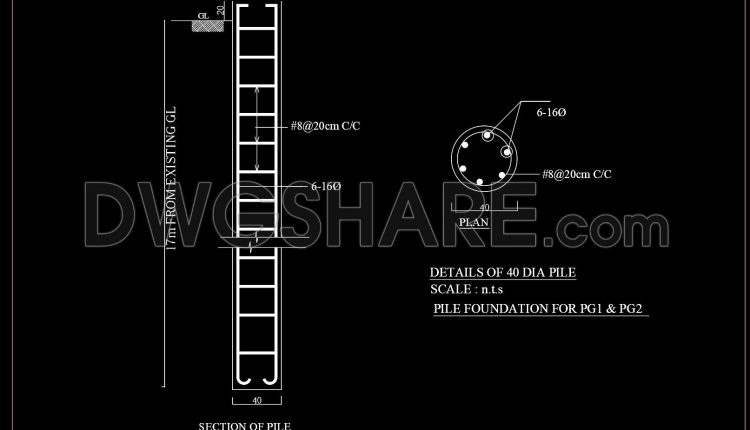
653. Structural Foundation Pile Section CAD Drawing (DWG)
653. Structural Foundation Pile Section CAD Drawing (DWG) (1) 653. Structural Foundation Pile Section CAD...
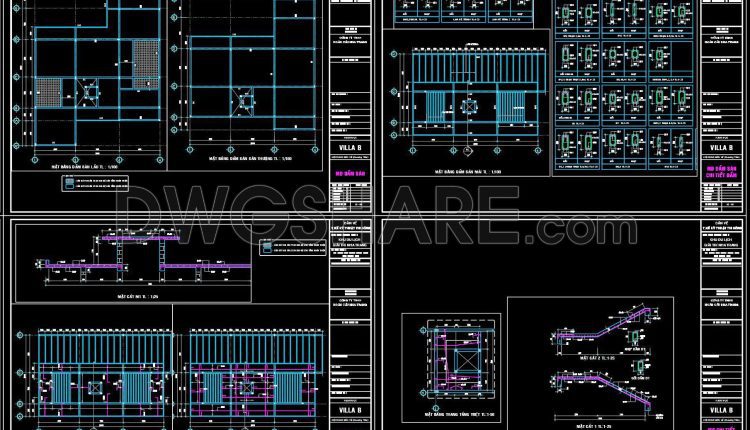
346. Free Download of Structural CAD Drawings for 20m x 25m Reinforced Concrete Townhouse
346. Free Download of Structural CAD Drawings for 20m x 25m Reinforced Concrete Townhouse (1)...
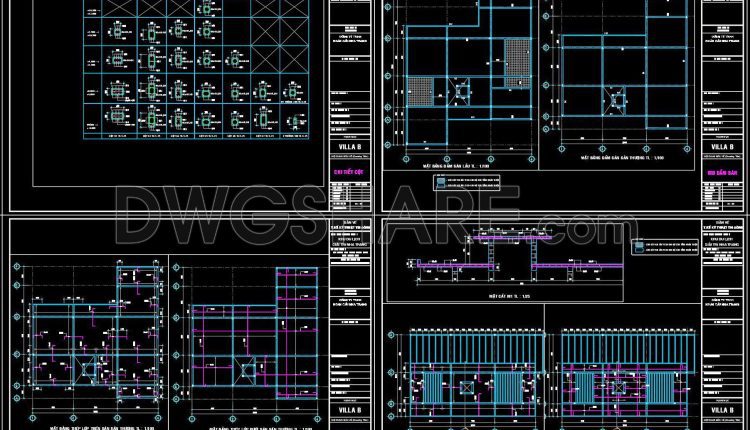
458. Free Download of Structural CAD Drawings for 20m x 25m Reinforced Concrete Townhouse
458. Free Download of Structural CAD Drawings for 20m x 25m Reinforced Concrete Townhouse Explore...
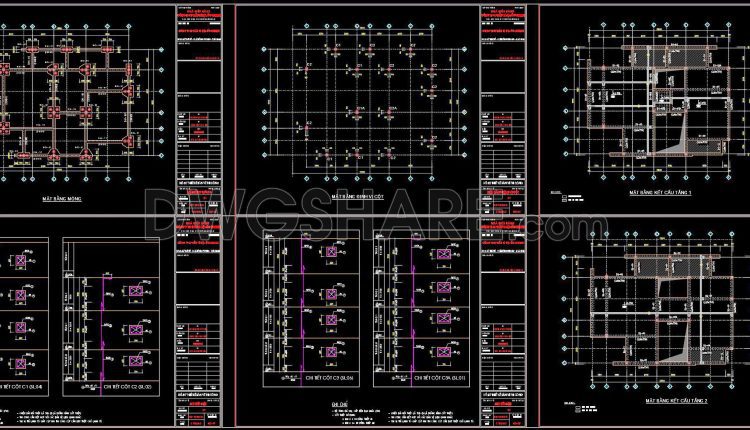
354. Free Download of Structural CAD Drawings for 9.8m x 13m Reinforced Concrete Townhouse
354. Free Download of Structural CAD Drawings for 9.8m x 13m Reinforced Concrete Townhouse (1)...
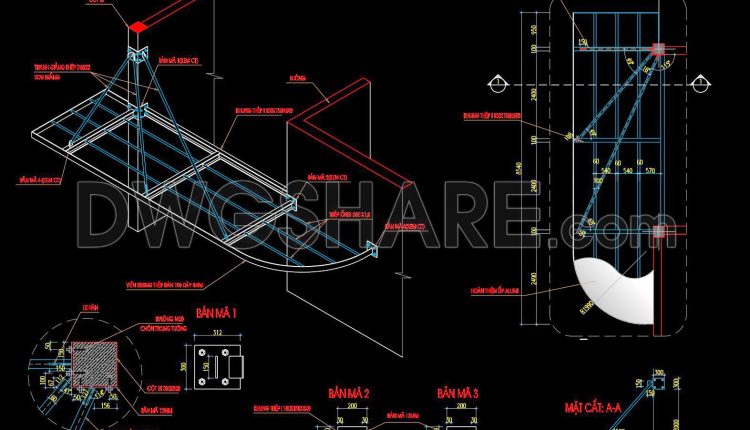
581. Free download of detailed structural drawings for the main entrance steel canopy
581. Free download of detailed structural drawings for the main entrance steel canopy (1) 581....
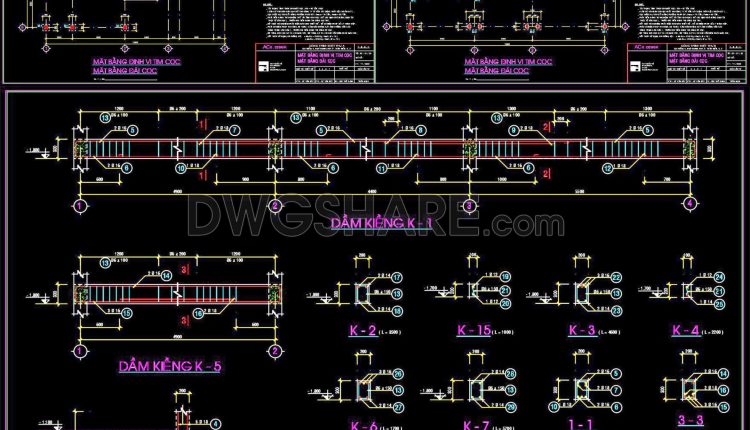
352. Free Download of Structural CAD Drawings for 13.3m x 14.8m Reinforced Concrete Townhouse
352. Free Download of Structural CAD Drawings for 13.3m x 14.8m Reinforced Concrete Townhouse (1)...
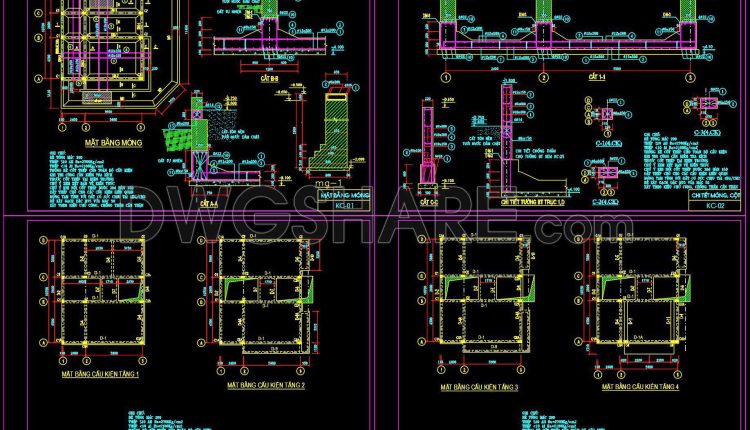
351. Free Download of Structural CAD Drawings for 8.7m x 10.7m Reinforced Concrete Townhouse
351. Free Download of Structural CAD Drawings for 8.7m x 10.7m Reinforced Concrete Townhouse (1)...
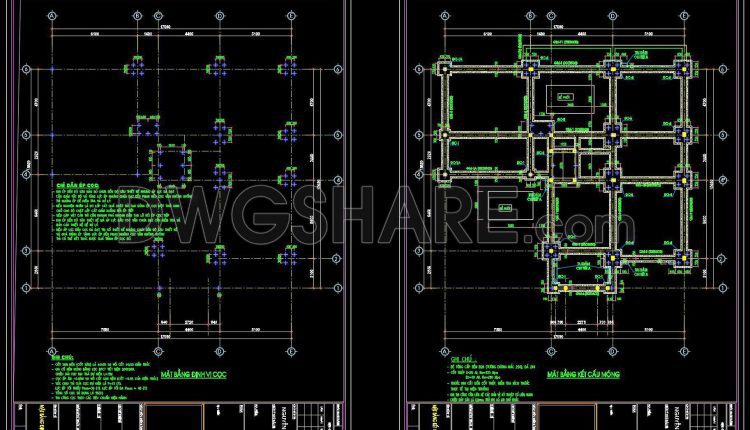
350. Free Download of Structural CAD Drawings for 15m x 17m Reinforced Concrete Townhouse
350. Free Download of Structural CAD Drawings for 15m x 17m Reinforced Concrete Townhouse (1)...
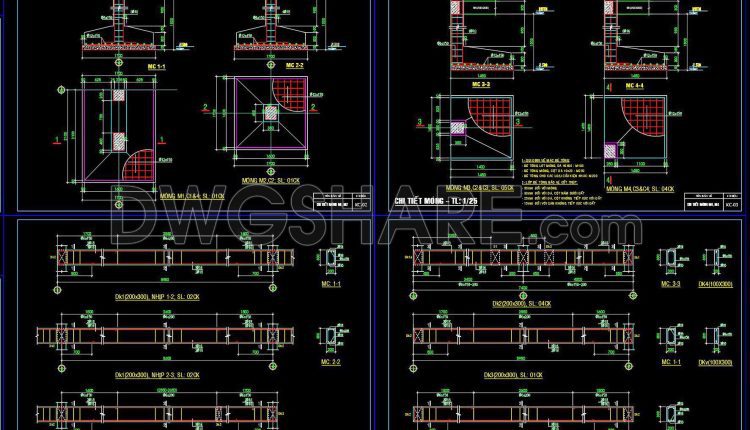
349. Free Download of Structural CAD Drawings for 7.4m x 17.1m Reinforced Concrete Townhouse
349. Free Download of Structural CAD Drawings for 7.4m x 17.1m Reinforced Concrete Townhouse (1)...
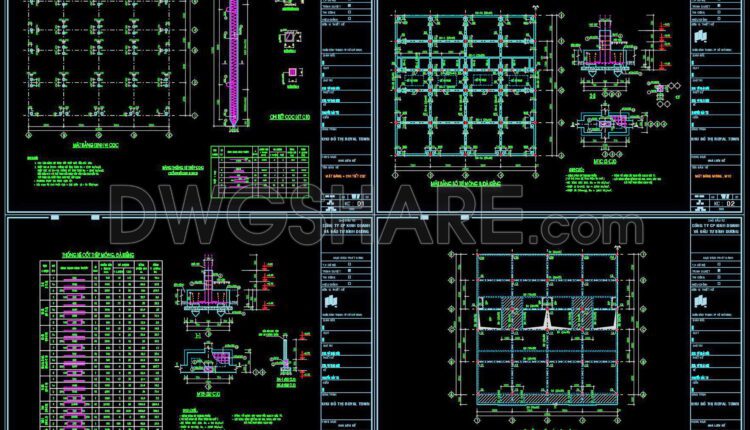
348. Free Download of Structural CAD Drawings for 20m x 20m Reinforced Concrete Townhouse
348. Free Download of Structural CAD Drawings for 20m x 20m Reinforced Concrete Townhouse (1)...
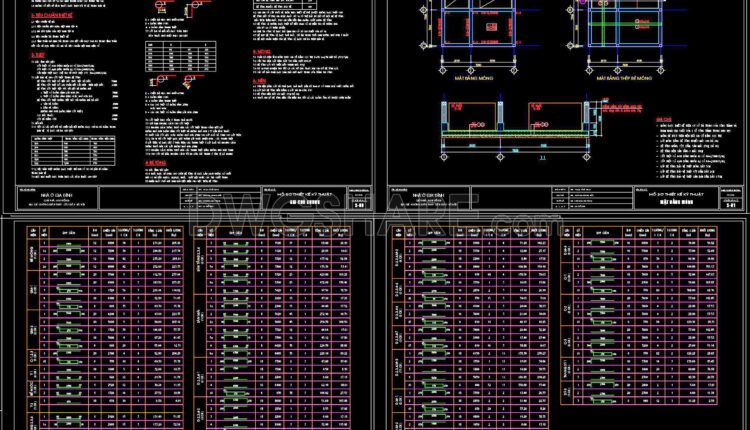
344. Free Download of Structural CAD Drawings for 5.7m x 8.5m Reinforced Concrete Townhouse
344. Free Download of Structural CAD Drawings for 5.7m x 8.5m Reinforced Concrete Townhouse (1)...
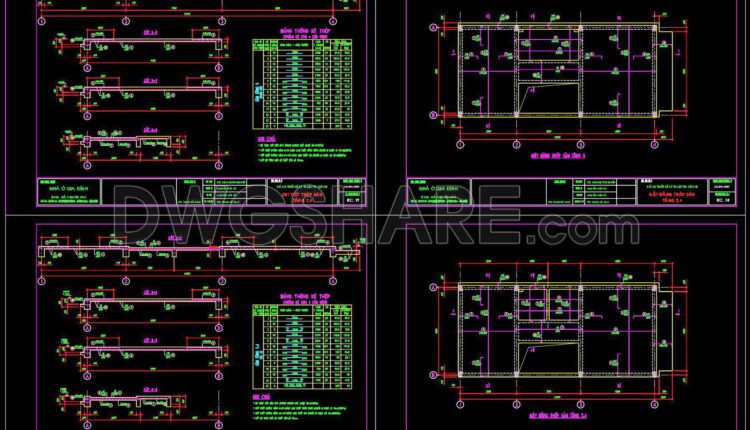
345. Free Download of Structural CAD Drawings for 5m x 12m Reinforced Concrete Townhouse
345. Free Download of Structural CAD Drawings for 5m x 12m Reinforced Concrete Townhouse (1)...
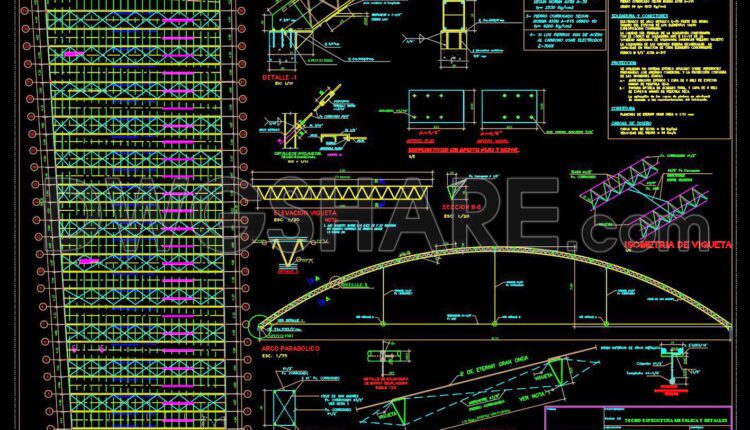
576. Steel Parabolic Roof Structure CAD Drawing – Truss Details, Connection Nodes, and Structural Layout
576. Steel Parabolic Roof Structure CAD Drawing – Truss Details, Connection Nodes, and Structural Layout...
2 Comments
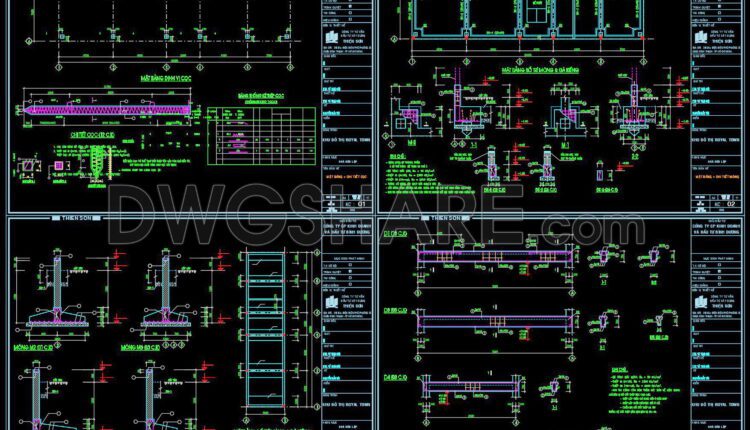
347. Free Download of Structural CAD Drawings for 5m x 20m Reinforced Concrete Townhouse
347. Free Download of Structural CAD Drawings for 5m x 20m Reinforced Concrete Townhouse (1)...
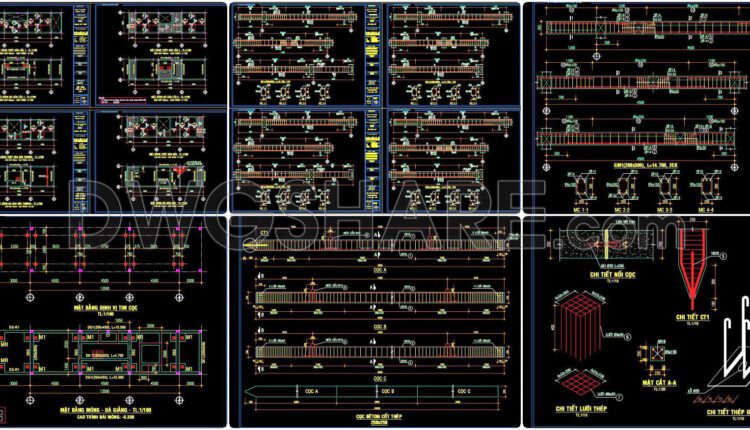
343. Free Download of Structural CAD Drawings for 4m x 18.5m Reinforced Concrete Townhouse
343. Free Download of Structural CAD Drawings for 4m x 18.5m Reinforced Concrete Townhouse (1)...
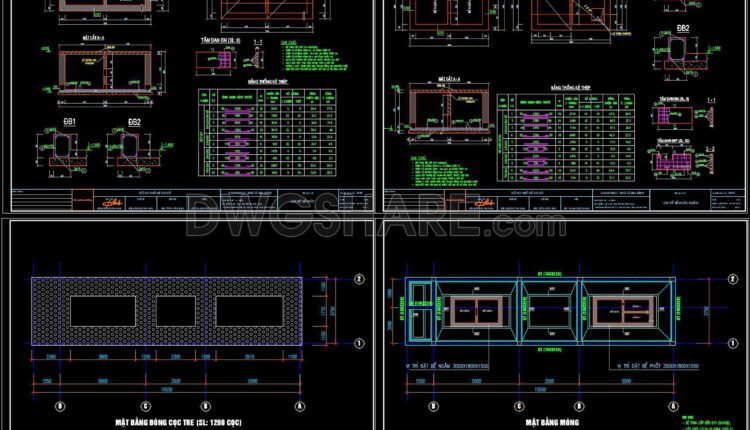
342. Free Download of Structural CAD Drawings for 3.7m x 15.5m Reinforced Concrete Townhouse
342. Free Download of Structural CAD Drawings for 3.7m x 15.5m Reinforced Concrete Townhouse (1)...