
Structural
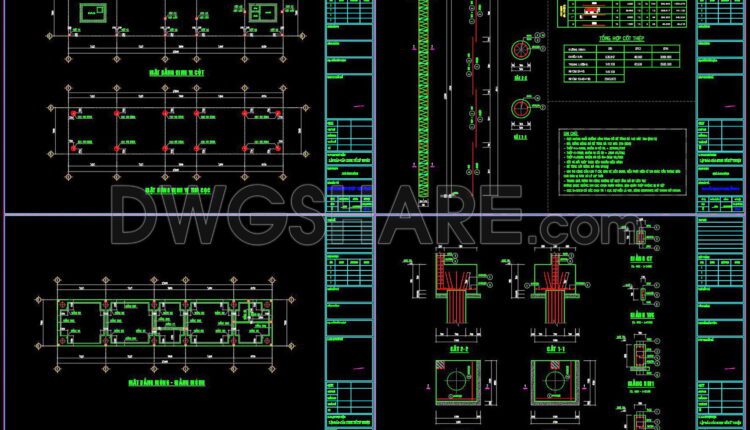
341. Free Download of Structural CAD Drawings for 5m x 23m Reinforced Concrete Townhouse
341. Free Download of Structural CAD Drawings for 5m x 23m Reinforced Concrete Townhouse (1)...
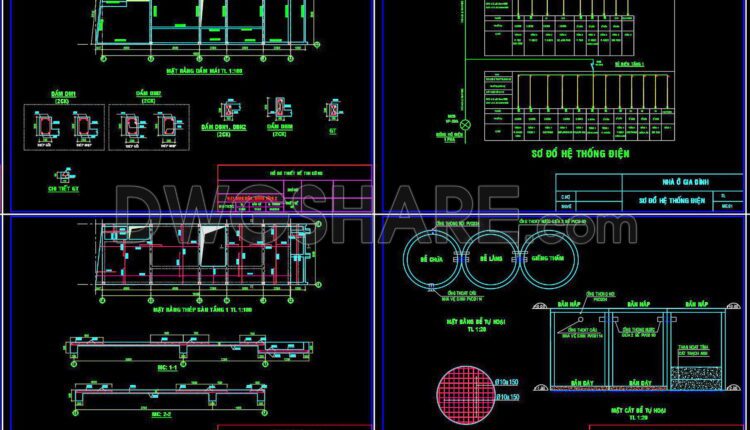
339. Free Download of Structural CAD Drawings for 5m x 15m Reinforced Concrete Townhouse
339. Free Download of Structural CAD Drawings for 5m x 15m Reinforced Concrete Townhouse (1)...
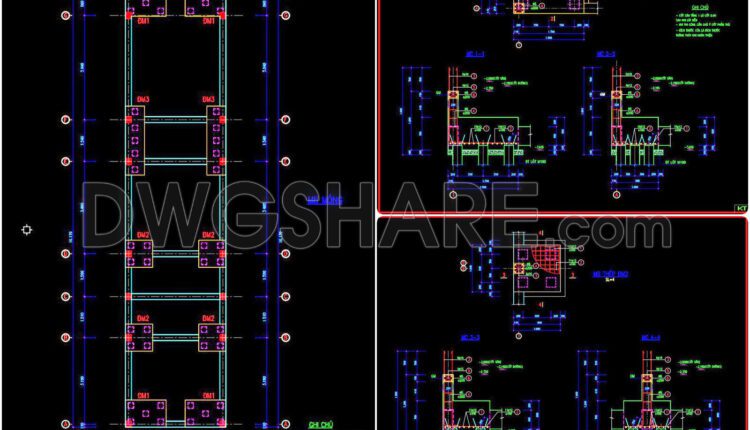
338. Free Download of Structural CAD Drawings for 3.7m x 13.8m Reinforced Concrete Townhouse
338. Free Download of Structural CAD Drawings for 3.7m x 13.8m Reinforced Concrete Townhouse (1)...
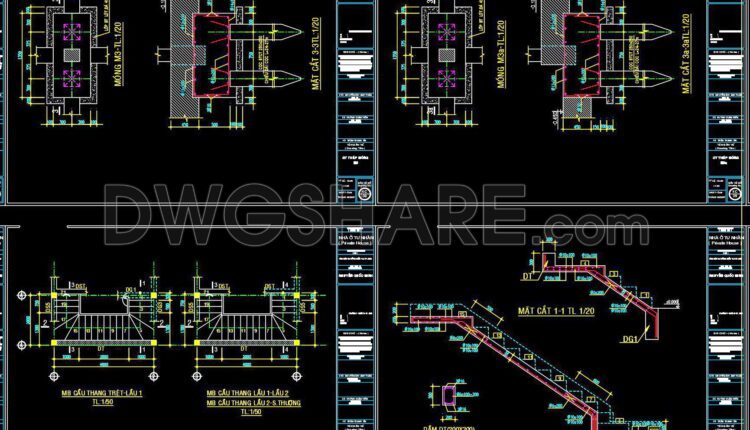
340. Free Download of Structural CAD Drawings for 6m x 17.5m Reinforced Concrete Townhouse
340. Free Download of Structural CAD Drawings for 6m x 17.5m Reinforced Concrete Townhouse (1)...
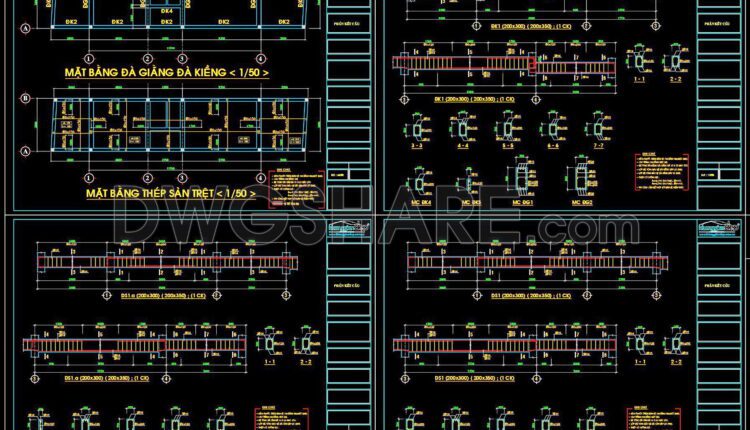
337. Free Download of Structural CAD Drawings for 3.6m x 17m Reinforced Concrete Townhouse
337. Free Download of Structural CAD Drawings for 3.6m x 17m Reinforced Concrete Townhouse (1)...

336. Free Download of Structural CAD Drawings for 6.5m x 11m Reinforced Concrete Townhouse
336. Free Download of Structural CAD Drawings for 6.5m x 11m Reinforced Concrete Townhouse (1)...

645. Elevated Tank Structural Elevation and Sections Autocad Drawing DWG
645. Elevated Tank Structural Elevation and Sections Autocad Drawing DWG (1) 645. Elevated Tank Structural...

335. Free Download of Structural CAD Drawings for 6m x 11.2m Reinforced Concrete Townhouse
335. Free Download of Structural CAD Drawings for 6m x 11.2m Reinforced Concrete Townhouse (1)...
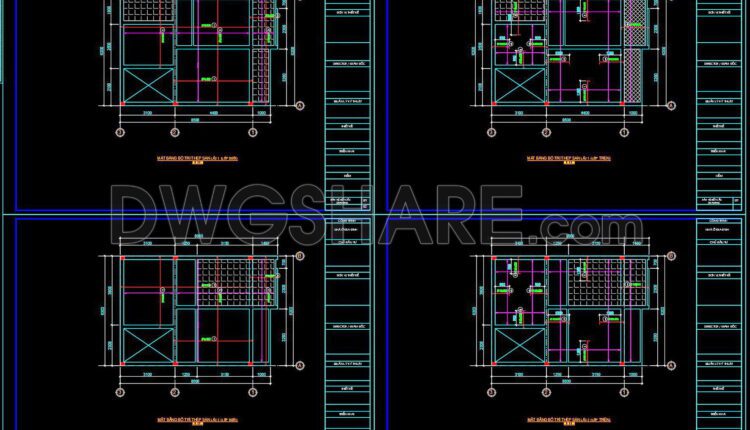
334. Free Download of Structural CAD Drawings for 6.2m x 8.5m Reinforced Concrete Townhouse
334. Free Download of Structural CAD Drawings for 6.2m x 8.5m Reinforced Concrete Townhouse (1)...

333. Free Download of Structural CAD Drawings for 5m x 14m Reinforced Concrete Townhouse
333. Free Download of Structural CAD Drawings for 5m x 14m Reinforced Concrete Townhouse (1)...
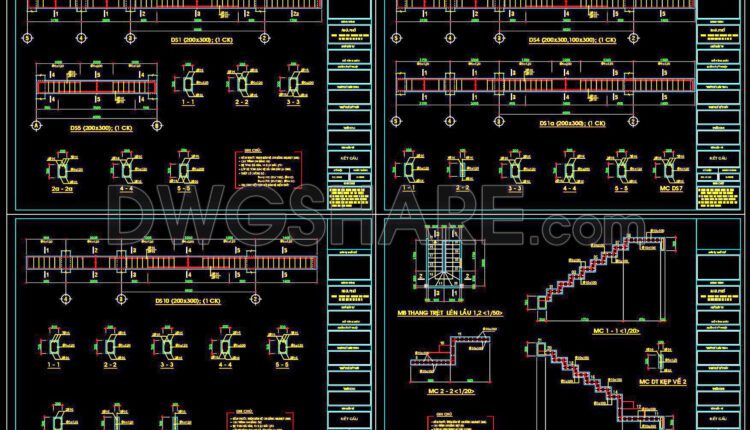
331. Free Download of Structural CAD Drawings for 4m x 12.7m Reinforced Concrete Townhouse
331. Free Download of Structural CAD Drawings for 4m x 12.7m Reinforced Concrete Townhouse (1)...
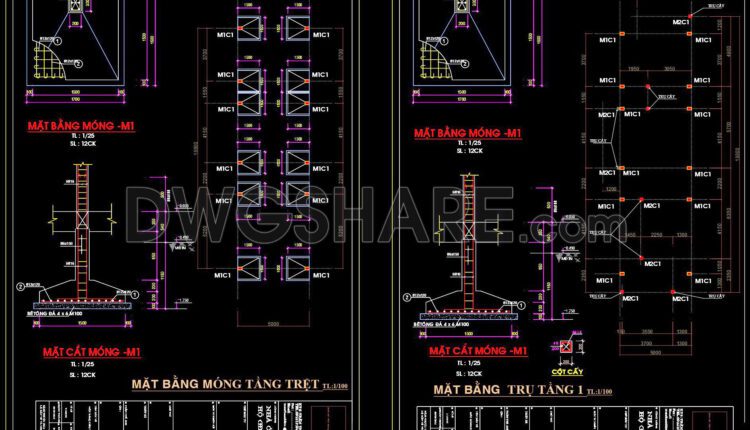
330. Get Free CAD Structural Drawings for an 5m x 17m RC Townhouse Construction
330. Get Free CAD Structural Drawings for an 5m x 17m RC Townhouse Construction (1)...
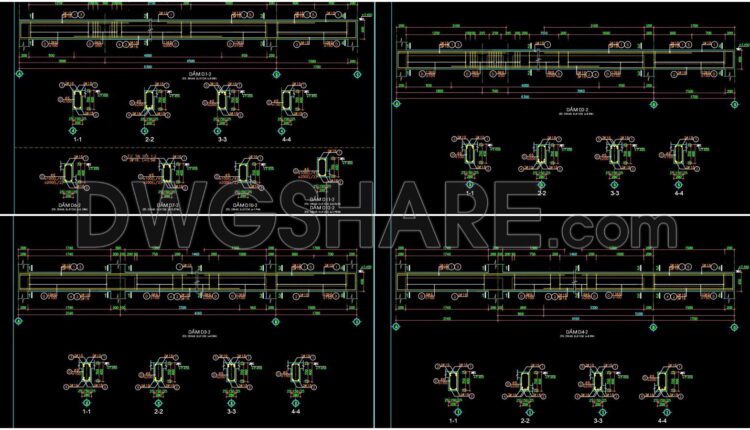
328. Free Download of Structural CAD Drawings for 10m x 25m Reinforced Concrete Townhouse
328. Free Download of Structural CAD Drawings for 10m x 25m Reinforced Concrete Townhouse (1)...
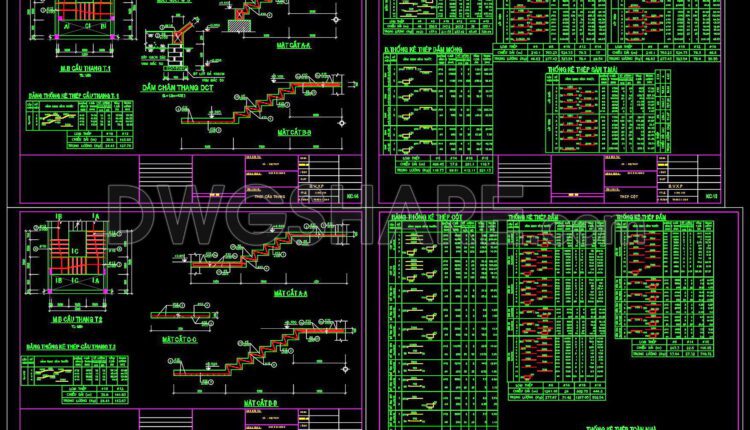
332. Free Download of Structural CAD Drawings for 5m x 19.5m Reinforced Concrete Townhouse
332. Free Download of Structural CAD Drawings for 5m x 19.5m Reinforced Concrete Townhouse (1)...
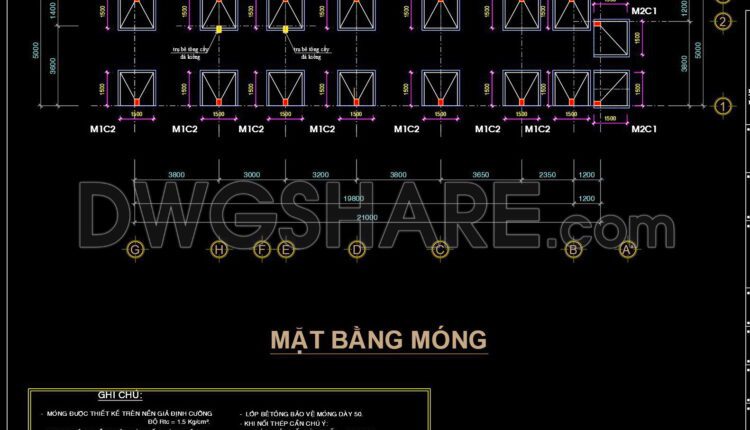
329 Free Download of Structural CAD Drawings for 5m x 22.8m Reinforced Concrete Townhouse
329 Free Download of Structural CAD Drawings for 5m x 22.8m Reinforced Concrete Townhouse (1)...
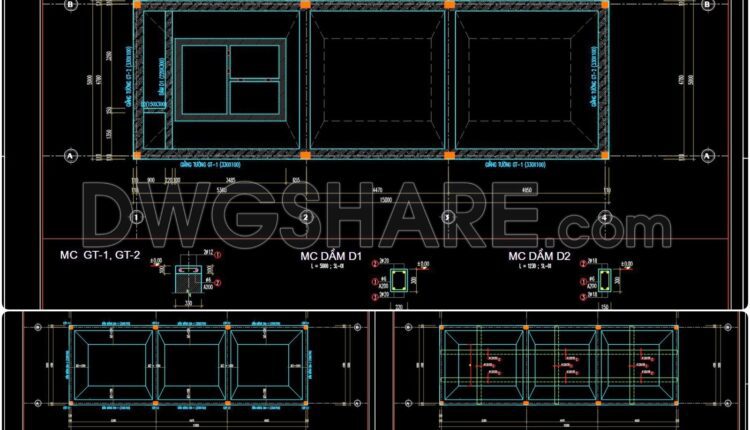
327. Get Free CAD Structural Drawings for an 5m x 15m RC Townhouse Construction
327. Get Free CAD Structural Drawings for an 5m x 15m RC Townhouse Construction (1)...
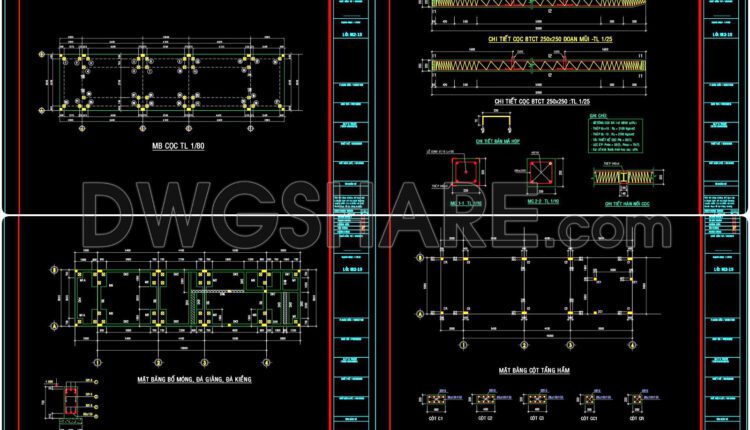
326. Free Download of Structural CAD Drawings for 5m x 15m Reinforced Concrete Townhouse
326. Free Download of Structural CAD Drawings for 5m x 15m Reinforced Concrete Townhouse (1)...

325. Free Download of Structural CAD Drawings for 5m x 14.8m Reinforced Concrete Townhouse
325. Free Download of Structural CAD Drawings for 5m x 14.8m Reinforced Concrete Townhouse (1)...
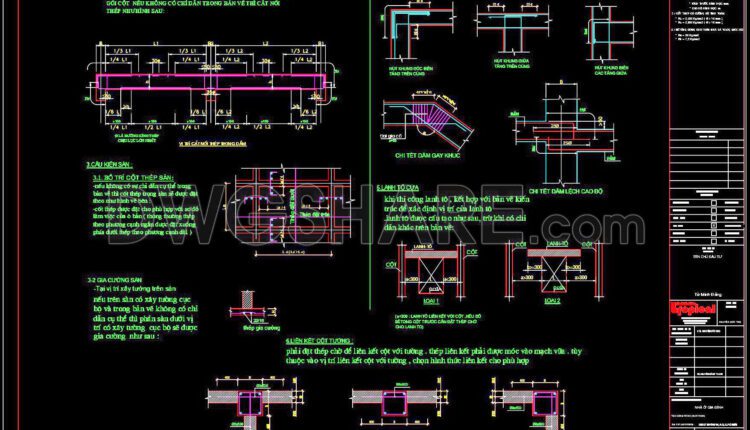
324 Free Download of Structural CAD Drawings for 4.2m x 19.8m Reinforced Concrete Townhouse
324 Free Download of Structural CAD Drawings for 4.2m x 19.8m Reinforced Concrete Townhouse (1)...
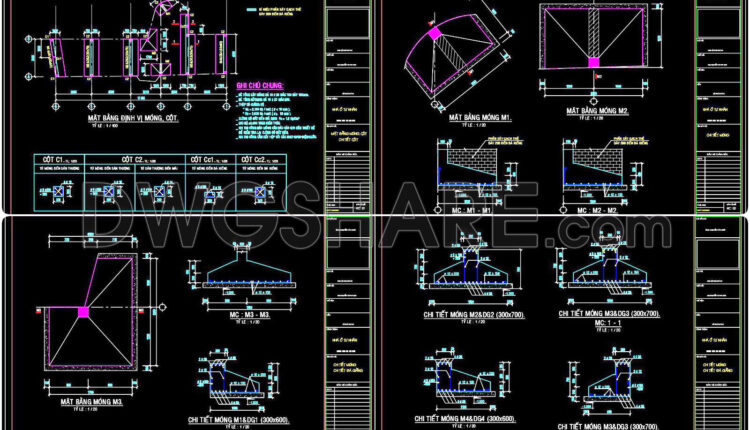
323. Free Structural CAD Drawings Available for 4m x 17.4m Reinforced Concrete Townhouse
323. Free Structural CAD Drawings Available for 4m x 17.4m Reinforced Concrete Townhouse (1) 323....