
262. Residential MEP Design Plans – Electrical, Plumbing, HVAC & Low Voltage CAD Drawings
The Residential MEP Design Plans provide a comprehensive look into the intricate world of Electrical, Plumbing, HVAC, and Low Voltage CAD Drawings. These essential blueprints form the backbone of any residential construction project, offering a precise depiction of how various systems integrate seamlessly within a home. These CAD drawings serve as a crucial resource for architects, interior designers, and construction teams, ensuring that every aspect of the design is executed with precision and accuracy.
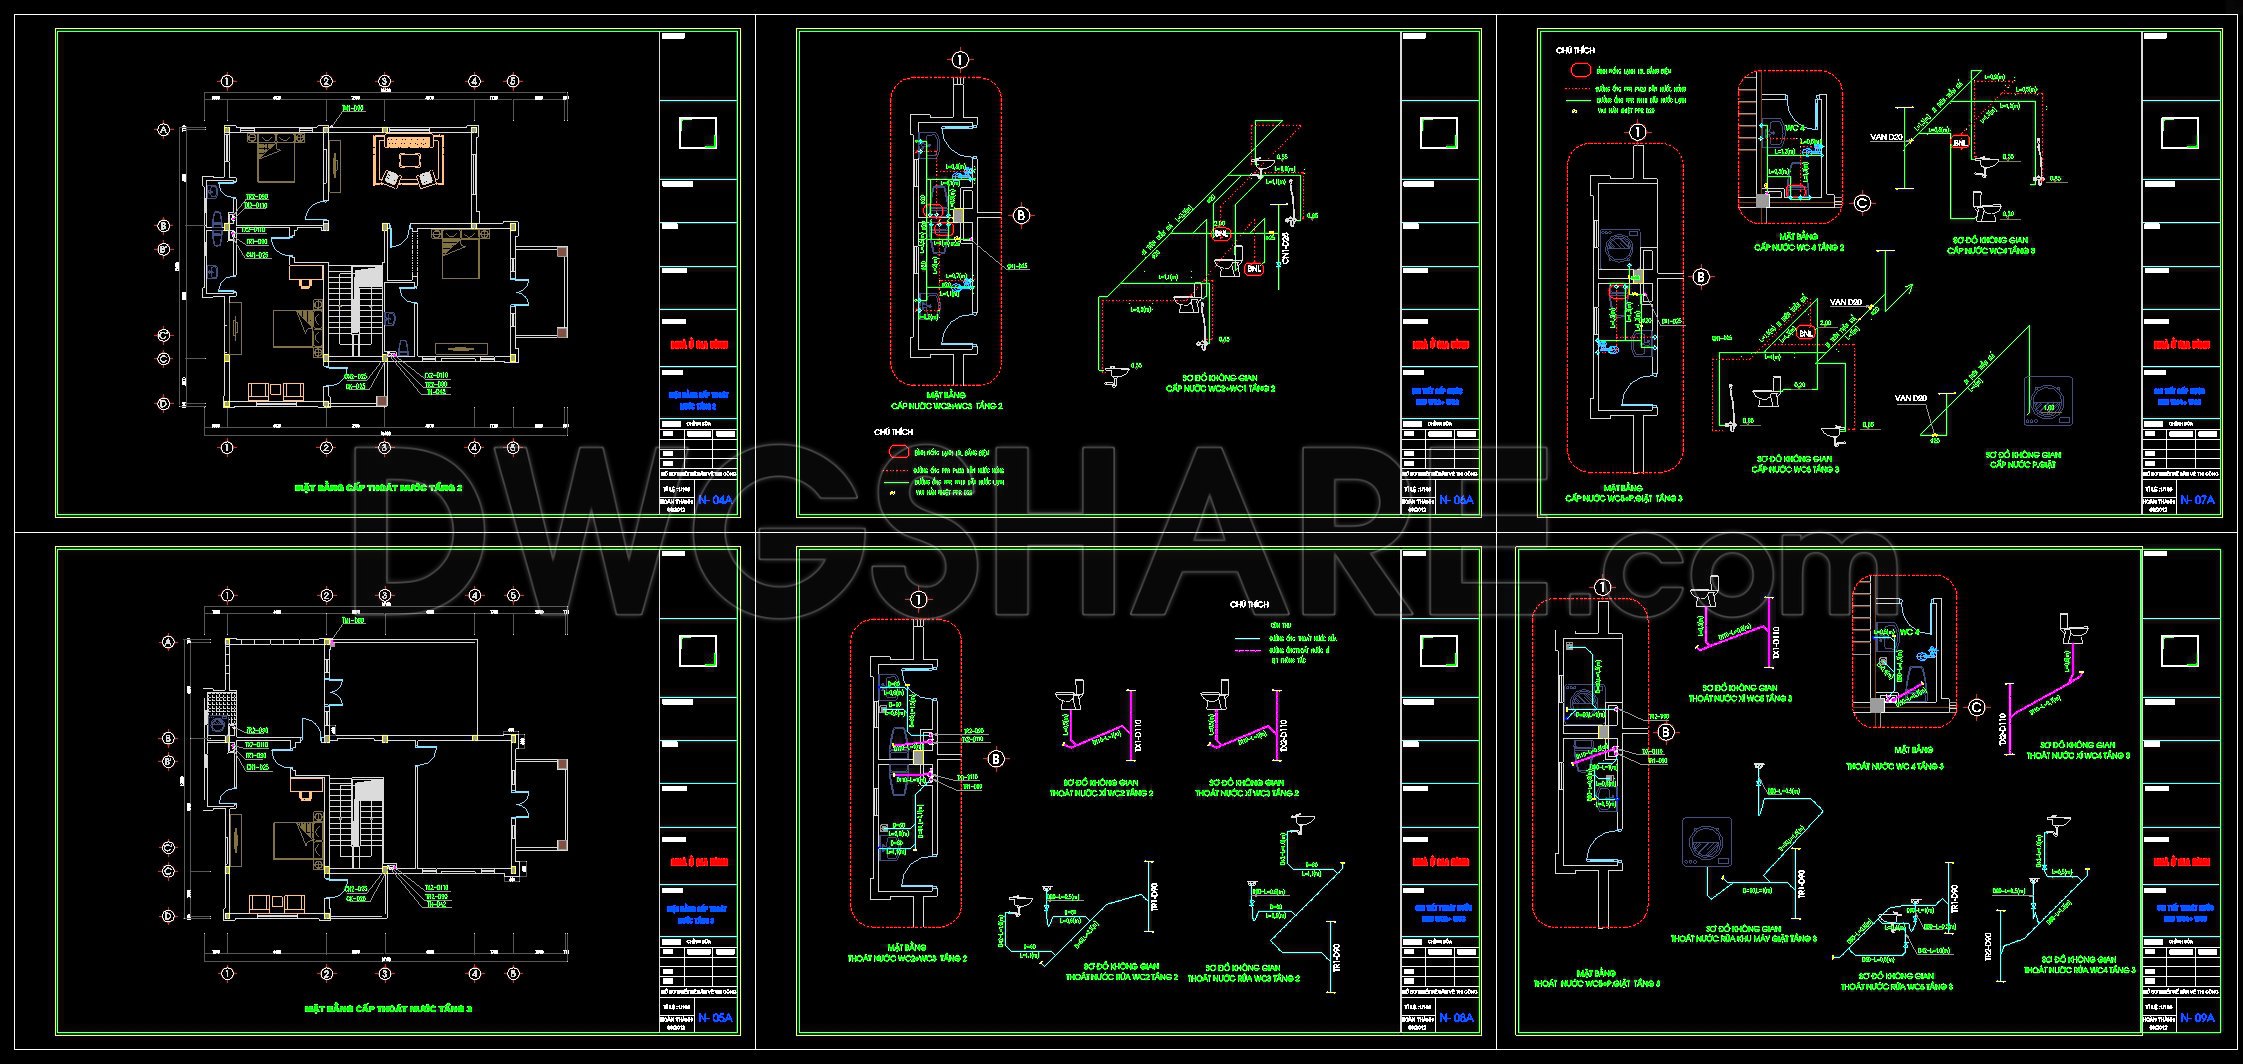
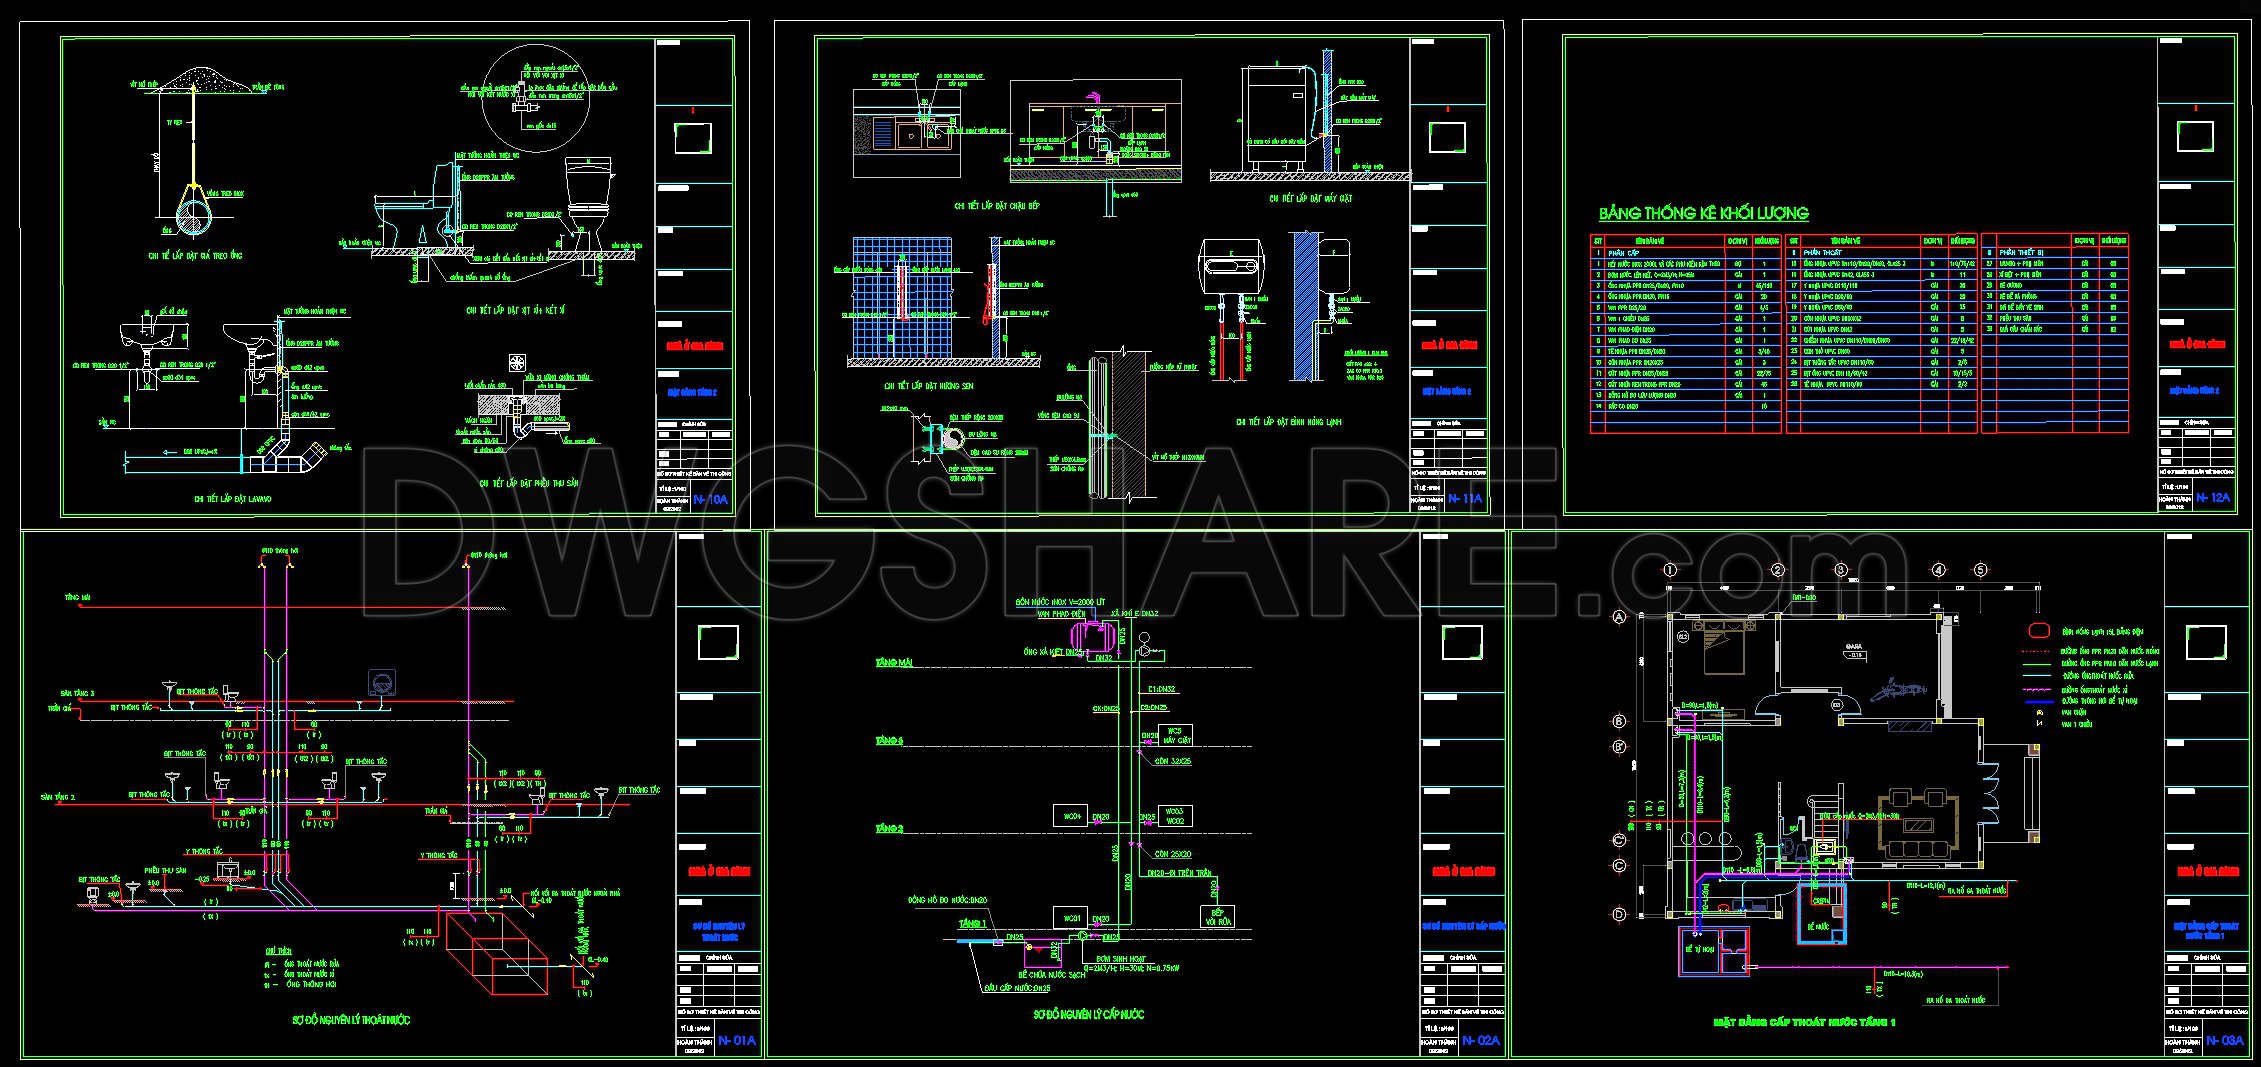
Starting with the plumbing CAD drawings, we see detailed layouts that include the comprehensive arrangement of water supply and drainage systems. The floor plans exhibit clear pathways for both hot and cold water lines, as well as the routing for sewage and ventilation systems. Key features such as fixture locations, pipe sizes, and connections are specified to allow for easy installation and maintenance. These drawings offer vital insights into ensuring plumbing systems are both efficient and effective, minimizing potential issues during construction.
Next, the electrical CAD drawings illustrate the power distribution within the residence, demonstrating how power flows from the main panel to various outlets, switches, and light fixtures. They include details on circuit configurations, capacity, and wiring, essential for the safe and functional installation of electrical systems. These plans allow electricians to accurately implement the design and facilitate future modifications if needed.
The HVAC drawings provide an in-depth view of heating, ventilation, and air conditioning systems. The layouts specify the placement of units, ductwork, and the integration of air distribution components. This ensures optimal climate control throughout the residence. The precise measurements and configurations contribute to a more comfortable and energy-efficient living environment, reducing utility costs and environmental footprint.
Lastly, the low voltage drawings detail the integration of modern communication systems, security features, and home automation elements. These include layout plans for data, telecommunication, and security wiring, ensuring the residence is equipped with the latest technology for enhanced connectivity and safety.
The primary advantage of these CAD drawings is their high level of technical accuracy and the ease with which they can be modified and reused in AutoCAD. This adaptability enhances coordination across different phases of design and construction, sharply reducing errors and optimizing costs.
These CAD drawings are invaluable not only as a design reference but also for study and research purposes. By offering these files for free, professionals and students alike can engage in the practical application of design development, making these resources a diverse base for further technical drawing advancements.
I also recommend downloading other Mechanical, Electrical CAD drawings for your project reference.
- File format: .DWG
- Size: 1 MB
- Source: DWGshare
- AutoCAD platform 2018 and later versions. For downloading files there is no need to go through the registration process
If you find our work useful, your support would mean a lot and help us grow even better.DONATE
Related posts
321. House Plumbing System CAD Drawings with Water Supply, Drainage and Installation Details
333. Free Download of Mechanical and Electrical Construction Design Drawings for a 4-Story House
100. CAD drawings for detailed electrical designs for a 3-story townhouse
254. 3-Story House Plumbing Plans – Water Supply & Drainage System CAD Drawings
278. Residential Water Supply & Drainage Plans – Plumbing System DWG
71. Gym and Fitness Center Architectural Plan DWG
209. Water Supply & Drainage CAD Drawings for Apartment Building (DWG)
330. Free Download of Electrical and Plumbing Design Drawings for a 2-Story Townhouse
251. Residential Electrical Layout CAD Drawings – 2 Floors