
260. Residential Plumbing Plans – Water Supply, Drainage & Sanitary CAD Drawings
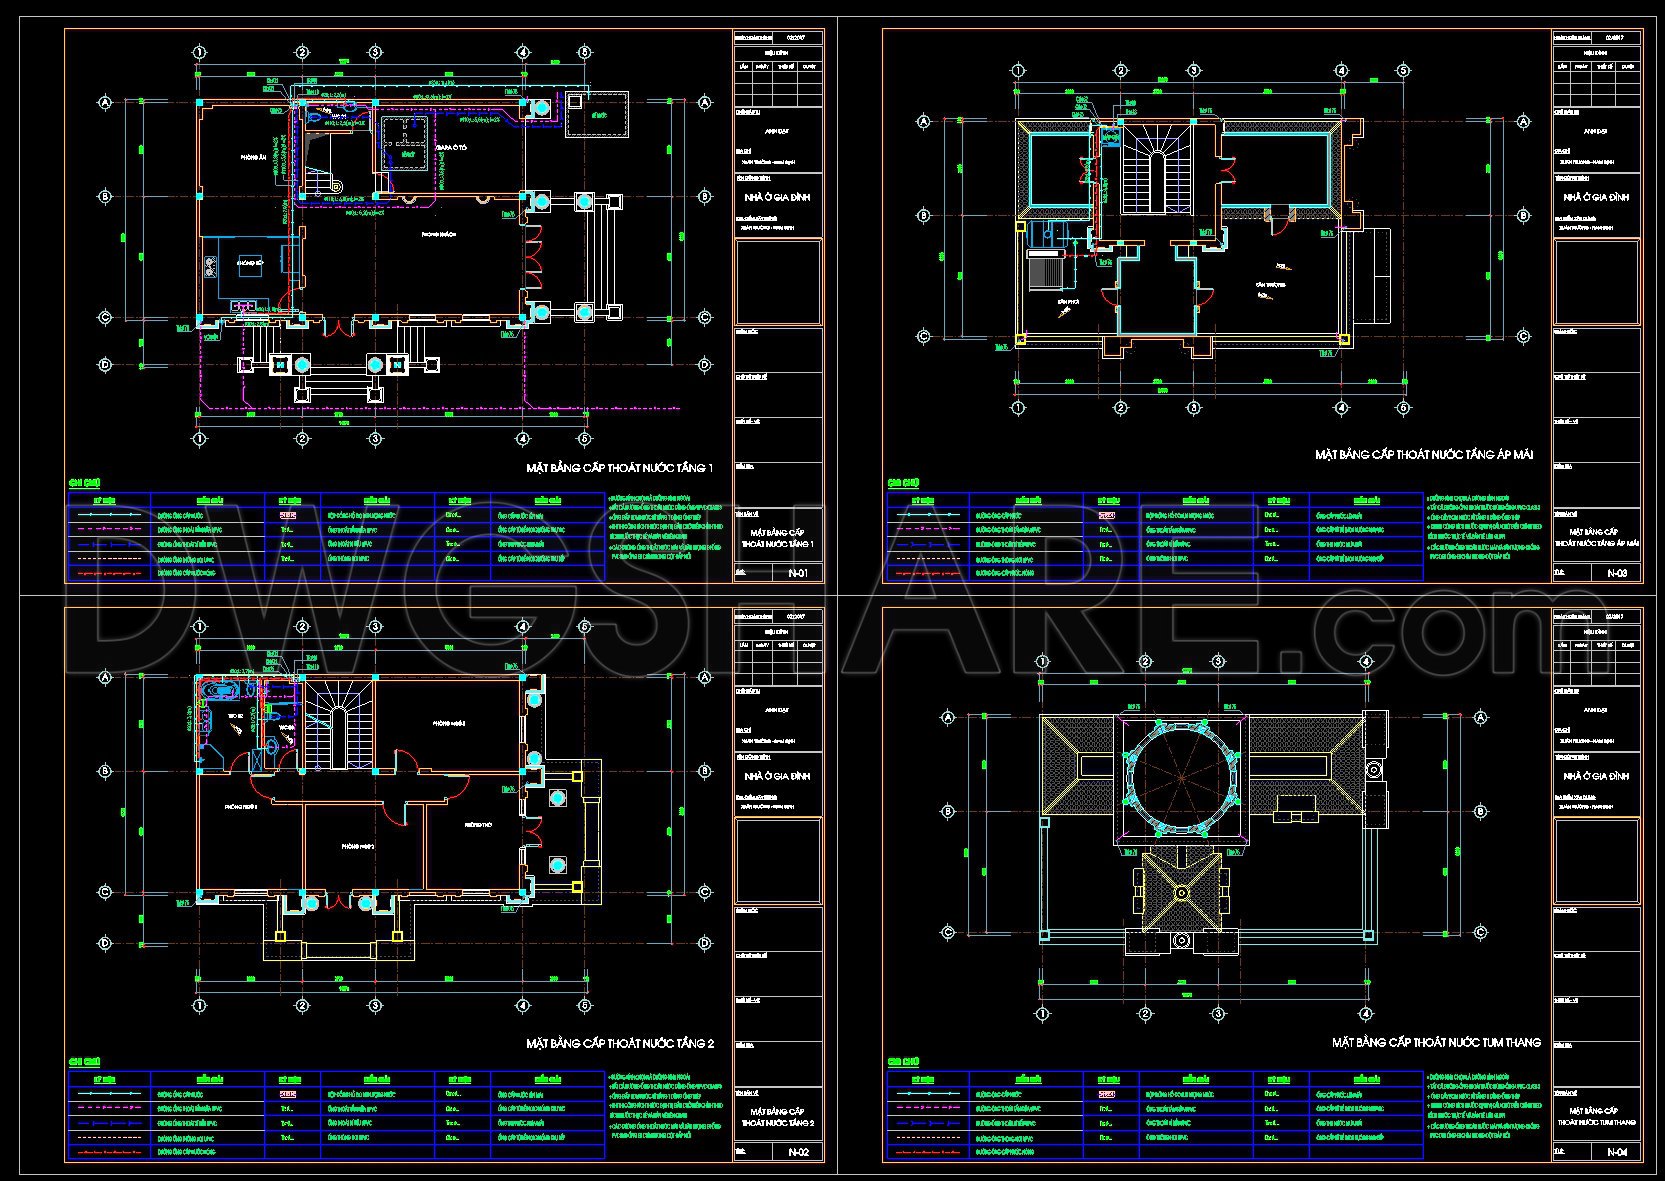
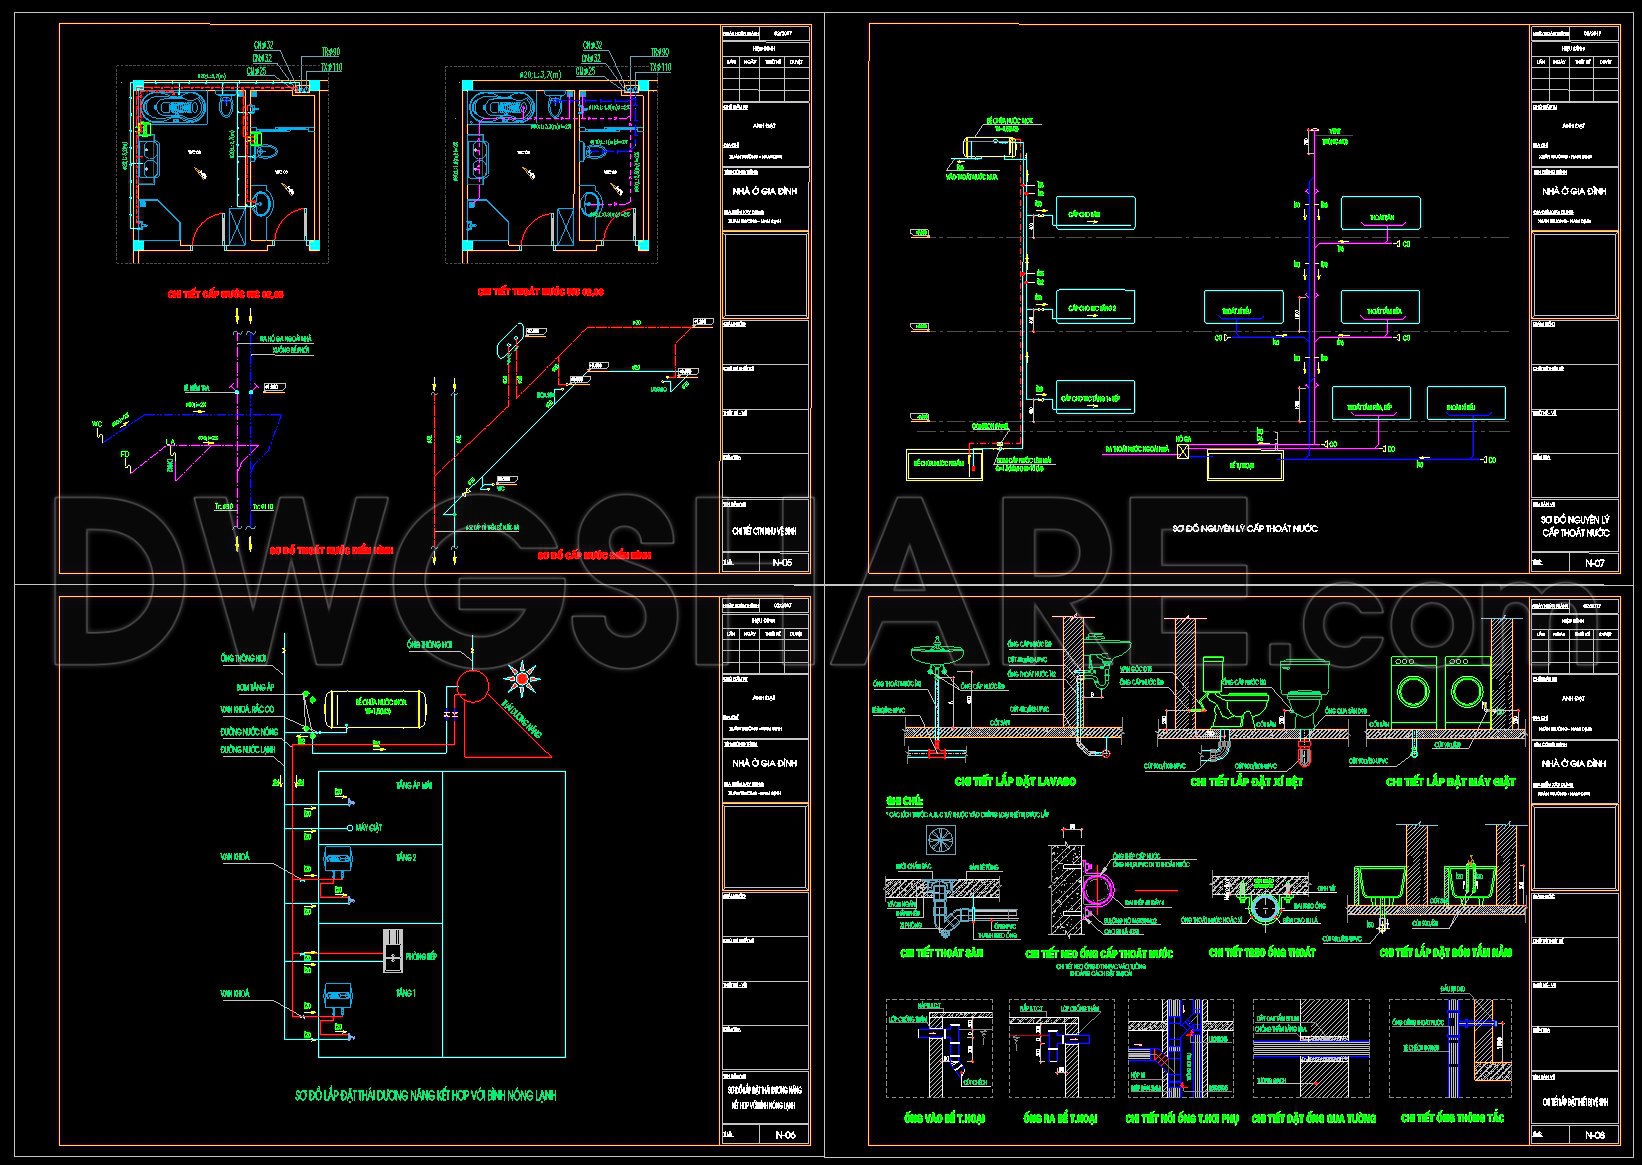
The Residential Plumbing Plans for water supply, drainage, and sanitary CAD drawings are essential components of any building project. These CAD DWG files provide a crucial foundation for architects, interior designers, and construction teams to work from. They encompass various drawing types such as functional floor plan layouts, elevations, and detailed sections that delineate the intricate network of plumbing systems within a residential building.
Starting with the floor plans, these drawings illustrate the layout of plumbing fixtures and pipe routing across different levels of a building. You will notice that these plans clearly display grid lines, key dimensions, and level markers, which are crucial for accurate construction and installation. Such precision allows architects to develop a comprehensive understanding of how the plumbing integrates with the overall design, ensuring spatial efficiency and functionality.
Moving on to the elevations and sections, these CAD drawings highlight vertical plumbing runs and connections. These illustrations make it possible for construction teams to visualize how pipes traverse floors and how they connect to various sanitary and drainage systems. Accurate elevations help in identifying potential issues related to pipe clashes or misalignments before actual implementation.
The detailed drawings focus on specific plumbing elements such as connection points, pipe diameters, and fixture placements. These are indispensable for interior designers who need to ensure that plumbing fits seamlessly with design elements in kitchens, bathrooms, and utility areas. The detailed plans often include dimensions and specifications that guarantee compatibility with design aesthetics and functional requirements.
One of the standout features of these CAD drawings is their high technical accuracy. They offer easy modification and reuse in AutoCAD, which means they can adapt to changes in design or new construction standards without starting from scratch. This adaptability enhances coordination between design and construction teams, leading to reduced errors and cost savings.
These CAD DWG files are available for free and can be used as a solid base for developing technical drawings. They serve as an excellent resource for those involved in design reference, study, research, or further development in technical aspects.
In practical terms, this collection of CAD drawings greatly benefits architects during the design development phase by ensuring that plumbing systems are integrated seamlessly into the building’s architecture. Interior designers can rely on these detailed layouts to coordinate technical details with aesthetic considerations, while construction teams use these plans as a precise reference point for on-site installation.
Overall, these Residential Plumbing Plans provide a comprehensive resource for planning and executing effective and efficient plumbing systems in residential projects.
I also recommend downloading other Mechanical, Electrical CAD drawings for your project reference.
- File format: .DWG
- Size: 426 KB
- Source: DWGshare
- AutoCAD platform 2018 and later versions. For downloading files there is no need to go through the registration process
If you find our work useful, your support would mean a lot and help us grow even better.DONATE
Related posts
61.Street Lighting Blocks Autocad
340. Free Download of Mechanical and Electrical Construction Design Drawings for a 3-Story House
197. House Water Supply and Drainage CAD Drawings – Complete Plumbing Plans
283. Residential Furniture Layout Plans – Multi-Story Interior Floor Plans DWG
188. Complete Residential Electrical, Lighting and Communication System CAD Drawings DWG
28.Typical Rooms Electricity Layout CAD
43. CAD drawings for designing the drainage system of a 5-story townhouse 4m x 22.6m
25.Road Street Lighting Layout Plan Autocad
186. Complete Residential Electrical, Lighting and Communication System CAD Drawings DWG