
173. Autocad Wooden Door free download
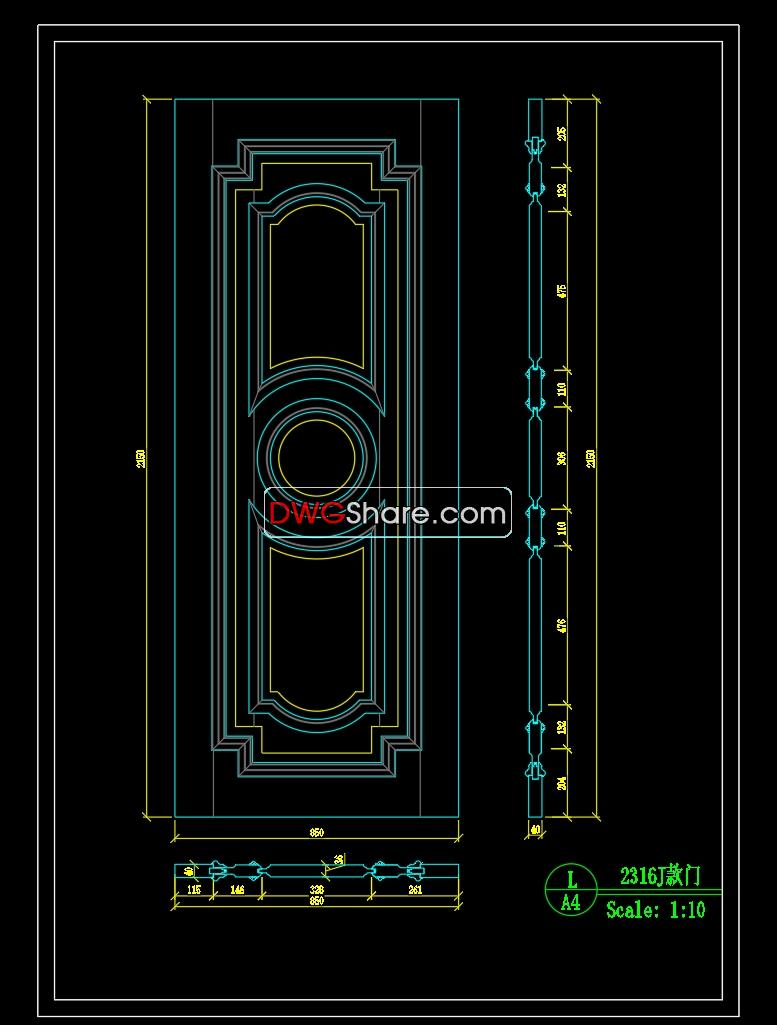
The AutoCAD drawing featured here offers a detailed representation of a wooden door, showcasing its intricate design and dimensions. This precise 2D CAD drawing features both the front elevation and a sectional view, capturing the elegant contours and distinctive decorative elements characteristic of the door. Notable are the layered, symmetrical patterns that contribute to its sophisticated aesthetic, making it ideal for classical or traditional architectural projects.
The front view clearly illustrates the door’s ornamental panels, revealing a harmonious arrangement of geometric shapes, including rectangles and circles. The sectional view further details the door’s profile, highlighting the depth and relief of its moldings. Annotations prominently display dimensions, ensuring that accurate measurements are available for implementation into architectural plans.
This DWG drawing is an invaluable asset for architects and interior designers aiming to integrate classic wooden doors into their projects. It provides precise templates that can enhance design development, serve as drafting references, and support technical documentation. By utilizing this drawing, professionals can save drafting time while ensuring a high level of consistency and detail in their projects.
Available for free download from DWGShare.com, this drawing is compatible with AutoCAD and similar CAD software, facilitating seamless integration into existing design workflows. Download this resource today and add a touch of classic elegance to your architectural projects.
I also recommend exploring other Door CAD drawings for your projects.
- File format: .DWG
- Size: 50.3 KB
- Source: dwgshare.com
- AutoCAD platform 2018 and later versions. For downloading files there is no need to go through the registration process
If you find our work useful, your support would mean a lot and help us grow even better.DONATE
Related posts
784. Download Free DWG CAD Details of Doors and Windows
757. Free Download CAD Details of Tempered Glass Entrance Doors and Glass Partition Systems
616. Detailed CAD Drawings Of Doors, Windows For Download
299. Autocad Wooden Door free download
867. Sliding and Casement Aluminum Window Details DWG
815. Free download CAD drawings of doors and windows for residential houses
606. Detailed CAD Drawings Of Doors, Windows For Download
41.Autocad Wooden Door free download
690. Free Detailed CAD Drawings Of Doors, Windows For Download