
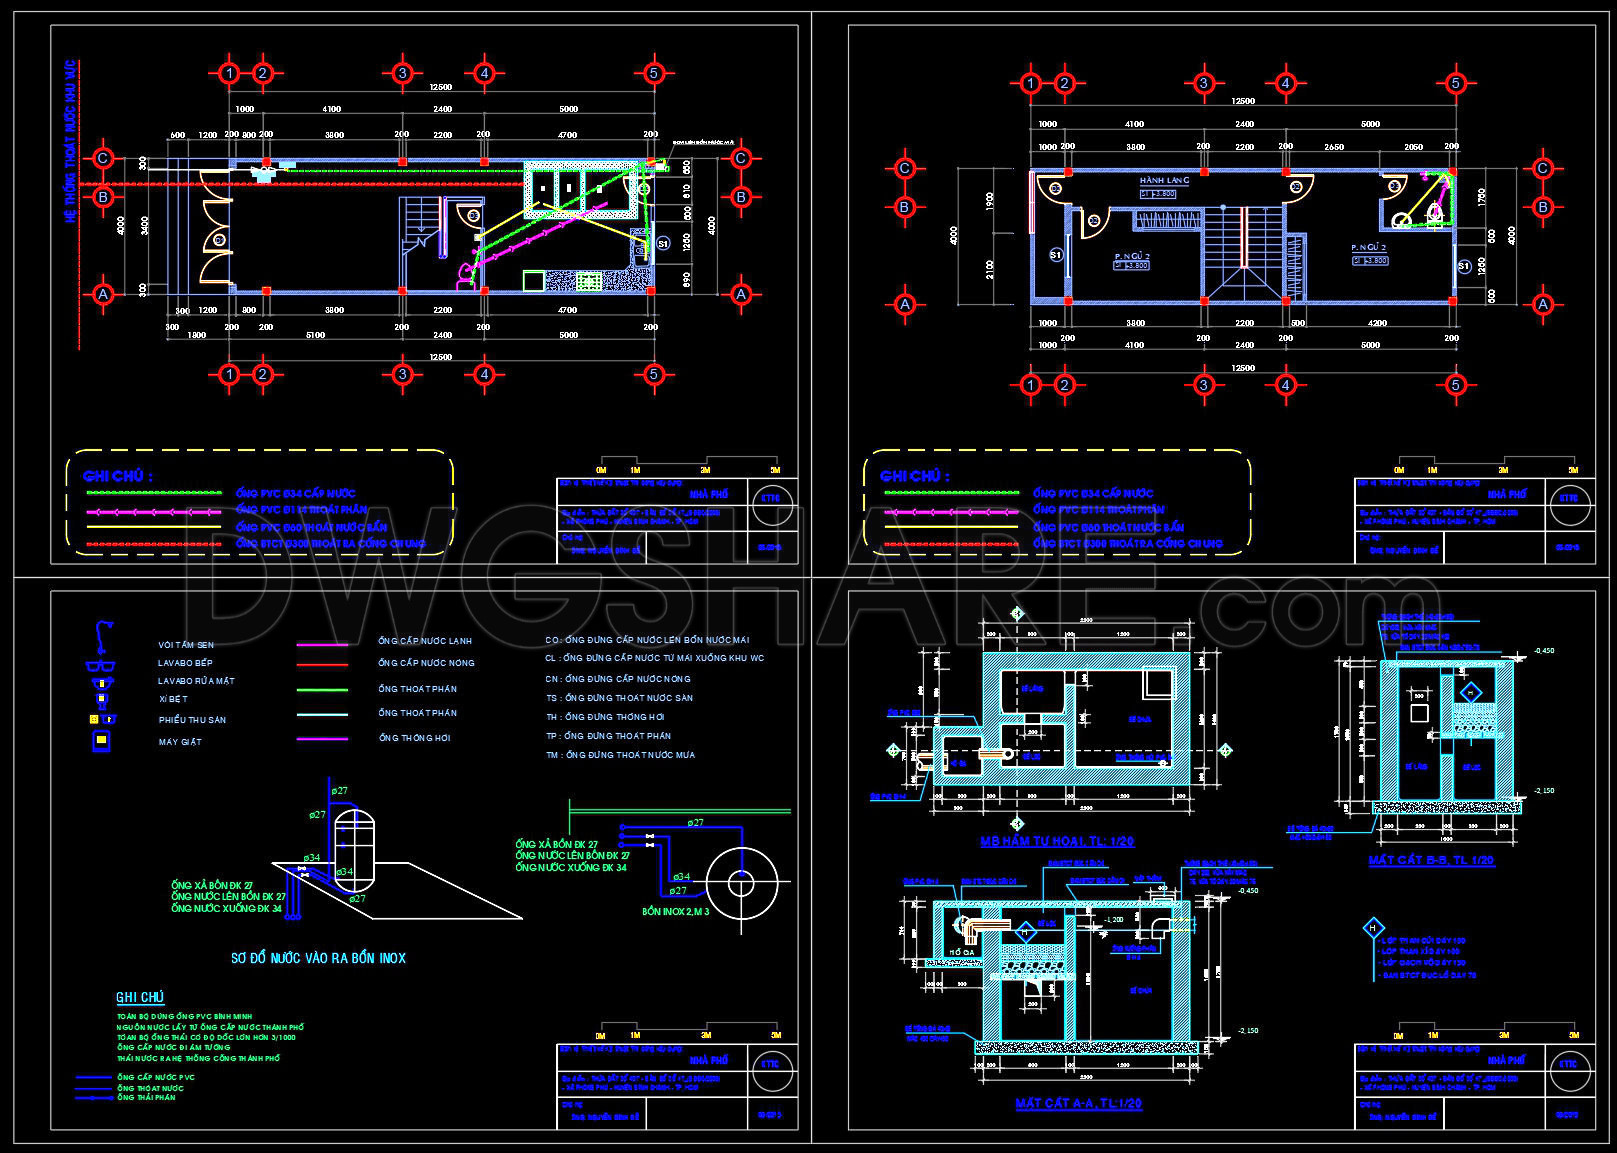
199. Complete Residential Water Supply and Drainage System CAD Drawings DWG
In the realm of architectural and construction documentation, the Complete Residential Water Supply and Drainage System CAD Drawings stand as a beacon of precision and utility. These CAD drawings, crafted in DWG format, are invaluable for both design professionals and construction teams, offering a comprehensive overview of a residential building’s water management infrastructure.
At the heart of these drawings are the architectural floor plans that furnish a detailed layout of the water supply and drainage systems within the residential structure. These plans are meticulously annotated with grid lines, dimensions, and level markers, ensuring clarity and precision in communication among architects, engineers, and builders. The layout highlights critical aspects such as piping routes, fixture locations, and essential components of the system.
In addition to floor plans, the elevation and section drawings provide a vertical perspective, illustrating how the water systems integrate with the building’s architecture. These drawings are crucial for architects during the design development phase, offering insight into potential spatial conflicts or construction challenges.
Furthermore, construction detail drawings within the CAD files meticulously depict each element of the water supply and drainage infrastructure. Elements such as the septic tank, water inlet and outlet systems, and key material specifications are outlined clearly. This high level of detail facilitates seamless coordination between design and construction groups, reducing the probability of costly errors on-site.
These CAD drawings excel not only in technical accuracy but also in their adaptability for modifications and reuse within AutoCAD, making them an indispensable resource for architectural and engineering practices. Their precision and organization allow for improved coordination during the construction phase, thereby optimizing costs and timelines.
Available as free resources, these DWG files are an excellent tool for design reference, study, and research purposes. They provide a solid foundation for technical drawing development, enabling professionals and students alike to engage deeply with practical aspects of architectural design and engineering.
I also recommend downloading other Mechanical, Electrical CAD drawings for your project reference.
- File format: .DWG
- Size: 193 KB
- Source: DWGshare
- AutoCAD platform 2018 and later versions. For downloading files there is no need to go through the registration process
If you find our work useful, your support would mean a lot and help us grow even better.DONATE
Related posts
6.Electrical Lighting Cad Blocks free download
271. Complete Residential MEP Design – Electrical, Plumbing & Water Supply Plans DWG
10.Lightning Rod Details CAD
295. 3-Story House Electrical Plans – Power & Lighting Layouts DWG
208. Electrical Distribution & Wiring CAD Drawings for 4-Story Building (DWG)
198. Complete Residential Electrical, Lighting and Communication System CAD Drawings DWG
69. CAD drawings for detailed electrical designs for a 3-story townhouse
98. CAD drawings for detailed electrical designs for a 3-story townhouse
71. CAD drawings for detailed electrical and plumbing designs for a 4-story townhouse with dimensions of 4.4m x 19.2m