
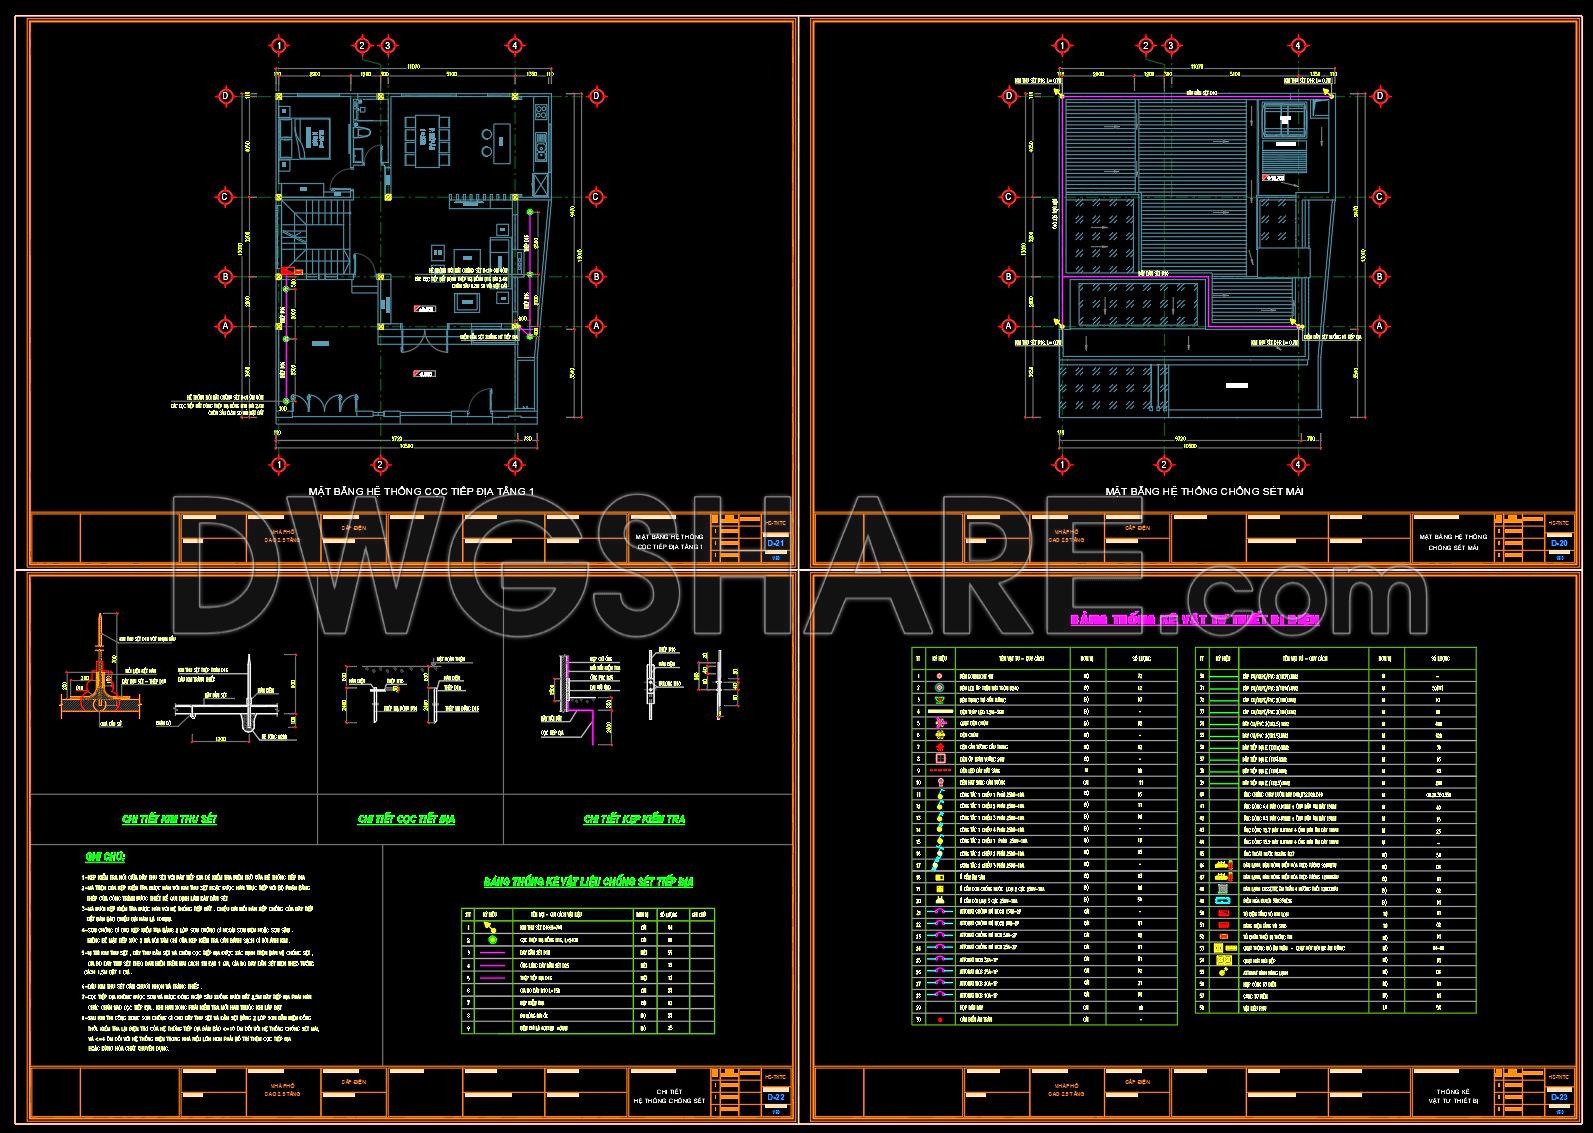
356. Lightning Protection and Grounding System CAD Drawings DWG
In the realm of architectural design and construction, lightning protection and grounding systems play a crucial role in ensuring the safety and integrity of buildings. The CAD drawings in focus provide a comprehensive representation of these essential elements, meticulously detailed for practical application.
Beginning with the functional floor plan layout, these drawings showcase the arrangement of key grounding system components. The design ensures optimal protection by illustrating how ground rods, conductors, and bonding points are strategically distributed throughout the building’s footprint. This layout is vital for architects and engineers to develop an integrated approach to building design that accounts for safety standards and electrical efficiency.
The inclusion of elevations and sections further enhances the drawings’ utility, offering a detailed view of the vertical alignment of the lightning protection systems. These components demonstrate the precise connection points and their relationship with the building’s structure, essential for ensuring comprehensive coverage. Such information is paramount for construction teams as they coordinate installation, ensuring consistency with design parameters.
Additionally, construction or furniture detail drawings provide critical insights into specific components of the system, such as conductor clamps and connectors. These details facilitate the precise fabrication and installation of parts, minimizing errors during construction. They are indispensable for interior designers and electricians who must consider not only aesthetics but functional safety as well.
The presence of grid lines, dimensions, and level markers aids in the precise localization and assessment of components within the building’s context. This technical data is crucial for both architects during the design development phase and construction teams during execution.
The CAD DWG files are notable for their high technical accuracy and ease of modification. This ensures that any necessary adjustments can be swiftly made, enhancing coordination between design and construction professionals. Such adaptability reduces errors and optimizes costs, making these files exceedingly valuable for project teams.
These drawings are shared freely, providing a robust platform for design reference, study, research, and as a foundational base for further technical drawing development. Their accessibility ensures that both burgeoning and experienced professionals can utilize these plans to uphold and advance industry standards in safety and design.
I also recommend downloading other Mechanical, Electrical CAD drawings for your project reference.
- File format: .DWG
- Size: 223 KB
- Source: DWGshare
- AutoCAD platform 2018 and later versions. For downloading files there is no need to go through the registration process
If you find our work useful, your support would mean a lot and help us grow even better.DONATE
Related posts
215. Water Supply System Design CAD Drawings for Villa (DWG)
178. Complete Water Supply and Drainage CAD Drawings for House
223. Complete Air Conditioning HVAC CAD Drawings for a Multi-Story Building
325. Complete Plumbing System Design for Residential Apartment Building DWG
209. Water Supply & Drainage CAD Drawings for Apartment Building (DWG)
27.Hotel Mezzanine Floor Lighting and Power Plan Autocad
342. Free Download of Mechanical and Electrical Construction Design Drawings for a 2-Story House
55. CAD drawings for detailed electrical designs for a 3-story townhouse
260. Residential Plumbing Plans – Water Supply, Drainage & Sanitary CAD Drawings