
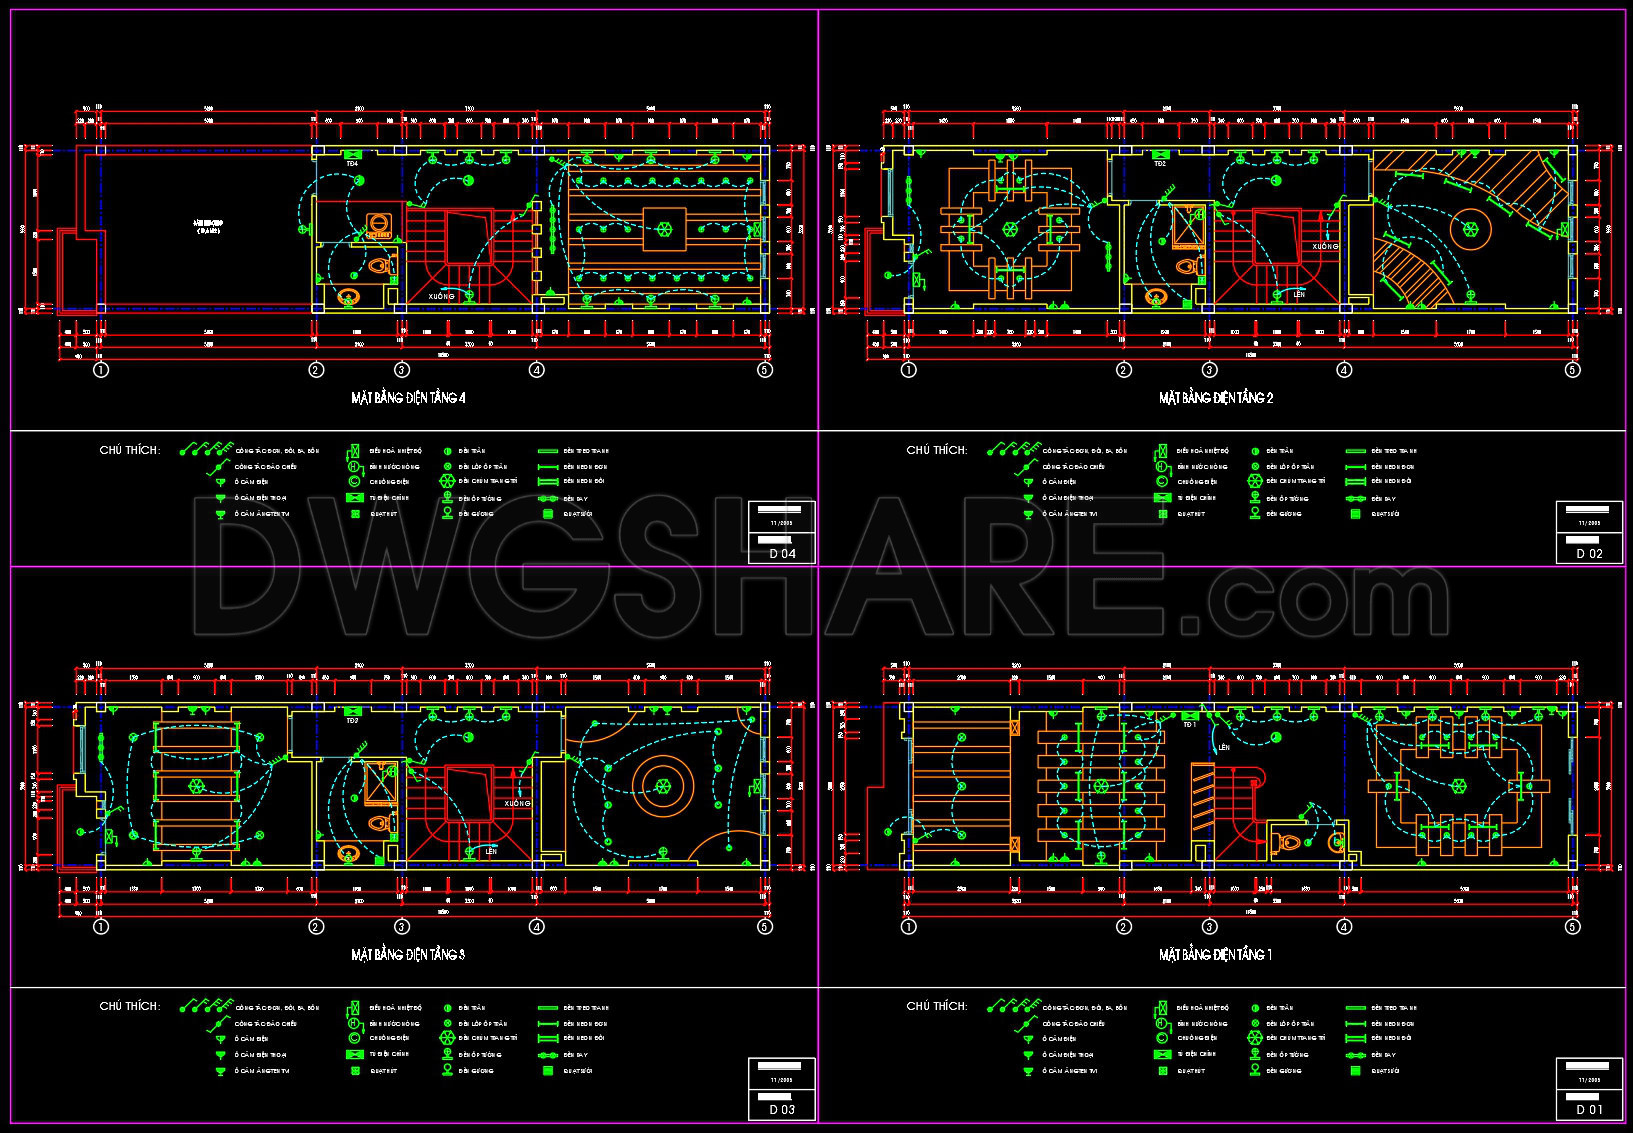
198. Complete Residential Electrical, Lighting and Communication System CAD Drawings DWG
The Complete Residential Electrical, Lighting, and Communication System CAD Drawings provide an invaluable resource for architects, interior designers, and construction teams. These comprehensive electrical floor plans are meticulously crafted to detail every aspect of residential infrastructure, ensuring seamless integration of modern conveniences within a home’s design.
At the heart of these drawings is the robust depiction of the electrical layout, indispensable for any residential building project. The plans include essential details such as electrical circuits, lighting fixtures, and communication systems. Each component is strategically mapped out, ensuring optimal functionality and aesthetics. The inclusion of clearly defined grid lines, dimensions, and level markers allows for precise measurement and alignment, essential for both designers and builders.
Architects rely on these detailed drawings during the design development phase, ensuring that all electrical components align perfectly with the architectural floor plans. Each fixture and connection point is laid out to facilitate easy interpretation and practical implementation. This coordination is critical for avoiding potential design clashes and enhancing the efficiency of the construction process.
Interior designers benefit greatly from these plans as well. They use them to ensure that the lighting systems complement and enhance the overall design aesthetic of the interiors. Whether it’s a focus on ambient lighting to create mood or strategic placement of outlets for functionality, these CAD drawings offer the clarity needed to execute a flawless interior design scheme.
Construction teams view these CAD drawings as a blueprint for precise installation. The detailed layout minimizes errors, leading to cost-effective and timely project completion. The high technical accuracy of the AutoCAD files also allows for easy modification and reuse, making them an adaptable tool throughout various stages of a project.
The practical value of these CAD drawings is immense, featuring high technical accuracy and ease of modification in AutoCAD. They improve coordination between design and construction, ultimately reducing errors and optimizing costs. Available for free, these files are ideal for anyone in need of a reliable design reference or those pursuing study and research. They also serve as a solid base for further technical drawing development.
I also recommend downloading other Mechanical, Electrical CAD drawings for your project reference.
- File format: .DWG
- Size: 223 KB
- Source: DWGshare
- AutoCAD platform 2018 and later versions. For downloading files there is no need to go through the registration process
If you find our work useful, your support would mean a lot and help us grow even better.DONATE
Related posts
355. Electrical Installation Details CAD Drawings for Building Construction DWG
150. Free Download Electrical Design Drawings for a 2-Story Townhouse
281. Residential Electrical Plans – Power, Lighting & Communication Systems DWG
230. Villa Electrical & Lighting CAD Drawings
759. Detailed Tunnel CAD Drawings – Plan, Profile & Cross Sections
42. CAD drawings for detailed electrical and plumbing designs for a 4-story townhouse with dimensions of 6m x 14.5m
501. 5-Story Office Building Electrical CAD Drawings – Power & Lighting Layout
365. 3-Story House Electrical, Lighting & Air Conditioning Drawings (DWG)
292. 4-Story House Plumbing Plans – Water Supply & Drainage DWG