
249. 3-Storey House Electrical System CAD Drawing Download
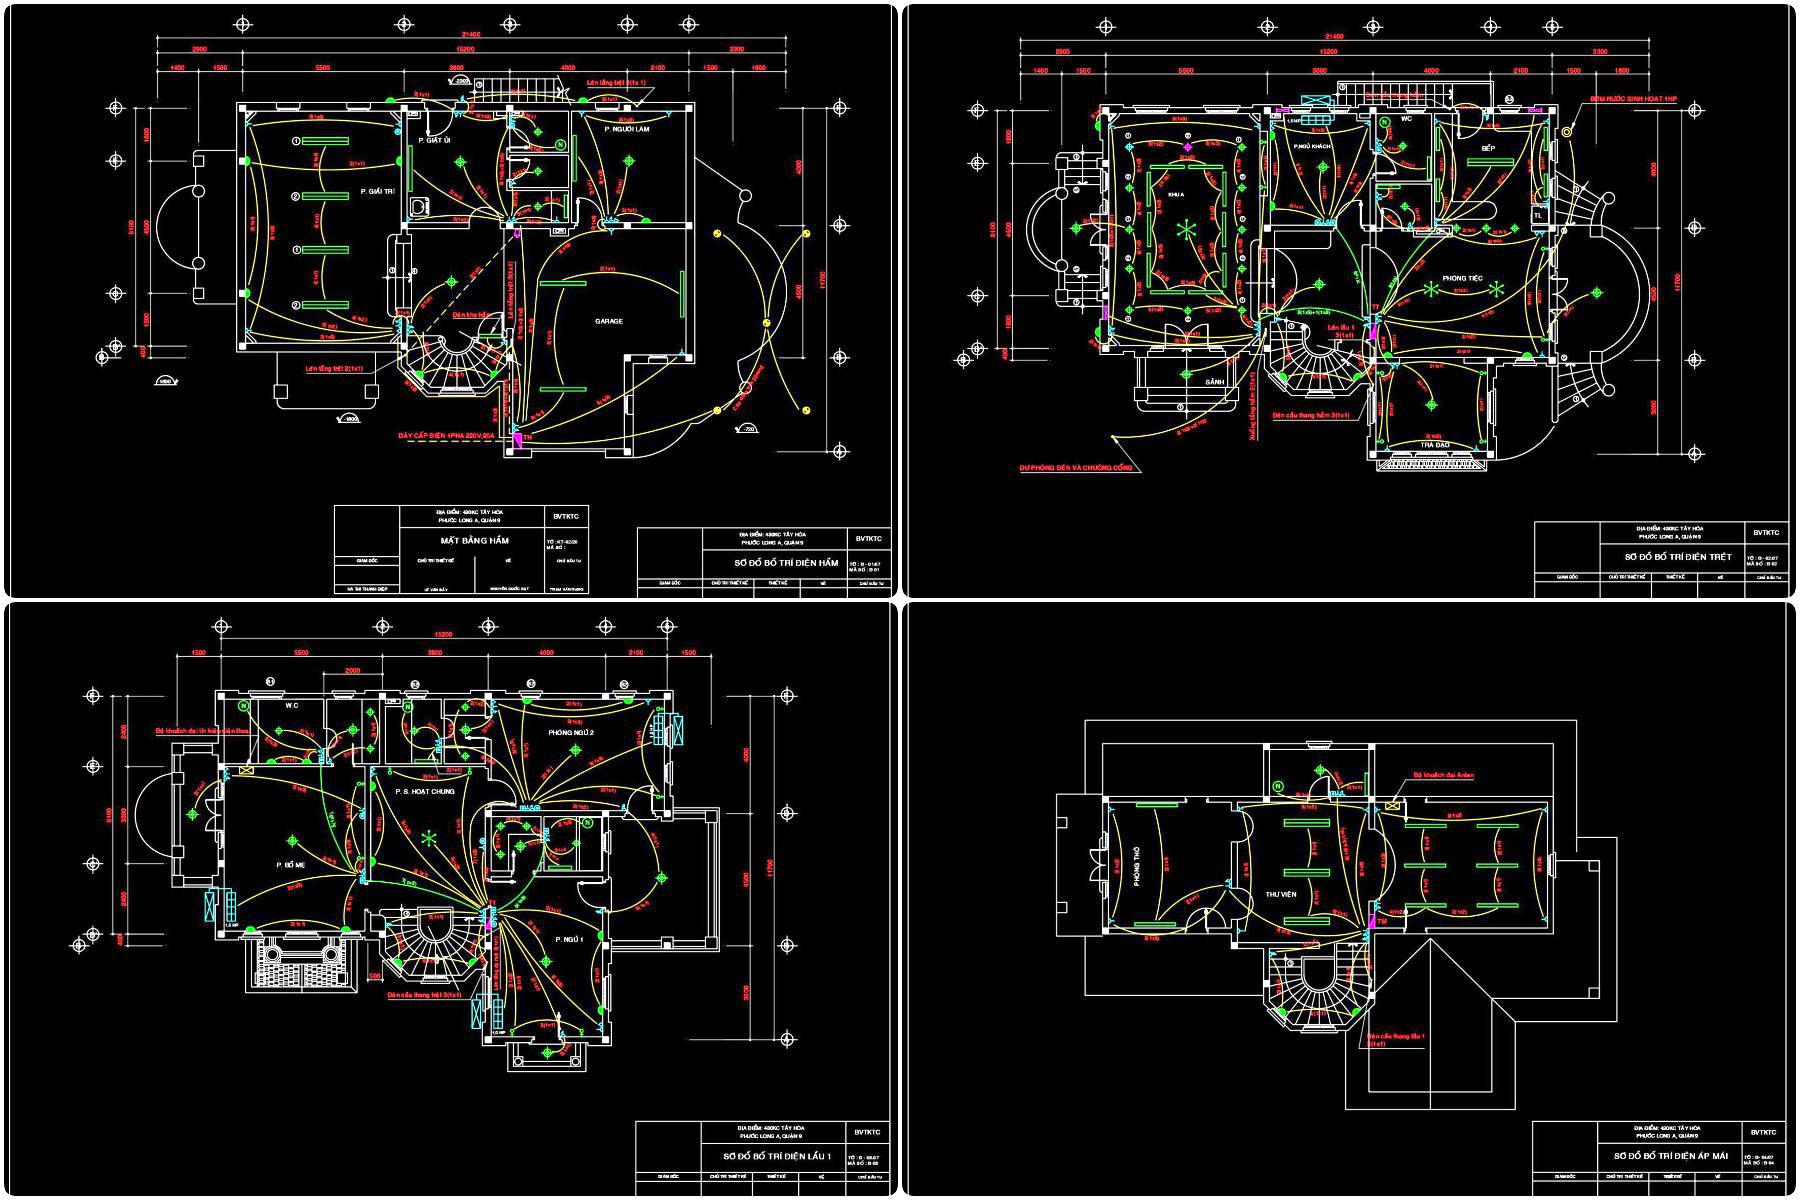
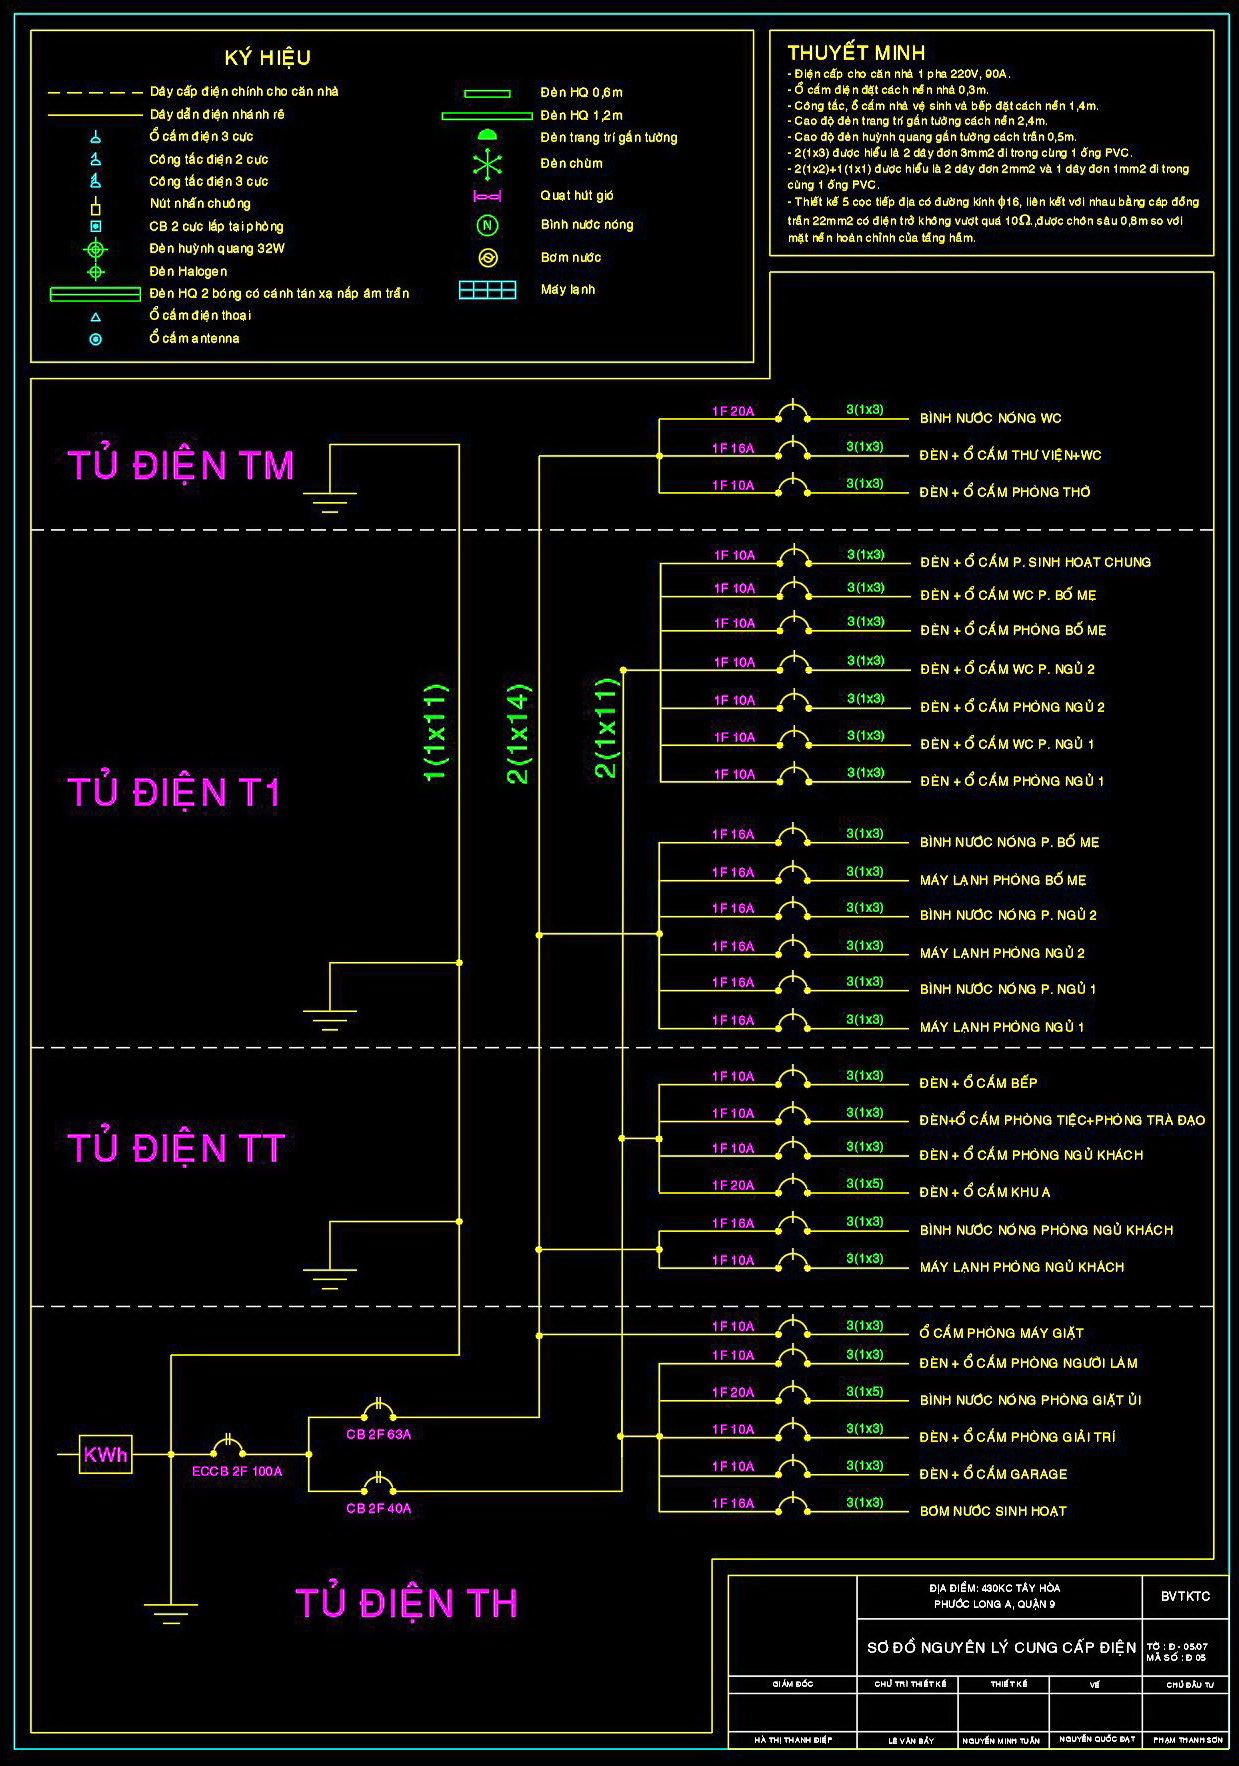
The 3-Storey House Electrical System CAD Drawing offers a comprehensive representation of electrical layouts critical for architects and construction professionals. This set of drawings includes detailed electrical schematics that are essential for understanding the power distribution within a residential building. Designed with technical accuracy, these drawings provide clear insights into the electrical infrastructure necessary for safe and efficient house design.
The core components of this drawing set are meticulously rendered floor plans, which effectively map out the electrical circuit pathways across three levels of a house. Each floor plan distinctly outlines the location of electrical outlets, switches, lighting fixtures, and other essential elements. Key elements visible in these plans include:
Functional floor plan layout showcasing electrical configurations for each floor
Specific paths of electrical cables and wiring systems
Positioning of major electrical components like distribution boards and circuit breakers
Detailed symbols representing various electrical elements
Elevations and sections are also part of this drawing pack, facilitating the visualization of vertical electrical distribution. These projections are indispensable to architects during the design phase, allowing them to coordinate ceiling and wall-mounted electrical features with architectural elements like doorways and windows.
The detail drawings within this set provide an in-depth look at construction specifics, ensuring precision in the installation process. Grid lines, dimensions, and level markers are comprehensively labeled, enabling construction teams to maintain alignment with the architectural vision while executing precise placement of electrical lines and components.
From a practical perspective, these CAD drawings offer substantial advantages. They are designed to be highly accurate, allowing for seamless modification and reuse in AutoCAD, thereby enhancing coordination between design and construction. These drawings significantly reduce errors and optimize costs by providing a reliable reference framework during the construction phase.
For professionals seeking a foundational resource, these CAD DWG files are shared for free, making them ideal for design reference, academic study, and as a base for developing further technical drawings. Their availability ensures that architects, interior designers, and construction teams have access to high-quality resources that bolster efficiency and accuracy throughout the project lifecycle.
I also recommend downloading other Houses CAD drawings for your project reference.
- File format: .DWG
- Size: 311 KB
- Source: DWGshare
- AutoCAD platform 2018 and later versions. For downloading files there is no need to go through the registration process
If you find our work useful, your support would mean a lot and help us grow even better.DONATE
Related posts
305. CAD drawings detailing the design of water supply and drainage systems for a 2-story townhouse
325. Complete Plumbing System Design for Residential Apartment Building DWG
102. CAD drawings for detailed electrical designs for a 4-story townhouse
32.Showroom Electrical Scheme Layout CAD
219. Download Complete Plumbing CAD Drawings for House – Water Supply & Drainage
517. Water Supply and Drainage Plans for Residential Building DWG
36.Electrical Power Plan Layout CAD
105. CAD drawings detailing the design of water supply and drainage systems for a 6-story townhouse
80. CAD drawings detailing the design of water supply and drainage systems for a 3-story townhouse