
312. CAD drawings for detailed electrical designs for a 3-story townhouse
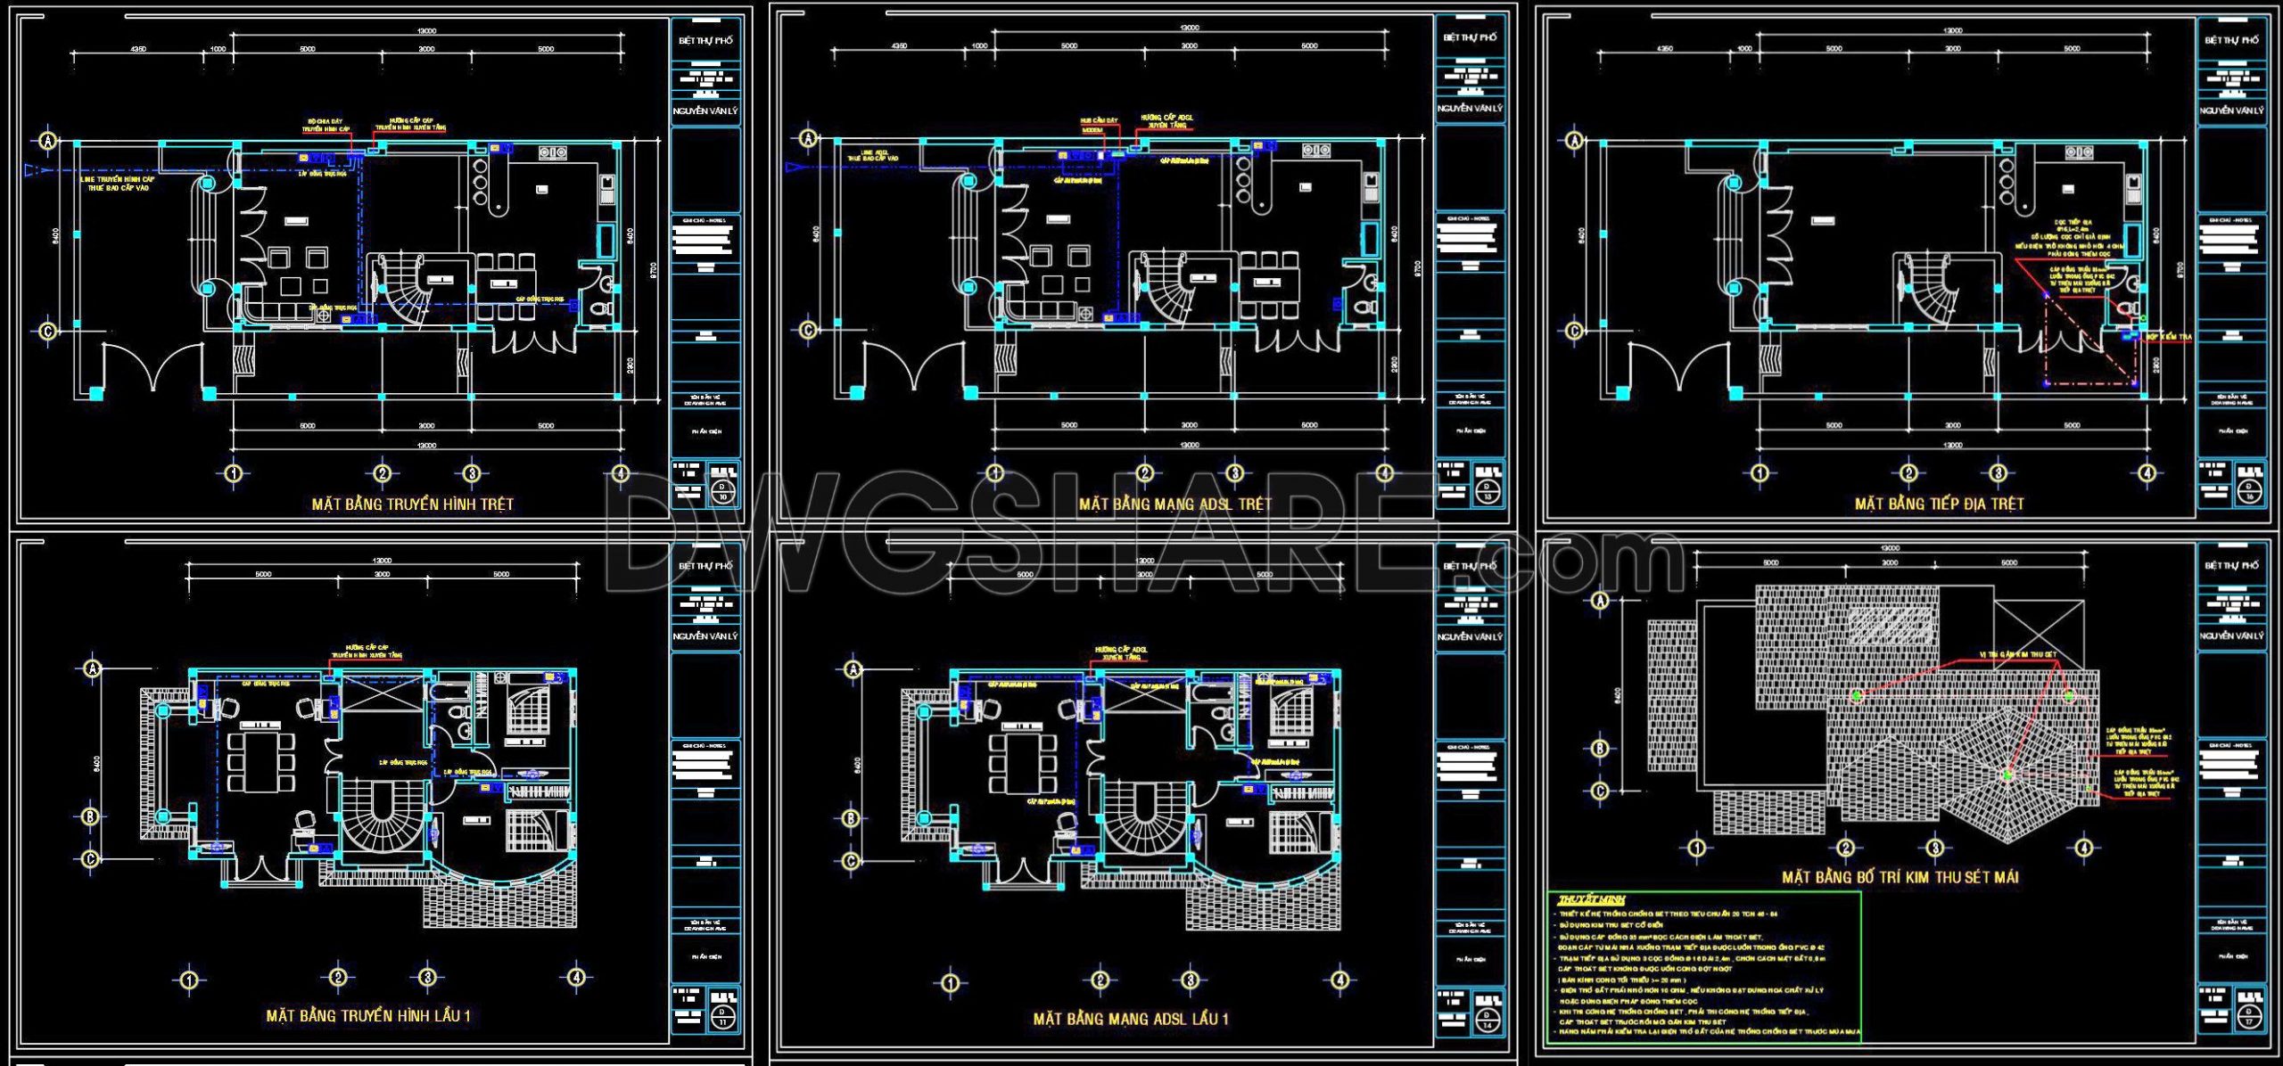
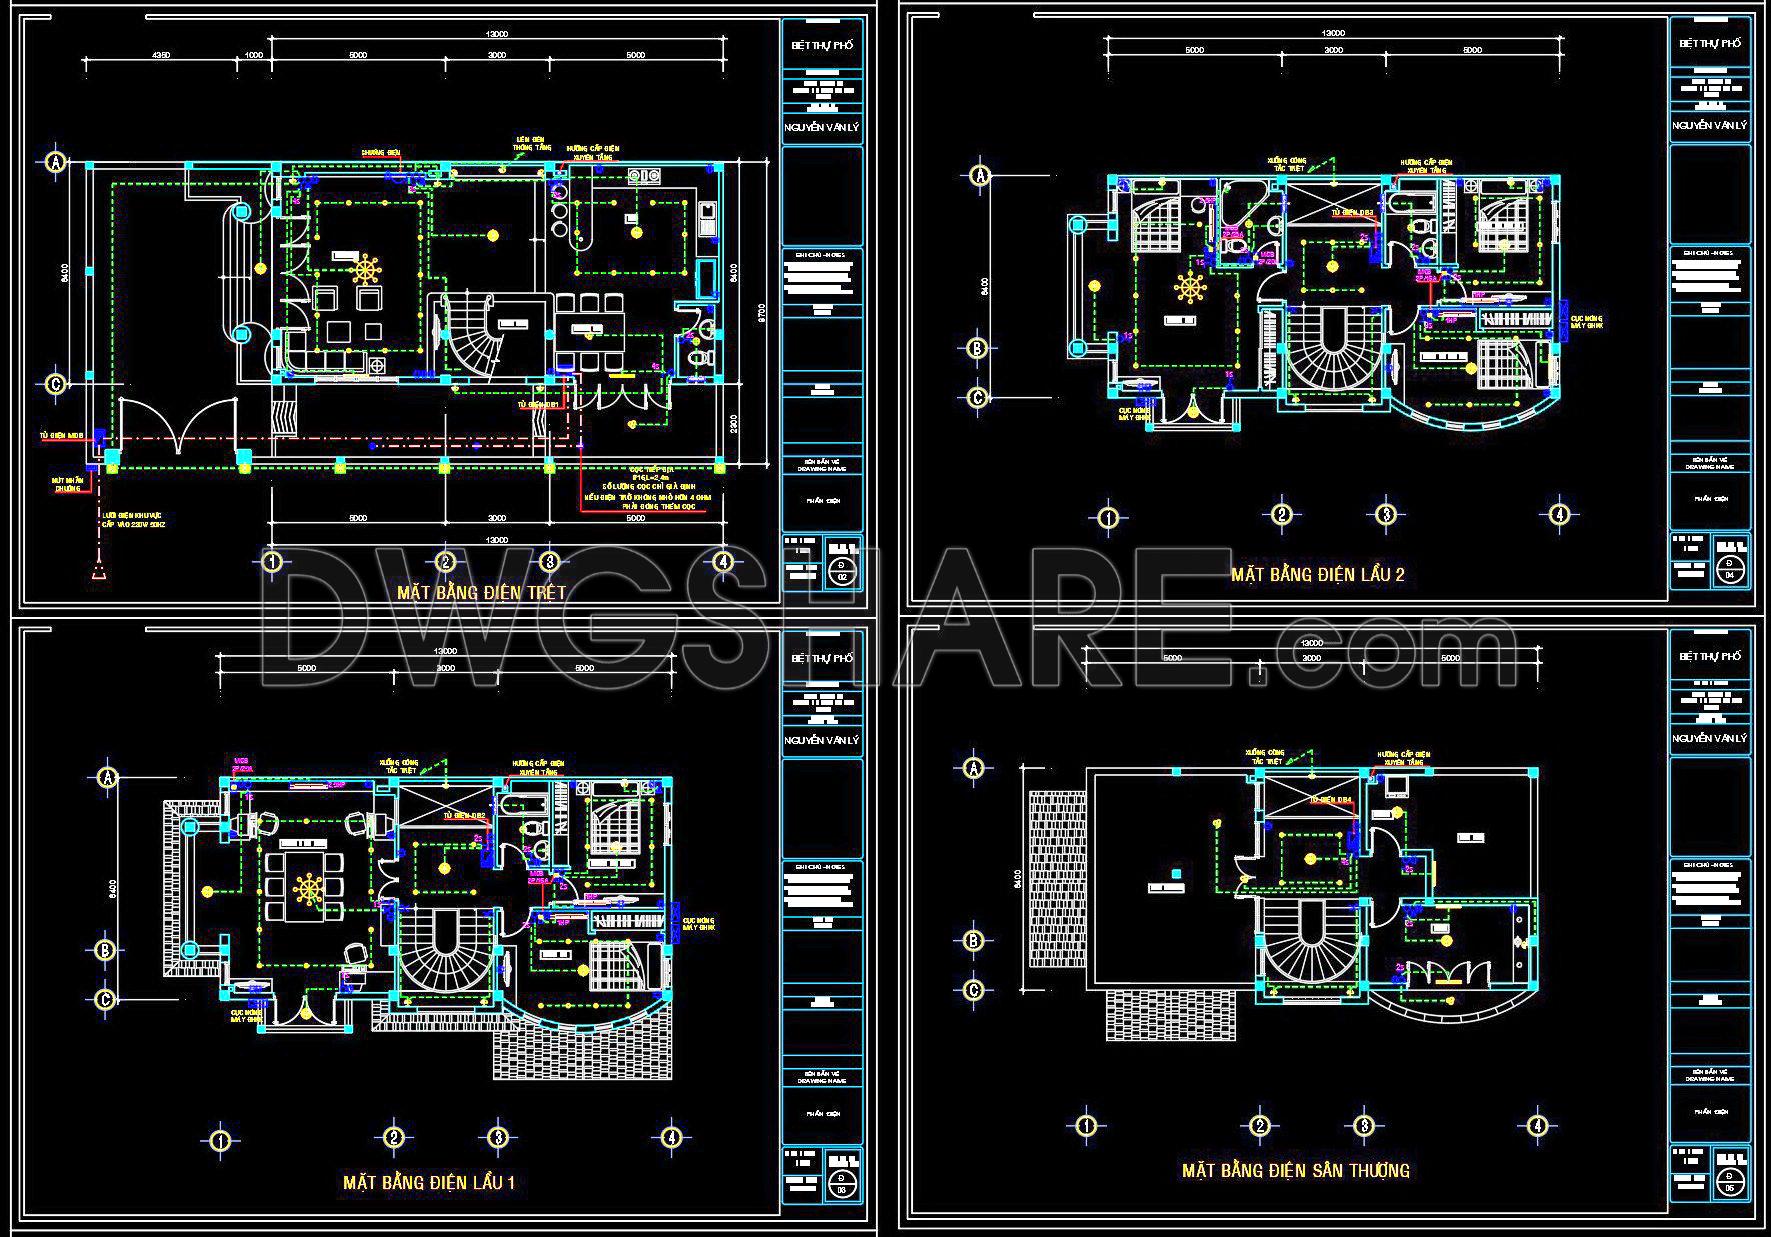
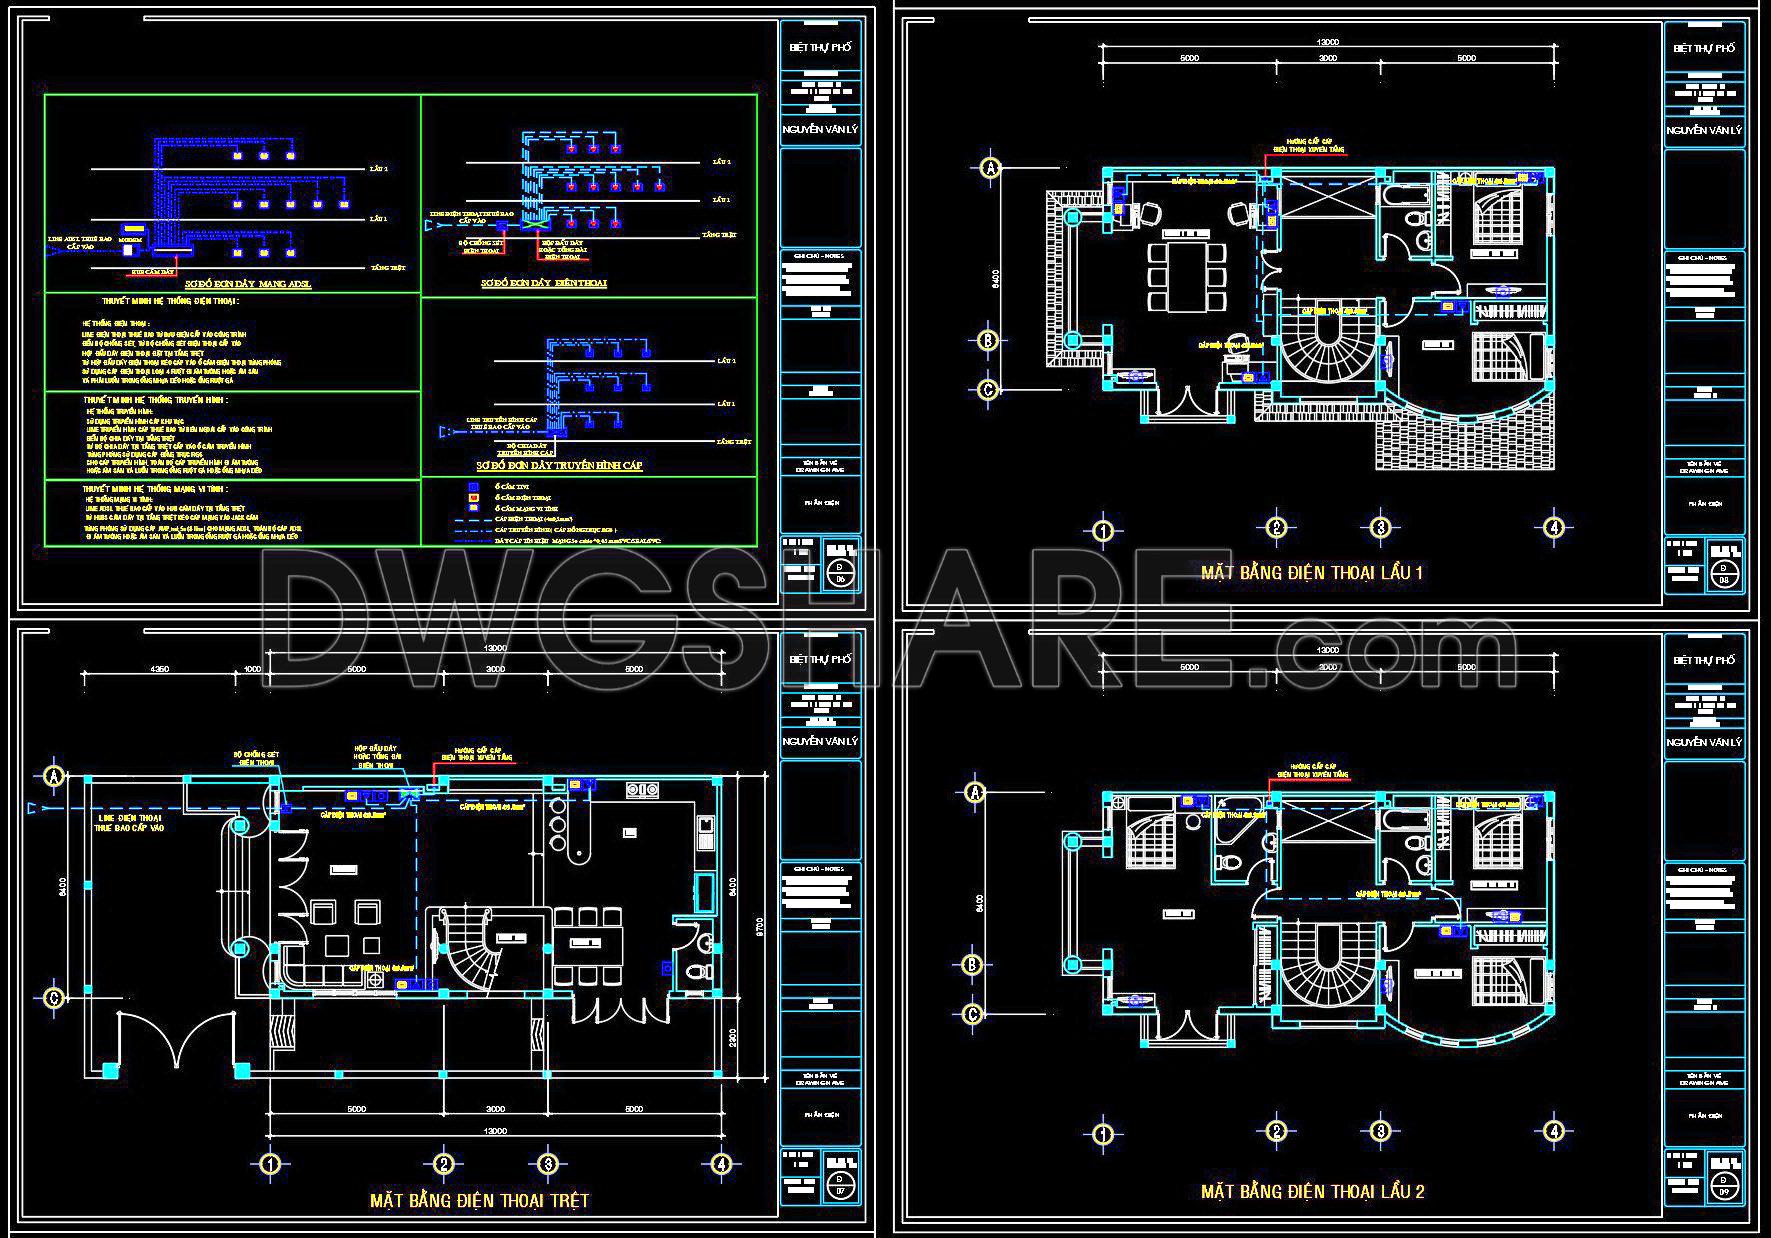
These CAD drawings for detailed electrical designs of a three-story townhouse provide a comprehensive guide for architects and builders. The set includes multiple views to depict different aspects of the project, such as wiring layouts, switch placements, and electrical panels. These drawings offer intricate details, allowing for precise planning and installation.
Key features in the drawings include:
- Detailed wiring schematics
- Layout for switch panels and outlets
- Dimensions for precise electrical placements
The advantages of using these CAD drawings in architecture and construction are immense. They facilitate accuracy and flexibility, ensuring easy edits and smooth collaboration among team members. This precision leads to better cost optimization and reduces the likelihood of errors. Additionally, these drawings can be downloaded for free and used as a reference or directly in projects.
By leveraging these files, professionals in architecture and interior design can enhance the quality and efficiency of their projects, delivering superior results while maintaining budget constraints.
I also recommend downloading other Mechanical, Electrical CAD drawings for your project reference.
- File format: .DWG
- Size: 446 KB
- Source: DWGshare
- AutoCAD platform 2018 and later versions. For downloading files there is no need to go through the registration process
If you find our work useful, your support would mean a lot and help us grow even better.DONATE
Related posts
51. CAD drawings detailing the design of water supply and drainage systems for a 3-story townhouse 6m x 15m
147. Free Download of Mechanical and Electrical Construction Design Drawings for a 4-Story House
132. Free download electrical and internet cad drawings for 4-storey house
503. Free download Elevated Water Tank drawing
253. 2-Story House Electrical & Plumbing CAD Drawings
109. CAD drawings detailing the design of water supply and drainage systems for a 6-story townhouse
164. Complete Residential Electrical, Lighting and Communication System CAD Drawings DWG
254. 3-Story House Plumbing Plans – Water Supply & Drainage System CAD Drawings
250. House Plumbing & Drainage CAD Drawings