
206. 5-Story House Water Supply & Electrical CAD Drawings (DWG)
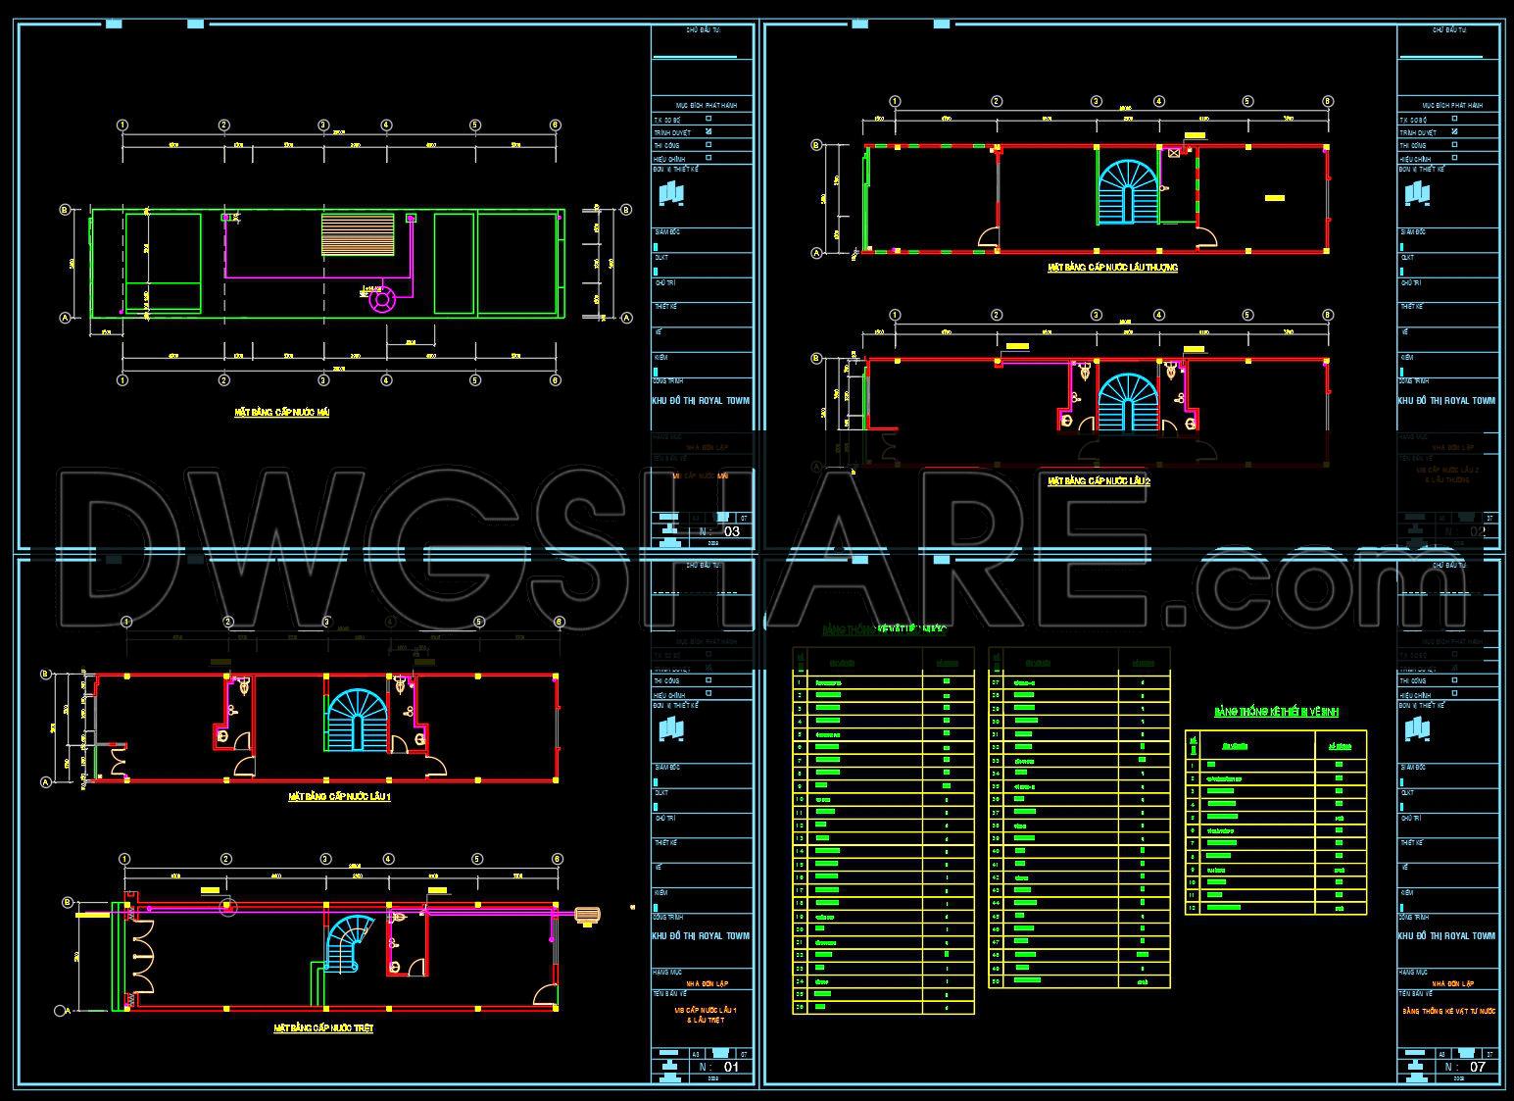
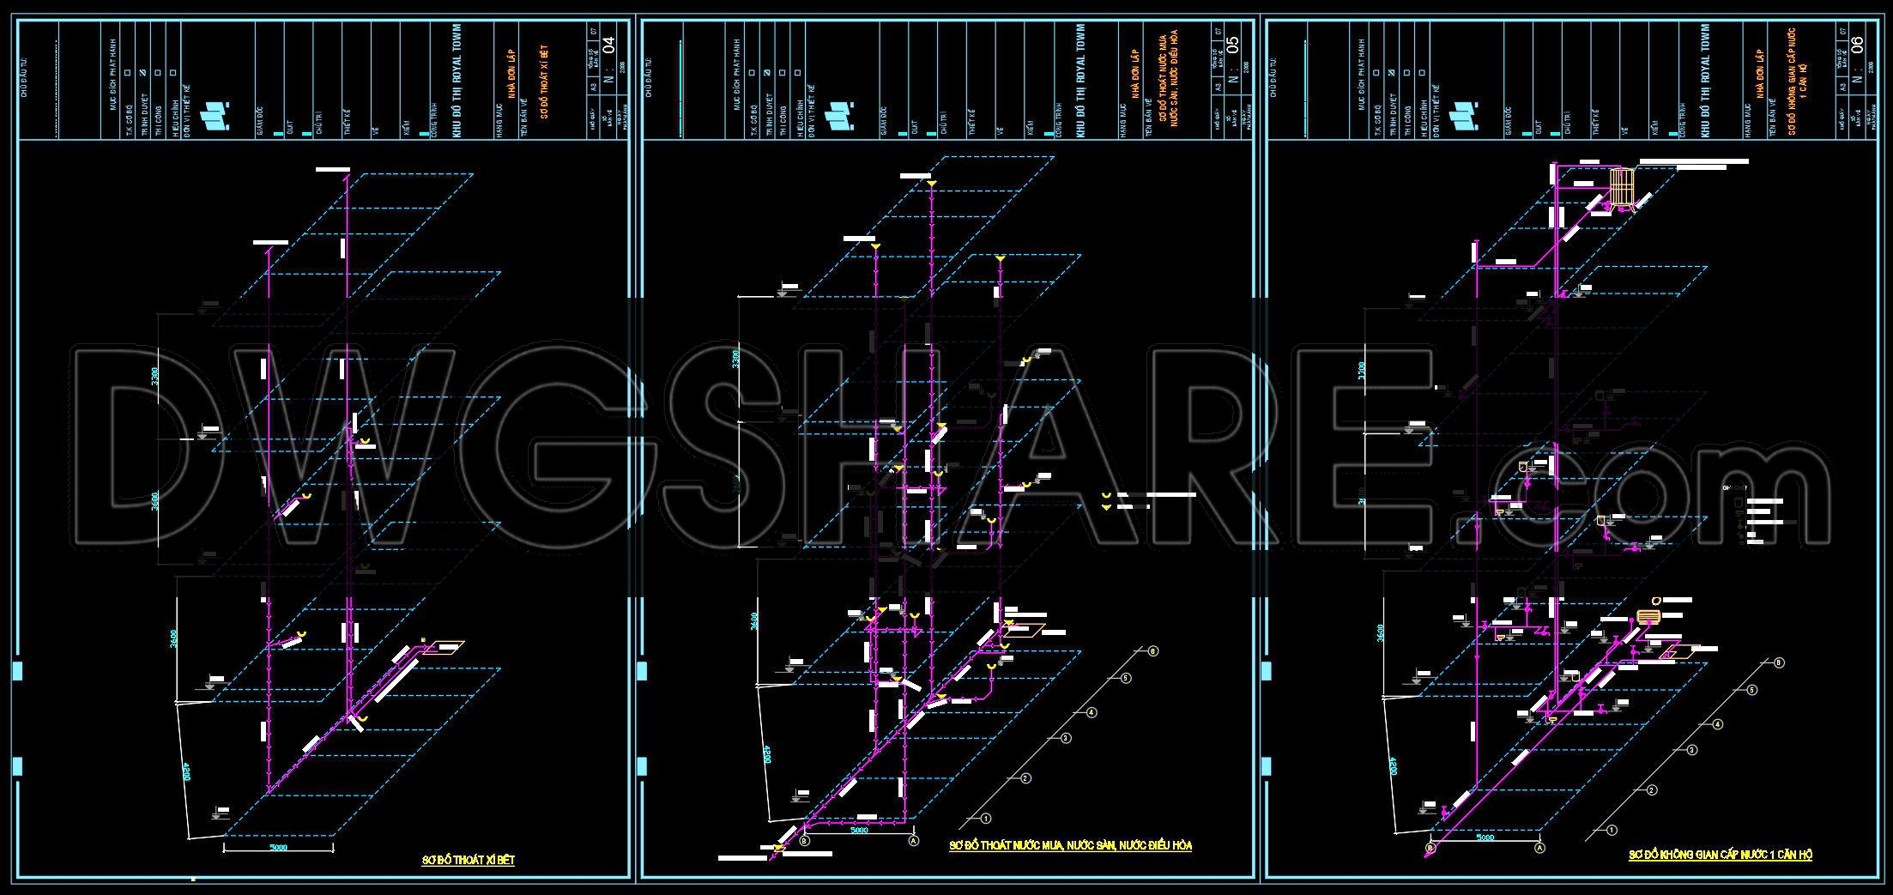
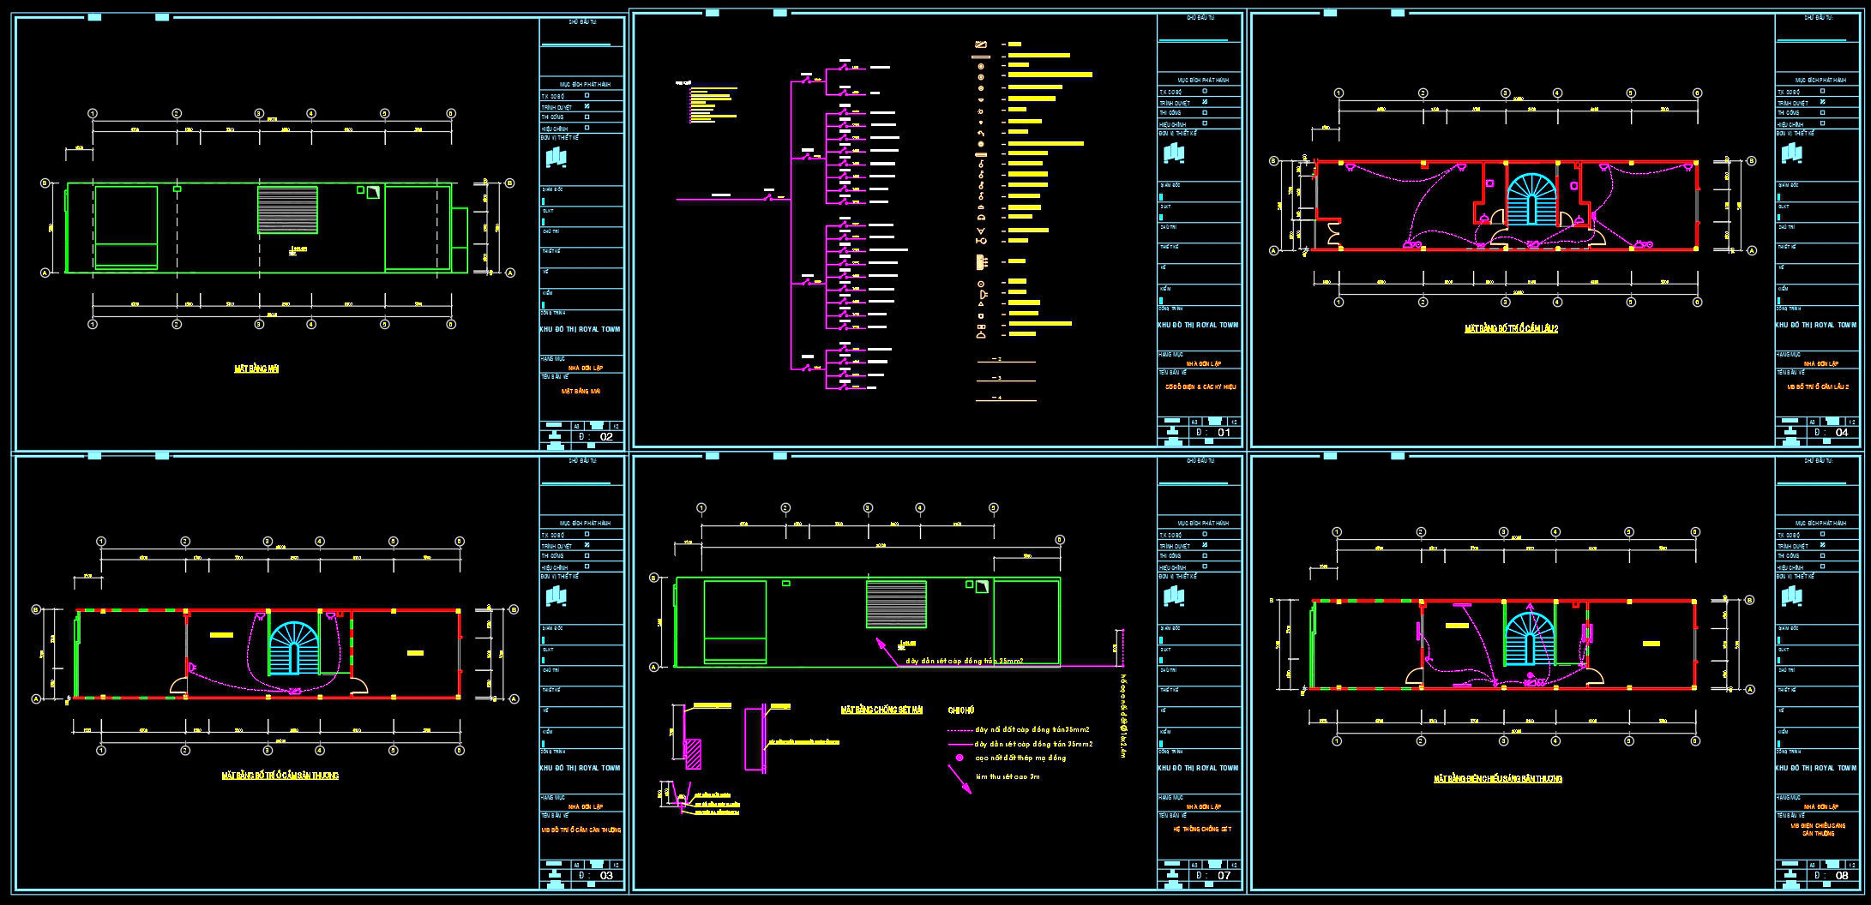
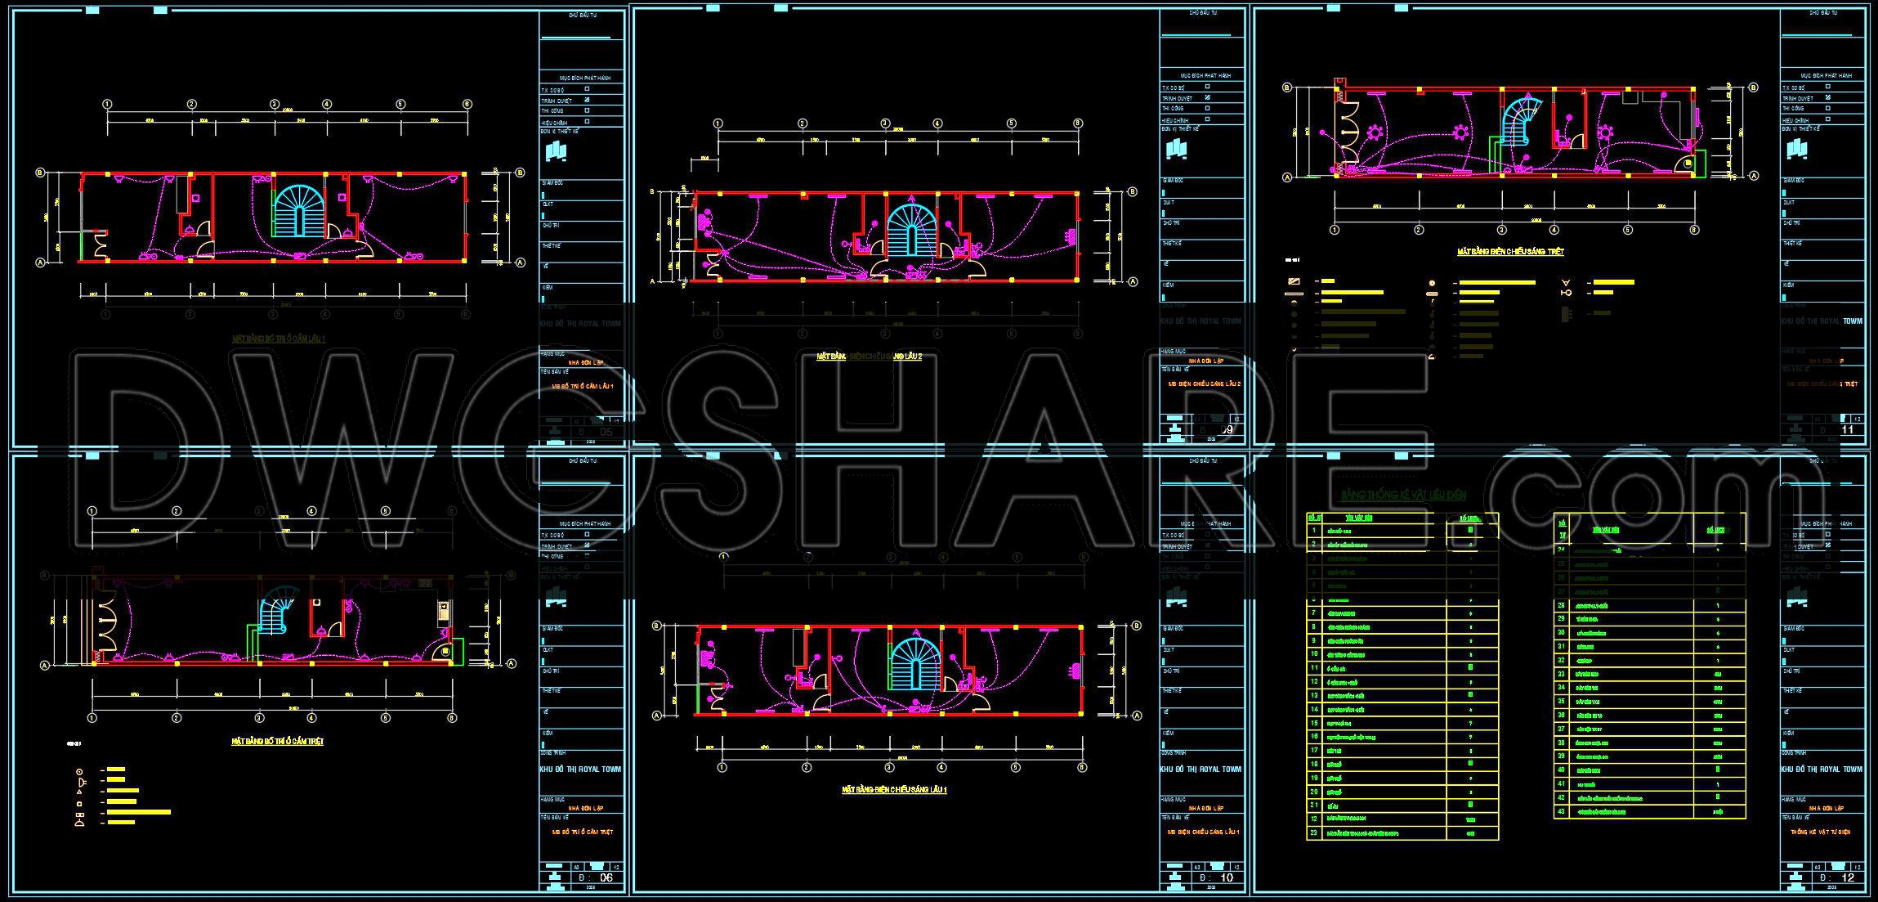
The CAD DWG drawings of a 5-Story House Water Supply & Electrical System are essential resources for professionals in architecture and construction. These drawings encompass intricate details of water supply and electrical layouts, clearly rendered for optimal technical usage.
Starting with the type of documents provided, these are primarily architectural floor plans and technical sections focusing on water and electrical systems. The detailed layout plays a crucial role in design planning, coordination, and execution on-site, ensuring a seamless integration of utility systems within the architectural framework.
The drawings include several vital components:
Functional floor plan layout featuring water supply routes and electrical conduits.
Detailed sections showcasing the vertical alignment of utilities across multiple levels.
Grid lines, dimensions, and level markers to aid in precise placement and measurement.
Comprehensive details on pipe diameters, electrical cable paths, and junction points.
These drawings serve as indispensable tools. For architects, they offer a framework to incorporate utility systems during the design development phase. This integration ensures that the aesthetic and structural intentions align with practical functionality. Interior designers benefit by referencing these technical details to coordinate design elements with backend utility frameworks, thereby guaranteeing that fixture placements and interior environments optimize utility access and operation.
In construction practice, teams rely heavily on these accurate CAD drawings to guide installations and adjustments. The high technical accuracy in the renderings allows for easy modification and reuse in AutoCAD, streamlining workflows and reducing errors. This precision not only optimizes project costs but also enhances coordination between design and construction teams, mitigating potential misalignments.
The CAD DWG files are available for free, making them highly beneficial for a variety of disciplines. Whether used as a design reference, a study resource, or a base for developing further technical drawings, these files provide a robust platform for understanding and applying architectural and construction principles to 5-story residential buildings.
I also recommend downloading other Mechanical, Electrical CAD drawings for your project reference.
- File format: .DWG
- Size: 1 MB
- Source: DWGshare
- AutoCAD platform 2018 and later versions. For downloading files there is no need to go through the registration process
If you find our work useful, your support would mean a lot and help us grow even better.DONATE
Related posts
362. Electrical Power Supply CAD Drawings (DWG)
29.Village Electrical Scheme Details CAD
301. Free CAD MEP Drawings for Two Storey Residential House
515. Free Download CAD Drawings of Toilet Plumbing System – Water Supply & Drainage Layout
322. Residential Electrical and Plumbing Permit Drawings with Septic Tank Details
120. Free Download of Mechanical and Electrical Construction Design Drawings for a 3-Story House
56. CAD drawings for detailed electrical designs for a 4-story townhouse
308. CAD drawings detailing the design of water supply and drainage systems for a 6-story townhouse
77. CAD drawings for detailed electrical designs for a 3-story townhouse