
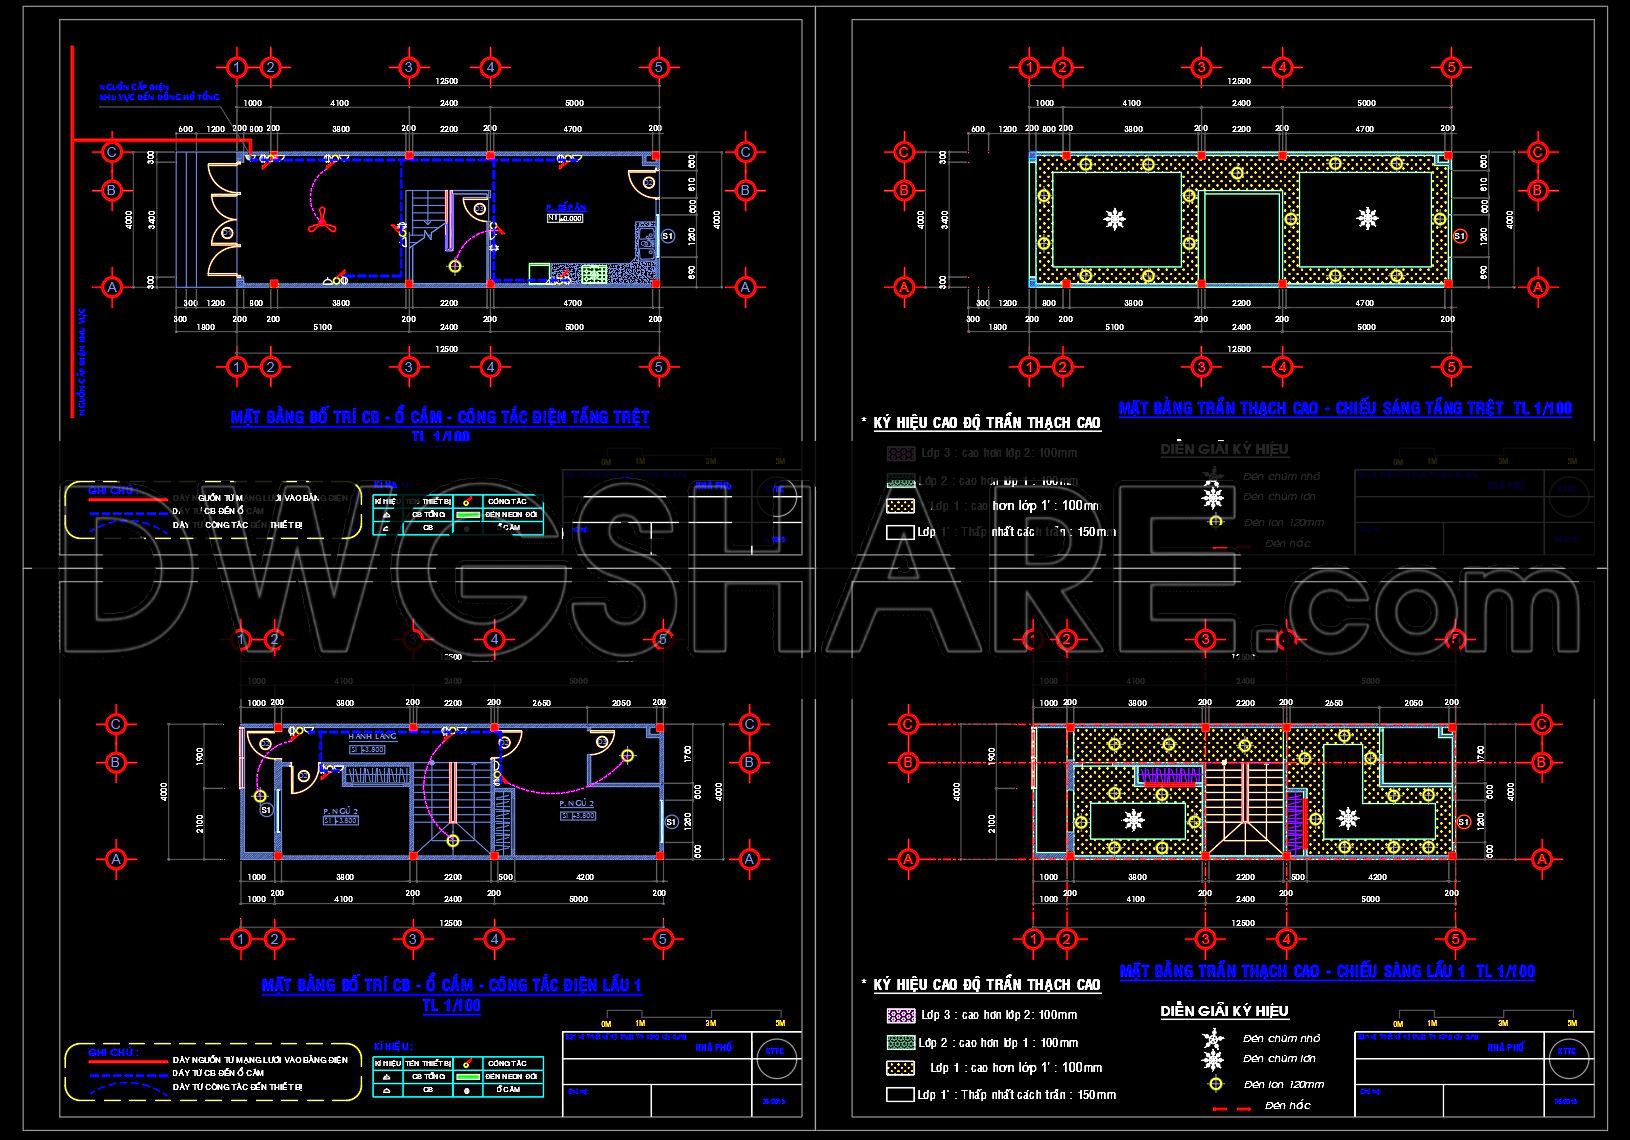
207. House Electrical Lighting & Power CAD Drawings (DWG)
The House Electrical Lighting & Power CAD Drawings (DWG) collection is an essential resource for architectural and construction professionals focused on electrical planning and implementation. These comprehensive architectural drawings offer detailed insights into the electrical layout of a residential property, serving as a fundamental tool in the design and construction process.
The collection includes a combination of functional floor plan layouts, elevations and sections, and detailed construction drawings. Each drawing is meticulously crafted to illustrate the precise arrangement of electrical components such as outlets, switches, and lighting fixtures. The plans are designed at a scale of 1:100, providing a clear view of the spatial distribution and allowing architects to seamlessly integrate electrical systems into their architectural designs.
Functional floor plan layouts are critical in visualizing the placement and organization of electrical elements. These drawings show the spatial relationship between electrical components and architectural features, ensuring that power is accessible and efficient throughout the house. Elevations and sections provide a vertical perspective, showcasing how electrical fixtures fit within walls and ceilings, and how they align with other structural elements. This is vital for understanding potential spatial conflicts and ensuring that all systems work harmoniously within the designed space.
These detailed drawings are a cornerstone for construction teams, offering a precise blueprint for installation. Grid lines, dimensions, and level markers are clearly indicated, facilitating accurate and efficient construction on-site. This high level of detail not only improves coordination between design and construction teams but also minimizes errors and optimizes costs.
For architects and designers, these CAD drawings are crucial during the design development phase. They allow for easy modification and adaptation to specific project needs using AutoCAD. This flexibility is invaluable, enabling quick adjustments and ensuring that every detail aligns perfectly with the overall architectural intention.
Moreover, these CAD DWG files are available for free, making them an excellent resource for design reference, study, and research. Professionals can utilize these detailed drawings as a baseline, developing further technical drawings with confidence in their accuracy and detail.
Incorporating these House Electrical Lighting & Power CAD Drawings into your project not only assures high technical accuracy but also improves the efficiency and effectiveness of your design and construction endeavors.
I also recommend downloading other Mechanical, Electrical CAD drawings for your project reference.
- File format: .DWG
- Size: 160 KB
- Source: DWGshare
- AutoCAD platform 2018 and later versions. For downloading files there is no need to go through the registration process
If you find our work useful, your support would mean a lot and help us grow even better.DONATE
Related posts
149. CAD drawings detailing the design of water supply and drainage systems for a 3-story townhouse
106. CAD drawings detailing the design of water supply and drainage systems for a 3-story townhouse
6.Electrical Lighting Cad Blocks free download
195. Complete Residential Water Supply and Drainage System CAD Drawings DWG
34.High Voltage Switchyard Scheme Details CAD
60. CAD drawings detailing the design of water supply and drainage systems for a 4-story townhouse 4m x 13.5m
189. Complete Residential Water Supply and Drainage System CAD Drawings DWG
362. Electrical Power Supply CAD Drawings (DWG)
51. CAD drawings detailing the design of water supply and drainage systems for a 3-story townhouse 6m x 15m